Waterfront living in the heart of Guntersville on Buck Island. This 1-level home sits on a level lot along the main channel and features 3 bedrooms, 2.5 baths, and a 1-slip boathouse with waverunner slip. Enjoy the convenience of being close to downtown Guntersville with easy access to Huntsville, Scottsboro, and Chattanooga. Home is currently under ongoing renovation. Interior photos have been digitally modified to reflect the current remodel in progress.
For sale
$1,199,000
170 Cedar Cir, Guntersville, AL 35976
3beds
2,200sqft
Single Family Residence
Built in 1970
-- sqft lot
$1,132,600 Zestimate®
$545/sqft
$-- HOA
What's special
- 105 days
- 376
- 13
Zillow last checked:
Listing updated:
Listed by:
Steve Carver 256-571-6775,
Re/Max Guntersville
Source: ValleyMLS,MLS#: 21919260
Facts & features
Interior
Bedrooms & bathrooms
- Bedrooms: 3
- Bathrooms: 3
- Full bathrooms: 2
- 1/2 bathrooms: 1
Rooms
- Room types: Master Bedroom, Living Room, Bedroom 2, Dining Room, Bedroom 3, Kitchen, Laundry
Primary bedroom
- Features: Ceiling Fan(s), Smooth Ceiling, LVP
- Level: First
- Area: 198
- Dimensions: 11 x 18
Bedroom 2
- Features: Ceiling Fan(s), Smooth Ceiling, LVP
- Level: First
- Area: 154
- Dimensions: 11 x 14
Bedroom 3
- Features: Ceiling Fan(s), Smooth Ceiling, LVP
- Level: First
- Area: 121
- Dimensions: 11 x 11
Dining room
- Features: Smooth Ceiling, LVP
- Level: First
- Area: 110
- Dimensions: 10 x 11
Kitchen
- Features: Smooth Ceiling, LVP
- Level: First
- Area: 100
- Dimensions: 10 x 10
Living room
- Features: Ceiling Fan(s), Smooth Ceiling, Vaulted Ceiling(s), LVP
- Level: First
- Area: 315
- Dimensions: 15 x 21
Den
- Features: Ceiling Fan(s), Smooth Ceiling, LVP Flooring
- Level: First
- Area: 360
- Dimensions: 18 x 20
Laundry room
- Features: Smooth Ceiling, LVP
- Level: First
- Area: 80
- Dimensions: 8 x 10
Heating
- Central 1, Floor Furnace, Natural Gas
Cooling
- Central 1
Features
- Basement: Crawl Space
- Number of fireplaces: 1
- Fireplace features: One
Interior area
- Total interior livable area: 2,200 sqft
Property
Parking
- Parking features: Garage-Two Car, Garage-Detached, Workshop in Garage
Features
- Levels: One
- Stories: 1
- On waterfront: Yes
- Waterfront features: Waterfront
- Body of water: Lake Guntersville
Lot
- Dimensions: 312 x 197 x 302 x 45
Details
- Additional structures: Boat House
- Parcel number: 1007360001044.000
Construction
Type & style
- Home type: SingleFamily
- Architectural style: Ranch
- Property subtype: Single Family Residence
Condition
- New construction: No
- Year built: 1970
Utilities & green energy
- Sewer: Septic Tank
- Water: Public
Community & HOA
Community
- Subdivision: Buck Island Shores
HOA
- Has HOA: No
Location
- Region: Guntersville
Financial & listing details
- Price per square foot: $545/sqft
- Tax assessed value: $515,800
- Annual tax amount: $1,766
- Date on market: 5/28/2026
Estimated market value
$1,132,600
$1.08M - $1.19M
$2,491/mo
Price history
| Date | Event | Price |
|---|---|---|
| 5/28/2026 | Listed for sale | $1,199,000+38.9%$545/sqft |
Source:  ValleyMLS #21919260 Report a problem ValleyMLS #21919260 Report a problem | ||
| 5/7/2026 | Sold | $863,500+192.2%$393/sqft |
Source: Public Record Report a problem | ||
| 6/20/2018 | Sold | $295,500+34.6%$134/sqft |
Source: Public Record Report a problem | ||
| 10/20/2011 | Sold | $219,500$100/sqft |
Source: Agent Provided Report a problem | ||
Public tax history
| Year | Property taxes | Tax assessment |
|---|---|---|
| 2025 | $1,766 +7.2% | $48,500 +7% |
| 2024 | $1,647 | $45,340 |
| 2023 | $1,647 | $45,340 |
| 2022 | $1,647 +32.8% | $45,340 +31.5% |
| 2021 | $1,240 -3.3% | $34,480 -3.2% |
| 2020 | $1,283 | $35,620 +20.7% |
| 2017 | $1,283 +21.7% | $29,520 +11.6% |
| 2015 | $1,054 | $26,440 |
| 2014 | -- | $26,440 -7.2% |
| 2013 | -- | $28,500 +1.1% |
| 2012 | -- | $28,200 |
| 2011 | -- | $28,200 |
| 2010 | -- | $28,200 |
| 2009 | -- | $28,200 +36.8% |
| 2004 | -- | $20,620 +2.1% |
| 2003 | -- | $20,200 |
| 2002 | $705 +22.9% | $20,200 +21% |
| 2001 | $573 | $16,700 |
| 2000 | $573 | $16,700 |
Find assessor info on the county website
Monthly payment
Est. payment
Payment breakdown
Explore the cost of this home by adjusting the details. Changes won't be saved.Climate risks
Neighborhood: 35976
Nearby schools
Schools provided by the listing agent
- Elementary: Dar
- Middle: Dar
- High: Dar
Source: ValleyMLS. This data may not be complete. We recommend contacting the local school district to confirm school assignments for this home.
Similar homes
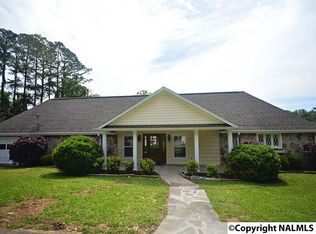
- $1,055,0004 bd3 ba2.1k sqft2760 Signal Point Rd, Guntersville, AL 35976For Sale
 MLS ID #21918608, Pat Neely. ValleyMLS
 - $1,325,0003 bd3 ba2.3k sqft300 Fisher Hollow Rd, Guntersville, AL 35976For Sale
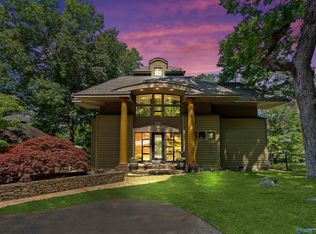 MLS ID #21918237, Jeri Franks. ValleyMLS
 - $1,595,0004 bd2 ba2.2k sqft1551 Signal Point Rd, Guntersville, AL 35976For Sale
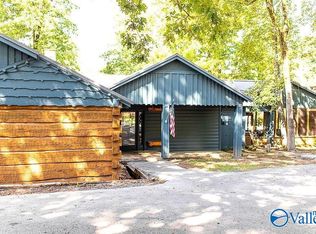 MLS ID #21853111, Casey Morton. ValleyMLS
 - $1,055,0003 bd3 ba2.3k sqftC64 Val Monte Dr, Guntersville, AL 35976For Sale
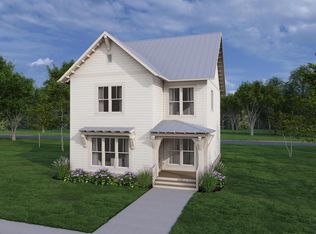 MLS ID #21904314, Paige Wilson. ValleyMLS
