Rare opportunity on Buck Island! This approximately 1.1-acre double lot on Lake Guntersville offers room to bring your waterfront vision to life. Build your dream home, reimagine the existing home, or create a weekend retreat among mature trees in a nearly level setting. An existing boathouse with two slips and a party deck, plus a permit for additional dock space, expands the possibilities. Enjoy a protected cove with access to the Tennessee River's main channel, just 3 miles from City Harbor and downtown Guntersville, near Gunter's Landing Golf Course and approximately 33 miles from Huntsville. Bring your plans and make the most of this exceptional waterfront setting!
For sale
$1,119,000
114 Cedar Cir, Guntersville, AL 35976
4beds
2,797sqft
Single Family Residence
Built in 1975
1.1 Acres Lot
$-- Zestimate®
$400/sqft
$-- HOA
What's special
Nearly level settingOn lake guntersvilleParty deckMature trees
- 5 days
- 408
- 14
Likely to sell faster than
Zillow last checked:
Listing updated:
Listed by:
Bobby DeHaye 205-966-5407,
Listeditmyself Real Estate Grp
Source: ValleyMLS,MLS#: 21932993
Facts & features
Interior
Bedrooms & bathrooms
- Bedrooms: 4
- Bathrooms: 3
- Full bathrooms: 1
- 3/4 bathrooms: 1
- 1/2 bathrooms: 1
Rooms
- Room types: Master Bedroom, Living Room, Bedroom 2, Dining Room, Bedroom 3, Kitchen, Bedroom 4, Office/Study, Laundry
Primary bedroom
- Features: Fireplace
- Level: First
- Area: 294
- Dimensions: 14 x 21
Bedroom 2
- Level: First
- Area: 121
- Dimensions: 11 x 11
Bedroom 3
- Level: Third
- Area: 288
- Dimensions: 16 x 18
Bedroom 4
- Level: Third
- Area: 192
- Dimensions: 12 x 16
Dining room
- Level: Second
- Area: 168
- Dimensions: 12 x 14
Kitchen
- Features: Built-in Features
- Level: Second
- Area: 72
- Dimensions: 12 x 6
Living room
- Features: Laminate Floor
- Level: Second
- Area: 576
- Dimensions: 24 x 24
Office
- Level: First
- Area: 170
- Dimensions: 17 x 10
Den
- Level: First
- Area: 242
- Dimensions: 11 x 22
Laundry room
- Level: First
Heating
- Electric
Cooling
- Electric
Appliances
- Included: Range, Dishwasher, Microwave
Features
- Has basement: No
- Number of fireplaces: 1
- Fireplace features: Masonry, One
Interior area
- Total interior livable area: 2,797 sqft
Property
Parking
- Parking features: Garage-Two Car, Circular Driveway
Features
- Levels: Three Or More
- Stories: 3
- Patio & porch: Covered Patio, Deck
- Exterior features: Dock
- On waterfront: Yes
- Waterfront features: Boat Lift, Jet Ski Lift, Waterfront
- Body of water: Lake Guntersville
Lot
- Size: 1.1 Acres
Details
- Additional structures: Boat House
- Parcel number: 1007360001047.000
Construction
Type & style
- Home type: SingleFamily
- Property subtype: Single Family Residence
Materials
- Foundation: Slab
Condition
- New construction: No
- Year built: 1975
Utilities & green energy
- Sewer: Septic Tank
- Water: Public
Community & HOA
Community
- Subdivision: Buck Island Shores
HOA
- Has HOA: No
Location
- Region: Guntersville
Financial & listing details
- Price per square foot: $400/sqft
- Tax assessed value: $292,500
- Date on market: 10/30/2026
Estimated market value
Not available
Estimated sales range
Not available
Not available
Price history
| Date | Event | Price |
|---|---|---|
| 10/30/2026 | Listed for sale | $1,119,000+368.2%$400/sqft |
Source:  ValleyMLS #21932993 Report a problem | ||
| 12/28/2014 | Sold | $239,000-72.7%$85/sqft |
Source: Public Record Report a problem | ||
| 5/9/2008 | Sold | $875,000$313/sqft |
Source: Agent Provided Report a problem | ||
Public tax history
| Year | Property taxes | Tax assessment |
|---|---|---|
| 2025 | -- | $27,420 +6.9% |
| 2024 | -- | $25,640 |
| 2023 | -- | $25,640 |
| 2022 | -- | $25,640 +9.6% |
| 2021 | -- | $23,400 -5.2% |
| 2020 | -- | $24,680 +7.5% |
| 2017 | -- | $22,960 +44.8% |
| 2015 | -- | $15,860 |
| 2014 | -- | $15,860 -2.6% |
| 2013 | -- | $16,280 -29.6% |
| 2012 | -- | $23,140 |
| 2011 | -- | $23,140 |
| 2010 | -- | $23,140 |
| 2009 | -- | $23,140 +11.7% |
| 2004 | -- | $20,720 +8.7% |
| 2003 | -- | $19,060 |
| 2002 | $662 +12.2% | $19,060 +11.2% |
| 2001 | $590 | $17,140 |
| 2000 | $590 | $17,140 |
Find assessor info on the county website
Monthly payment
Est. payment
Payment breakdown
Explore the cost of this home by adjusting the details. Changes won't be saved.Climate risks
Neighborhood: 35976
Nearby schools
Schools provided by the listing agent
- Elementary: Dar
- Middle: Dar
- High: Dar
Source: ValleyMLS. This data may not be complete. We recommend contacting the local school district to confirm school assignments for this home.
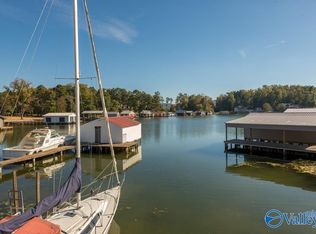

Similar homes
- $989,9004 bd4 ba2.9k sqft3405 Colonial Dr, Guntersville, AL 35976For Sale
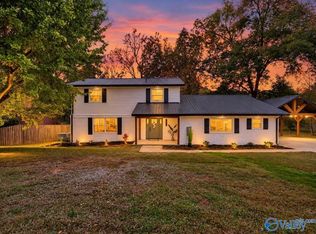 MLS ID #21932945, Tyler Martin. ValleyMLS
- $879,5004 bd5 ba3.5k sqft200 Spring Creek Cv, Guntersville, AL 35976For Sale
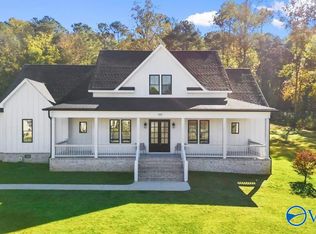 MLS ID #21932878, Kelly Bain. ValleyMLS
- $1,250,0004 bd4 ba2.6k sqft385 Snider Rd, Guntersville, AL 35976For Sale
 MLS ID #21931073, Mike Hammond. ValleyMLS
- $1,030,0005 bd4 ba3.1k sqft504 Lake Creek Dr, Guntersville, AL 35976New Construction
 MLS ID #21928154, Rebecca Hinds. ValleyMLS
