Experience luxury lake living at its finest in this 3,600 sq ft home located in The Reserve at Lake Guntersville. Step inside to 18 ft ceilings on the Main floor, Complemented by Beautiful Polished Tile and LVP Flooring. The Gourmet Kitchen is a Showstopper, Featuring a 4x8 Island, Granite Countertops, a Massive 66-inch Commercial Electrolux Refrigerator, and a Premium Kucht 6-Gas Eye Cooktop. The Master Suite Main Level is a Private Retreat, a Spa-Like Bathroom with a Tiled Walk-In Shower, Soaking Tub, Motion-Sensor Lighted Stairs lead to a Spacious Ground level with 12 ft Ceilings, Offering Three Additional Large Bedrooms. Laundry with Cabinets and polished Tile floors, Smart Home Wired.
New construction
Price cut: $70K (6/25)
$1,229,900
528 Fall Creek Dr, Guntersville, AL 35976
3beds
3,600sqft
Single Family Residence
Built in ----
-- sqft lot
$1,188,700 Zestimate®
$342/sqft
$100/mo HOA
What's special
- 158 days
- 349
- 19
Zillow last checked:
Listing updated:
Listed by:
Jeff Overstreet 256-302-7722,
South Towne Realtors, LLC
Source: ValleyMLS,MLS#: 21914270
Facts & features
Interior
Bedrooms & bathrooms
- Bedrooms: 3
- Bathrooms: 4
- Full bathrooms: 3
- 1/2 bathrooms: 1
Rooms
- Room types: Master Bedroom, Living Room, Bedroom 2, Bedroom 3, Kitchen, Breakfast, Great Room, Laundry
Primary bedroom
- Features: 10’ + Ceiling, Ceiling Fan(s), Double Vanity, Granite Counters, Recessed Lighting, Walk-In Closet(s), LVP
- Level: First
- Area: 240
- Dimensions: 15 x 16
Bedroom 2
- Features: 12’ Ceiling, Ceiling Fan(s), Recessed Lighting, Walk-In Closet(s), LVP Flooring
- Level: Basement
- Area: 240
- Dimensions: 15 x 16
Bedroom 3
- Features: 12’ Ceiling, Ceiling Fan(s), Recessed Lighting, Walk-In Closet(s), LVP
- Level: Basement
- Area: 208
- Dimensions: 13 x 16
Great room
- Features: 12’ Ceiling, Ceiling Fan(s), Recessed Lighting, LVP
- Level: Basement
- Area: 500
- Dimensions: 20 x 25
Kitchen
- Features: 10’ + Ceiling, Granite Counters, Kitchen Island, Recessed Lighting, LVP
- Level: First
- Area: 280
- Dimensions: 14 x 20
Living room
- Features: 10’ + Ceiling, Ceiling Fan(s), Fireplace, Recessed Lighting, LVP
- Level: First
- Area: 520
- Dimensions: 20 x 26
Laundry room
- Features: 12’ Ceiling, Granite Counters, Recessed Lighting, Tile, Utility Sink
- Level: First
- Area: 165
- Dimensions: 11 x 15
Heating
- Central 2
Cooling
- Central 2
Appliances
- Included: Dishwasher, Refrigerator, Gas Cooktop
Features
- Smart Thermostat
- Basement: Basement
- Number of fireplaces: 1
- Fireplace features: One
Interior area
- Total interior livable area: 3,600 sqft
Property
Parking
- Parking features: Garage-Two Car
Features
- Levels: Two
- Stories: 2
- Patio & porch: Covered
- Has view: Yes
- View description: Water
- Has water view: Yes
- Water view: Water
- Waterfront features: Lake/Pond
- Body of water: Lake Guntersville
Lot
- Dimensions: 142 x 159 x 56 x 132 x 96
Details
- Parcel number: 1005210000001.270
- Other equipment: Other
Construction
Type & style
- Home type: SingleFamily
- Property subtype: Single Family Residence
Condition
- New Construction
- New construction: Yes
Details
- Builder name: JKS GROUP, LLC
Utilities & green energy
- Sewer: Septic Tank
- Water: Public
Green energy
- Energy efficient items: Tank-less Water Heater
Community & HOA
Community
- Features: Tennis Court(s)
- Subdivision: The Reserve At Lake Guntersville
HOA
- Has HOA: Yes
- Amenities included: Tennis Court(s), Pool
- Services included: Tennis, Community Pool (OA)
- HOA fee: $1,200 annually
- HOA name: The Reserve At Lake Guntersville
Location
- Region: Guntersville
Financial & listing details
- Price per square foot: $342/sqft
- Date on market: 4/6/2026
Estimated market value
$1,188,700
$1.13M - $1.25M
$4,046/mo
Price history
| Date | Event | Price |
|---|---|---|
| 6/25/2026 | Price change | $1,229,900-5.4%$342/sqft |
Source:  ValleyMLS #21914270 Report a problem ValleyMLS #21914270 Report a problem | ||
| 4/6/2026 | Price change | $1,299,900-18.8%$361/sqft |
Source: ValleyMLS #21914270 Report a problem | ||
| 3/27/2026 | Listed for sale | $1,600,000$444/sqft |
Source: Owner Report a problem | ||
Public tax history
Tax history is unavailable.
Monthly payment
Est. payment
Payment breakdown
Explore the cost of this home by adjusting the details. Changes won't be saved.Climate risks
Neighborhood: 35976
Nearby schools
Schools provided by the listing agent
- Elementary: Dar
- Middle: Dar
- High: Dar
Source: ValleyMLS. This data may not be complete. We recommend contacting the local school district to confirm school assignments for this home.

Similar homes
- $1,399,0003 bd3 ba3.6k sqft210 Legendary Dr, Guntersville, AL 35976For Sale
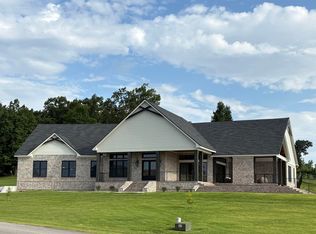 MLS ID #21922646, Jodi Eckhoff. ValleyMLS
 - $1,199,0003 bd3 ba2.2k sqft170 Cedar Cir, Guntersville, AL 35976For Sale
 MLS ID #21919260, Steve Carver. ValleyMLS
 - $1,325,0003 bd3 ba2.3k sqft300 Fisher Hollow Rd, Guntersville, AL 35976For Sale
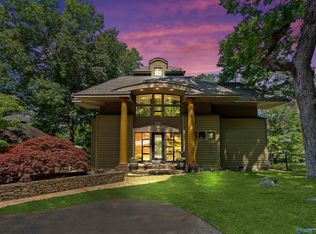 MLS ID #21918237, Jeri Franks. ValleyMLS
 - $1,399,9005 bd5 ba5k sqft4016 Windsor Dr, Guntersville, AL 35976For Sale
 MLS ID #21922365, Trenten Hammond. ValleyMLS
