Rare opportunity to own a beautiful waterfront home on Lake Guntersville! This spacious 5-bedroom, 5.5-bath home offers over 4,000 square feet of comfortable living space, perfect for full-time living or a weekend retreat. Enjoy stunning lake views, a level waterfront lot with easy access to the water, and a 3-slip boathouse ready for all your boating and fishing adventures. With plenty of room for family and guests, this property is designed for making unforgettable memories on the lake. With its spacious layout, level waterfront lot, and 3-slip boathouse, this home is uniquely positioned as a high-demand short-term rental opportunity.
For sale
$1,550,000
173 Morningside Dr, Guntersville, AL 35976
5beds
4,064sqft
:
Get pre-qualified$8,509/mo
Single Family Residence
Built in 2010
-- sqft lot
$1,462,900 Zestimate®
$381/sqft
$-- HOA
What's special
Spacious layoutStunning lake views
- 33 days |
- 1,088 |
- 39 |
Zillow last checked:
Listing updated:
Listed by:
Shane Vandergriff 256-302-1919,
Lake Guntersville Real Estate
Source: ValleyMLS,MLS#: 21922924
Facts & features
Interior
Bedrooms & bathrooms
- Bedrooms: 5
- Bathrooms: 6
- Full bathrooms: 5
- 1/2 bathrooms: 1
Rooms
- Room types: Master Bedroom, Living Room, Bedroom 2, Bedroom 3, Kitchen, Bedroom 4, Family Room, Breakfast, Laundry, Sitting Room
Primary bedroom
- Features: Crown Molding, Smooth Ceiling, Wood Floor, Walk-In Closet(s)
- Level: First
- Area: 306
- Dimensions: 17 x 18
Bedroom 2
- Features: Ceiling Fan(s), Smooth Ceiling, Wood Floor
- Level: Second
- Area: 204
- Dimensions: 17 x 12
Bedroom 3
- Features: Smooth Ceiling, Wood Floor
- Level: Second
- Area: 221
- Dimensions: 17 x 13
Bedroom 4
- Features: Smooth Ceiling, Scored Conc Fl
- Level: Basement
- Area: 120
- Dimensions: 12 x 10
Bedroom 5
- Features: Smooth Ceiling, Scored Conc Fl
- Level: Basement
- Area: 180
- Dimensions: 20 x 9
Family room
- Features: Fireplace, Smooth Ceiling, Scored Conc Fl
- Level: First
- Area: 368
- Dimensions: 16 x 23
Kitchen
- Features: Crown Molding, Recessed Lighting, Smooth Ceiling, Tile
- Level: First
- Area: 375
- Dimensions: 15 x 25
Living room
- Features: Crown Molding, Fireplace, Smooth Ceiling, Wood Floor
- Level: First
- Area: 182
- Dimensions: 14 x 13
Laundry room
- Features: Smooth Ceiling, Wood Floor
- Level: Second
- Area: 48
- Dimensions: 6 x 8
Heating
- Central 2+
Cooling
- Multi Units
Appliances
- Included: Dishwasher, Microwave, Refrigerator, Gas Oven
Features
- Basement: Basement
- Has fireplace: Yes
- Fireplace features: Three +
Interior area
- Total interior livable area: 4,064 sqft
Property
Parking
- Total spaces: 1
- Parking features: Carport, Circular Driveway
- Carport spaces: 1
Features
- Levels: Three Or More
- Stories: 3
- Patio & porch: Screened, Screened Porch
- On waterfront: Yes
- Waterfront features: Water Access, Boat Lift, Waterfront
Details
- Additional structures: Boat House
- Parcel number: 1006240001006001
Construction
Type & style
- Home type: SingleFamily
- Property subtype: Single Family Residence
Condition
- New construction: No
- Year built: 2010
Utilities & green energy
- Sewer: Septic Tank
- Water: Public
Community & HOA
Community
- Subdivision: Metes And Bounds
HOA
- Has HOA: No
Location
- Region: Guntersville
Financial & listing details
- Price per square foot: $381/sqft
- Date on market: 7/7/2026
Estimated market value
$1,462,900
$1.39M - $1.54M
$5,623/mo
Price history
| Date | Event | Price |
|---|---|---|
| 7/7/2026 | Listed for sale | $1,550,000$381/sqft |
Source:  ValleyMLS #21922924 Report a problem ValleyMLS #21922924 Report a problem | ||
Public tax history
Tax history is unavailable.
Monthly payment
Est. payment
Payment breakdown
Explore the cost of this home by adjusting the details. Changes won't be saved.Climate risks
Neighborhood: 35976
Nearby schools
GreatSchools rating
- 9/10Kate Duncan Smith Dar Middle SchoolGrades: 5-8Distance: 7.7 mi
- 7/10Kate D Smith Dar High SchoolGrades: 9-12Distance: 7.7 mi
- 8/10Kate D Smith Dar Elementary SchoolGrades: PK-4Distance: 7.7 mi
Schools provided by the listing agent
- Elementary: Dar
- Middle: Dar
- High: Dar
Source: ValleyMLS. This data may not be complete. We recommend contacting the local school district to confirm school assignments for this home.
- $15,0000.63 acres169 Morningside Dr, Guntersville, AL 35976Off Market
- $751,400-- bd3 ba2.9k sqft169 Morningside Dr, Guntersville, AL 35976Off Market
- $947,100-- bd2 ba3.1k sqft169 Morningside Dr, Guntersville, AL 35976Off Market
- $792,3004 bd3 ba2.8k sqft197 Morningside Dr, Guntersville, AL 35976Off Market

- $529,900-- bd3 ba2k sqft155 Morningside Dr, Guntersville, AL 35976Off Market
- $360,1003 bd2 ba2.2k sqft84 Morningside Dr, Guntersville, AL 35976Off Market
- $--0.76 acres0 Morningside Dr, Guntersville, AL 35976Off Market
- $555,0004 bd2 ba2.1k sqft178 Morningside Dr, Guntersville, AL 35976Sold
A local agent can set up tours, give advice and negotiate with sellers.
Similar homes
- $1,595,0005 bd3 ba3.6k sqft1720 Wyeth Dr, Guntersville, AL 35976For Sale
 MLS ID #21925503, Anna Weathers Smith. ValleyMLS
 - $1,399,9005 bd5 ba5k sqft4016 Windsor Dr, Guntersville, AL 35976For Sale
 MLS ID #21922365, Trenten Hammond. ValleyMLS
 - $2,019,0005 bd6 ba4k sqft1365 Signal Point Rd, Guntersville, AL 35976For Sale
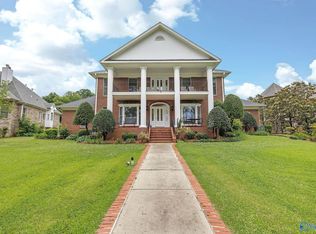 MLS ID #21919547, Trenten Hammond. ValleyMLS
 - $1,175,0004 bd4 ba5.2k sqft451 Panorama Way E, Guntersville, AL 35976For Sale
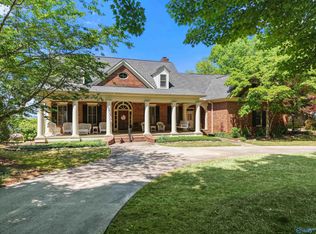 MLS ID #21915754, Bert Phillips. ValleyMLS
 - $1,595,0004 bd2 ba2.2k sqft1551 Signal Point Rd, Guntersville, AL 35976For SaleMLS ID #21853111, Casey Morton. ValleyMLS
- $809,9005 bd3 ba4.1k sqft198 Worthington Ln, Guntersville, AL 35976For SaleMLS ID #21921753, Bert Phillips. ValleyMLS
- $799,0004 bd4 ba4.2k sqft1707 Winston St, Guntersville, AL 35976For SaleMLS ID #21920070, Michael Kinzer. ValleyMLS
- $1,070,0004 bd3 ba2.1k sqft2760 Signal Point Rd, Guntersville, AL 35976For SaleMLS ID #21918608, Pat Neely. ValleyMLS
- $1,389,0003 bd3 ba2.3k sqft300 Fisher Hollow Rd, Guntersville, AL 35976For SaleMLS ID #21918237, Jeri Franks. ValleyMLS
- $1,399,0003 bd3 ba3.6k sqft210 Legendary Dr, Guntersville, AL 35976For SaleMLS ID #21922646, Jodi Eckhoff. ValleyMLS
- $1,550,0004 bd5 ba5.5k sqft375 Adeline Way, Scottsboro, AL 35769For SaleMLS ID #21916025, Grant Streams. ValleyMLS
- $1,500,0003 bd3 ba3.7k sqft3980 State Highway 79, Scottsboro, AL 35769For SaleMLS ID #21921719, Kathy Opolka. ValleyMLS
- $1,229,9003 bd4 ba3.6k sqft528 Fall Creek Dr, Guntersville, AL 35976New ConstructionMLS ID #21914270, Jeff Overstreet. ValleyMLS
- $1,550,0006 bd5 ba4.4k sqft662 Preston Island Cir, Scottsboro, AL 35769For Sale By Owner
- $899,9006 bd4 ba4.5k sqft1709 Winston St, Guntersville, AL 35976For SaleMLS ID #21881500, Cole Carver. ValleyMLS
- $1,125,0005 bd4 ba4.6k sqft108 Lake Creek Dr, Guntersville, AL 35976For SaleMLS ID #21910677, Oakley Howell. ValleyMLS
- $2,207,0003 bd3 ba2.1k sqft514 Browns Creek Rd, Guntersville, AL 35976For SaleMLS ID #21925718, Jeri Franks. ValleyMLS
- $1,050,0003 bd3 ba2.5k sqft29 Lake Breeze Dr, Guntersville, AL 35976For SaleMLS ID #21911468, Rob Abercrombie. ValleyMLS
- $2,300,0005 bd6 ba3.8k sqft174 Browns Creek Rd, Guntersville, AL 35976For SaleMLS ID #21915370, Rita Morrow. ValleyMLS
- $2,199,9995 bd4 ba3.1k sqft2665 Signal Point Rd, Guntersville, AL 35976For SaleMLS ID #21909085, Tony Lee. ValleyMLS
