The best in waterfront living, this impressive lakefront home on Browns Creek Road, offers 150 ft of shoreline & direct main channel access to the Tennessee River. Built for luxury & comfort, this high-ceilinged residence features 5 bedrooms, 5.5 baths. Open-concept includes kitchen, creating the perfect space for entertaining & relaxing while enjoying lake views. Step outside to screened porch to enjoy peaceful sunrises or unwind by inground pool. For boating enthusiasts, the property includes 2-slip boathouse. Situated on1.4-acre lot with 3 car garage. Whether you're seeking a primary residence or a luxurious getaway, this exceptional property captures the best of Lake Guntersville living!
For sale
Price cut: $300K (8/29)
$2,000,000
174 Browns Creek Rd, Guntersville, AL 35976
5beds
3,804sqft
Single Family Residence
Built in 2020
1.44 Acres Lot
$1,912,700 Zestimate®
$526/sqft
$-- HOA
What's special
Impressive lakefront homeUnwind by inground poolHigh-ceilinged residenceScreened porchEnjoying lake views
- 150 days
- 1,137
- 69
Zillow last checked:
Listing updated:
Listed by:
Rita Morrow 256-505-2789,
Lake Guntersville Real Estate,
Kathy Opolka 256-302-1483,
Lake Guntersville Real Estate
Source: ValleyMLS,MLS#: 21915370
Facts & features
Interior
Bedrooms & bathrooms
- Bedrooms: 5
- Bathrooms: 6
- Full bathrooms: 5
- 1/2 bathrooms: 1
Rooms
- Room types: Foyer, Master Bedroom, Living Room, Bedroom 2, Dining Room, Bedroom 3, Kitchen, Bedroom 4, Breakfast, Laundry
Primary bedroom
- Features: Ceiling Fan(s), Double Vanity, Recessed Lighting, Vaulted Ceiling(s), Walk-In Closet(s), LVP
- Level: First
- Area: 238
- Dimensions: 14 x 17
Bedroom 2
- Features: 10’ + Ceiling, Ceiling Fan(s), Crown Molding, Recessed Lighting, Smooth Ceiling, Walk-In Closet(s), LVP
- Level: First
- Area: 240
- Dimensions: 15 x 16
Bedroom 3
- Features: 10’ + Ceiling, Ceiling Fan(s), Crown Molding, Recessed Lighting, Smooth Ceiling, Walk-In Closet(s)
- Level: First
- Area: 216
- Dimensions: 12 x 18
Bedroom 4
- Features: 10’ + Ceiling, Ceiling Fan(s), Crown Molding, Recessed Lighting, Smooth Ceiling, Walk-In Closet(s), LVP
- Level: First
- Area: 210
- Dimensions: 14 x 15
Bedroom 5
- Features: Ceiling Fan(s), Crown Molding, Recessed Lighting, LVP
- Level: Second
- Area: 765
- Dimensions: 17 x 45
Dining room
- Features: 10’ + Ceiling, Crown Molding, Smooth Ceiling, LVP Flooring
- Level: First
- Area: 120
- Dimensions: 10 x 12
Kitchen
- Features: 10’ + Ceiling, Crown Molding, Eat-in Kitchen, Kitchen Island, Pantry, Recessed Lighting, Smooth Ceiling, LVP, Quartz
- Level: First
- Area: 288
- Dimensions: 16 x 18
Living room
- Features: Ceiling Fan(s), Crown Molding, Vaulted Ceiling(s), LVP
- Level: First
- Area: 360
- Dimensions: 18 x 20
Laundry room
- Features: 10’ + Ceiling, Crown Molding, Smooth Ceiling, LVP
- Level: First
- Area: 63
- Dimensions: 7 x 9
Heating
- Natural Gas
Cooling
- Multi Units
Features
- Basement: Crawl Space
- Has fireplace: No
- Fireplace features: None
Interior area
- Total interior livable area: 3,804 sqft
Property
Parking
- Parking features: Garage-Three Car, Garage-Attached, Garage Door Opener, Garage Faces Side
Features
- Has view: Yes
- View description: Water
- Has water view: Yes
- Water view: Water
- Waterfront features: Water Access, Boat Lift, Waterfront
- Body of water: Tennessee River,Lake Guntersville
Lot
- Size: 1.44 Acres
Details
- Additional structures: Boat House
- Parcel number: 1503050001083000
Construction
Type & style
- Home type: SingleFamily
- Architectural style: Craftsman
- Property subtype: Single Family Residence
Condition
- New construction: No
- Year built: 2020
Utilities & green energy
- Sewer: Septic Tank
- Water: Public
Community & HOA
Community
- Subdivision: Browns Creek
HOA
- Has HOA: No
Location
- Region: Guntersville
Financial & listing details
- Price per square foot: $526/sqft
- Tax assessed value: $1,259,000
- Annual tax amount: $4,575
- Date on market: 4/16/2026
Estimated market value
$1,912,700
$1.82M - $2.01M
$6,348/mo
Price history
| Date | Event | Price |
|---|---|---|
| 8/29/2026 | Price change | $2,000,000-13%$526/sqft |
Source:  ValleyMLS #21915370 Report a problem ValleyMLS #21915370 Report a problem | ||
| 5/27/2026 | Price change | $2,300,000-8%$605/sqft |
Source: ValleyMLS #21915370 Report a problem | ||
| 4/16/2026 | Listed for sale | $2,500,000+431.9%$657/sqft |
Source: ValleyMLS #21915370 Report a problem | ||
| 5/22/2019 | Sold | $470,000-12.8%$124/sqft |
Source: ValleyMLS #1116918 Report a problem | ||
| 4/20/2019 | Listed for sale | $539,000-10.2%$142/sqft |
Source: Lake Guntersville Real Estate #1116918 Report a problem | ||
| 4/29/2016 | Listing removed | $599,900$158/sqft |
Source: Lake Guntersville Real Estate #1028230 Report a problem | ||
| 9/1/2015 | Listed for sale | $599,900+105.1%$158/sqft |
Source: Lake Guntersville Real Estate #1028230 Report a problem | ||
| 11/17/2010 | Sold | $292,500$77/sqft |
Source: Agent Provided Report a problem | ||
Public tax history
| Year | Property taxes | Tax assessment |
|---|---|---|
| 2025 | $4,575 +7% | $121,820 +7% |
| 2024 | $4,277 -0.1% | $113,860 -0.1% |
| 2023 | $4,283 +0.3% | $114,020 +0.3% |
| 2022 | $4,269 -50.3% | $113,640 -50% |
| 2021 | $8,589 +176.6% | $227,440 +174.6% |
| 2020 | $3,106 | $82,820 +69.1% |
| 2017 | $3,106 +63.7% | $48,980 -2.2% |
| 2015 | $1,897 | $50,080 +4.2% |
| 2014 | -- | $48,080 -0.5% |
| 2013 | -- | $48,340 +0.3% |
| 2012 | -- | $48,180 |
| 2011 | -- | $48,180 |
| 2010 | -- | $48,180 |
| 2009 | -- | $48,180 +11.5% |
| 2004 | -- | $43,200 +101.3% |
| 2001 | $638 | $21,460 |
| 2000 | $638 | $21,460 |
Find assessor info on the county website
Monthly payment
Est. payment
Payment breakdown
Explore the cost of this home by adjusting the details. Changes won't be saved.Climate risks
Neighborhood: 35976
Nearby schools
Schools provided by the listing agent
- Elementary: Brindlee Elem School
- Middle: Brindlee Mtn Midd School
- High: Brindlee Mtn High School
Source: ValleyMLS. This data may not be complete. We recommend contacting the local school district to confirm school assignments for this home.
- $1,273,100-- bd1 ba3.7k sqft214 Browns Creek Rd, Guntersville, AL 35976Off Market
- $1,448,900-- bd1 ba3.7k sqft144 Browns Creek Rd, Guntersville, AL 35976Off Market
- $346,000-- bd1 ba2.3k sqft215 Browns Creek Rd, Guntersville, AL 35976Off Market
- $332,2004 bd3 ba1.9k sqft128 Browns Creek Rd, Guntersville, AL 35976Off Market
Similar homes
- $2,019,0005 bd6 ba4k sqft1365 Signal Point Rd, Guntersville, AL 35976For Sale
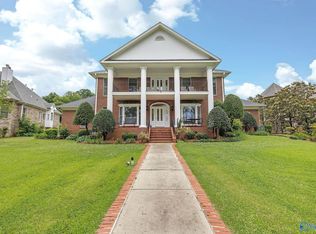 MLS ID #21919547, Trenten Hammond. ValleyMLS
 - $2,207,0003 bd3 ba2.1k sqft514 Browns Creek Rd, Guntersville, AL 35976For Sale
 MLS ID #21925718, Jeri Franks. ValleyMLS
 - $1,995,0006 bd6 ba5.4k sqft3733 Colonial Dr, Guntersville, AL 35976For Sale
 MLS ID #531179, Karen Richards. Strategic MLS Alliance
 - $1,799,0004 bd4 ba4k sqft2532 Signal Point Rd, Guntersville, AL 35976For Sale
 MLS ID #21926550, Tony Lee. ValleyMLS
