Live the Lake Guntersville lifestyle at 108 Lake Creek Drive! Located just minutes from boat launches, waterfront dining, and outdoor recreation, this home offers comfort and convenience in one of Guntersville’s most desirable areas. Inside, you’ll find spacious living areas, a welcoming atmosphere, and plenty of room to relax or entertain. Enjoy morning coffee on the porch and peaceful evenings surrounded by nature. Don’t miss your chance to own a slice of North Alabama paradise!
For sale
Price cut: $200K (7/23)
$1,125,000
108 Lake Creek Dr, Guntersville, AL 35976
5beds
4,612sqft
Single Family Residence
Built in 2018
0.74 Acres Lot
$-- Zestimate®
$244/sqft
$-- HOA
What's special
Welcoming atmosphere
- 184 days
- 625
- 28
Zillow last checked:
Listing updated:
Listed by:
Oakley Howell 256-506-0355,
Ainsworth Real Estate, LLC
Source: ValleyMLS,MLS#: 21910677
Facts & features
Interior
Bedrooms & bathrooms
- Bedrooms: 5
- Bathrooms: 4
- Full bathrooms: 4
Rooms
- Room types: Master Bedroom, Living Room, Dining Room, Kitchen, Guest, Laundry, Master Bathroom, Bath:GuestFull
Primary bedroom
- Features: 9’ Ceiling, Bay WDW, Ceiling Fan(s), Granite Counters, Recessed Lighting, Smooth Ceiling, Tile, Wood Floor
- Level: First
- Area: 272
- Dimensions: 17 x 16
Primary bathroom
- Features: 9’ Ceiling, Granite Counters, Tile, Walk-In Closet(s), Walk in Closet 2
- Area: 224
- Dimensions: 14 x 16
Bathroom 1
- Features: 9’ Ceiling, Granite Counters, Tile, Walk-In Closet(s), Walk in Closet 2
- Area: 224
- Dimensions: 14 x 16
Bathroom 2
- Features: 9’ Ceiling, Granite Counters, Tile
- Level: Second
- Area: 56
- Dimensions: 8 x 7
Bathroom 3
- Features: 9’ Ceiling, Granite Counters, Recessed Lighting, Smooth Ceiling, Tile
- Level: Second
- Area: 132
- Dimensions: 12 x 11
Dining room
- Level: First
- Area: 210
- Dimensions: 10 x 21
Kitchen
- Features: 9’ Ceiling, Bay WDW, Eat-in Kitchen, Granite Counters, Kitchen Island, Pantry, Sitting Area, Tile, Wood Floor
- Level: First
- Area: 285
- Dimensions: 19 x 15
Living room
- Features: 12’ Ceiling, Ceiling Fan(s), Fireplace, Granite Counters, Recessed Lighting, Smooth Ceiling, Wood Floor
- Level: First
- Area: 576
- Dimensions: 24 x 24
Laundry room
- Level: First
- Area: 120
- Dimensions: 8 x 15
Heating
- Central 1
Cooling
- Central 2
Features
- Basement: Crawl Space
- Number of fireplaces: 1
- Fireplace features: Gas Log, One
Interior area
- Total interior livable area: 4,612 sqft
Property
Parking
- Parking features: Garage-Three Car, Garage-Attached, Driveway-Concrete
Features
- Levels: Two
- Stories: 2
- On waterfront: Yes
- Waterfront features: Boat Lift, Waterfront
- Body of water: Lake Guntersville
Lot
- Size: 0.74 Acres
- Dimensions: 101 x 305
Details
- Additional structures: Boat House
- Parcel number: 1508283000011.003
Construction
Type & style
- Home type: SingleFamily
- Architectural style: Traditional
- Property subtype: Single Family Residence
Condition
- New construction: No
- Year built: 2018
Utilities & green energy
- Sewer: Public Sewer
- Water: Public
Community & HOA
Community
- Subdivision: Spring Creek Point
HOA
- Has HOA: No
Location
- Region: Guntersville
Financial & listing details
- Price per square foot: $244/sqft
- Tax assessed value: $885,200
- Date on market: 2/25/2026
Estimated market value
Not available
Estimated sales range
Not available
Not available
Price history
| Date | Event | Price |
|---|---|---|
| 7/23/2026 | Price change | $1,125,000-15.1%$244/sqft |
Source:  ValleyMLS #21910677 Report a problem ValleyMLS #21910677 Report a problem | ||
| 6/12/2026 | Price change | $1,325,000-1.9%$287/sqft |
Source: ValleyMLS #21910677 Report a problem | ||
| 5/23/2026 | Price change | $1,350,000-1.8%$293/sqft |
Source: ValleyMLS #21910677 Report a problem | ||
| 5/13/2026 | Price change | $1,375,000-5.2%$298/sqft |
Source: ValleyMLS #21910677 Report a problem | ||
| 5/2/2026 | Price change | $1,450,000-3.3%$314/sqft |
Source: ValleyMLS #21910677 Report a problem | ||
| 2/25/2026 | Listed for sale | $1,500,000+693.7%$325/sqft |
Source: ValleyMLS #21910677 Report a problem | ||
| 12/30/2015 | Sold | $189,000$41/sqft |
Source: Public Record Report a problem | ||
Public tax history
| Year | Property taxes | Tax assessment |
|---|---|---|
| 2025 | -- | $85,660 +7% |
| 2024 | -- | $80,060 +6.5% |
| 2023 | $2,636 -19.1% | $75,160 -0.8% |
| 2022 | $3,257 -0.8% | $75,740 -0.8% |
| 2021 | $3,283 +23.2% | $76,340 +23.2% |
| 2020 | $2,665 | $61,980 +63.1% |
| 2017 | $2,665 +72.2% | $38,000 +18.6% |
| 2015 | $1,548 | $32,040 +4.7% |
| 2014 | -- | $30,600 |
Find assessor info on the county website
Monthly payment
Est. payment
Payment breakdown
Explore the cost of this home by adjusting the details. Changes won't be saved.Climate risks
Neighborhood: 35976
Nearby schools
Schools provided by the listing agent
- Elementary: Guntersville
- Middle: Guntersville
- High: Guntersville
Source: ValleyMLS. This data may not be complete. We recommend contacting the local school district to confirm school assignments for this home.
- $1,153,500-- bd-- ba4.8k sqft112 Lake Creek Dr, Guntersville, AL 35976Off Market
- $960,3005 bd4 ba3.7k sqft104 Lake Creek Dr, Guntersville, AL 35976Off Market
- $--0.49 acres115 Lake Creek Dr, Guntersville, AL 35976Off Market
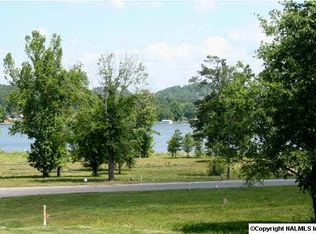
- $1,438,000-- bd-- ba4.8k sqft116 Lake Creek Dr, Guntersville, AL 35976Off Market
Similar homes
- $975,0005 bd3 ba2.7k sqft372 Lake Creek Dr, Guntersville, AL 35976New Construction
 ValleyMLS
 - $1,175,0004 bd4 ba5.2k sqft451 Panorama Way E, Guntersville, AL 35976For Sale
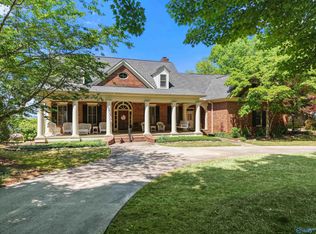 MLS ID #21915754, Bert Phillips. ValleyMLS
 - $619,5005 bd5 ba3k sqft5701 Spring Creek Dr, Guntersville, AL 35976For Sale
 MLS ID #21920044, Trenten Hammond. ValleyMLS
 - $1,399,9005 bd5 ba5k sqft4016 Windsor Dr, Guntersville, AL 35976For Sale
 MLS ID #21922365, Trenten Hammond. ValleyMLS
