Gorgeous custom built lake house located in a private gated community on Lake Guntersville! Enjoy breathtaking views of the water while being 19 minutes from downtown Guntersville and Scottsboro or enjoy an easy boat ride over to City Harbor entertainment district for waterfront dining, shopping, and live music. This home features 4 bedrooms, 5 baths, plus 2 additional rooms used as bedrooms, offering exceptional flexibility. The gourmet kitchen includes granite countertops, double ovens, a gas cooktop, and ample cabinet space. Outside enjoy wrap around porches, 200 feet of shoreline, dock, boathouse, private boat ramp with concrete drive, and fire pit for the ultimate lake lifestyle.
For sale
Price cut: $100K (5/27)
$1,550,000
375 Adeline Way, Scottsboro, AL 35769
4beds
5,580sqft
Single Family Residence
Built in 2015
0.98 Acres Lot
$-- Zestimate®
$278/sqft
$67/mo HOA
What's special
Wrap around porchesAmple cabinet spaceDouble ovensGas cooktopGourmet kitchenGranite countertopsFire pit
- 122 days |
- 951 |
- 56 |
Zillow last checked:
Listing updated:
Listed by:
Grant Streams 256-457-9455,
Weichert Realtors-The Sp Plce,
Tony Sanchez 708-264-7271,
Weichert Realtors-The Sp Plce
Source: ValleyMLS,MLS#: 21916025
Facts & features
Interior
Bedrooms & bathrooms
- Bedrooms: 4
- Bathrooms: 5
- Full bathrooms: 2
- 3/4 bathrooms: 2
- 1/2 bathrooms: 1
Rooms
- Room types: Foyer, Master Bedroom, Living Room, Bedroom 2, Dining Room, Bedroom 3, Kitchen, Bedroom 4, Family Room, Bonus Room, Laundry, Loft, Other, Exercise Room
Primary bedroom
- Features: Smooth Ceiling, Window Cov, Wood Floor, Walk-In Closet(s), Walk in Closet 2
- Level: First
- Area: 240
- Dimensions: 16 x 15
Bedroom 2
- Features: Ceiling Fan(s), Smooth Ceiling, Window Cov, Wood Floor, Walk-In Closet(s)
- Level: Second
- Area: 180
- Dimensions: 12 x 15
Bedroom 3
- Features: Ceiling Fan(s), Smooth Ceiling, Window Cov, Wood Floor, Walk-In Closet(s)
- Level: Second
- Area: 180
- Dimensions: 12 x 15
Bedroom 4
- Features: Smooth Ceiling, Wood Floor
- Level: Basement
- Area: 240
- Dimensions: 15 x 16
Dining room
- Features: Smooth Ceiling, Window Cov, Wood Floor
- Level: First
- Area: 165
- Dimensions: 11 x 15
Family room
- Features: Ceiling Fan(s), Recessed Lighting, Smooth Ceiling, Wood Floor
- Level: Basement
- Area: 665
- Dimensions: 19 x 35
Kitchen
- Features: Granite Counters, Kitchen Island, Pantry, Recessed Lighting, Smooth Ceiling, Wood Floor
- Level: First
- Area: 240
- Dimensions: 16 x 15
Living room
- Features: Ceiling Fan(s), Fireplace, Vaulted Ceiling(s), Wood Floor
- Level: First
- Area: 320
- Dimensions: 16 x 20
Bonus room
- Features: Ceiling Fan(s), Recessed Lighting, Smooth Ceiling, Wood Floor
- Level: Second
- Area: 476
- Dimensions: 14 x 34
Exercise room
- Features: Smooth Ceiling, Wood Floor
- Level: Basement
- Area: 165
- Dimensions: 11 x 15
Laundry room
- Features: Recessed Lighting, Smooth Ceiling, Tile, Built-in Features
- Level: First
- Area: 77
- Dimensions: 7 x 11
Loft
- Features: Recessed Lighting, Wood Floor
- Level: Second
- Area: 270
- Dimensions: 15 x 18
Heating
- Central 2+
Cooling
- Multi Units
Features
- Basement: Basement,Crawl Space
- Number of fireplaces: 2
- Fireplace features: Outside, Two, Gas Log
Interior area
- Total interior livable area: 5,580 sqft
Video & virtual tour
Property
Parking
- Parking features: Garage-Two Car, Garage-Attached, Garage Faces Side, Oversized, Parking Pad, Shared Driveway
Features
- Levels: Three Or More
- Stories: 3
- Patio & porch: Covered, Deck
- Exterior features: Sprinkler Sys, Dock
- Has view: Yes
- View description: Water
- Has water view: Yes
- Water view: Water
- Waterfront features: Water Access, Boat Lift, Jet Ski Lift, Waterfront, Boat Ramp on Prop., Lake/Pond
- Body of water: Lake Guntersville
Lot
- Size: 0.98 Acres
Details
- Additional structures: Boat House
- Parcel number: 0601120001010.001
Construction
Type & style
- Home type: SingleFamily
- Property subtype: Single Family Residence
Condition
- New construction: No
- Year built: 2015
Utilities & green energy
- Sewer: Septic Tank
- Water: Public
Community & HOA
Community
- Features: Gated
- Security: Security System
- Subdivision: Adelines On The Lake
HOA
- Has HOA: Yes
- HOA fee: $800 annually
- HOA name: Adelines
Location
- Region: Scottsboro
Financial & listing details
- Price per square foot: $278/sqft
- Tax assessed value: $1,502,500
- Annual tax amount: $5,493
- Date on market: 4/23/2026
Estimated market value
Not available
Estimated sales range
Not available
Not available
Price history
| Date | Event | Price |
|---|---|---|
| 5/27/2026 | Price change | $1,550,000-6.1%$278/sqft |
Source:  ValleyMLS #21916025 Report a problem ValleyMLS #21916025 Report a problem | ||
| 4/23/2026 | Listed for sale | $1,650,000-5.7%$296/sqft |
Source: ValleyMLS #21916025 Report a problem | ||
| 2/12/2026 | Listing removed | $1,750,000$314/sqft |
Source: ValleyMLS #21855549 Report a problem | ||
| 7/7/2024 | Price change | $1,750,000-6.7%$314/sqft |
Source: ValleyMLS #21855549 Report a problem | ||
| 3/15/2024 | Listed for sale | $1,875,000$336/sqft |
Source: ValleyMLS #21855549 Report a problem | ||
| 10/15/2023 | Listing removed | -- |
Source: ValleyMLS #1836749 Report a problem | ||
| 6/16/2023 | Listed for sale | $1,875,000+7.1%$336/sqft |
Source: ValleyMLS #1836749 Report a problem | ||
| 7/7/2022 | Sold | $1,750,000$314/sqft |
Source: ValleyMLS #1809093 Report a problem | ||
| 6/6/2022 | Pending sale | $1,750,000$314/sqft |
Source: ValleyMLS #1809093 Report a problem | ||
| 5/27/2022 | Listed for sale | $1,750,000+438.5%$314/sqft |
Source: ValleyMLS #1809093 Report a problem | ||
| 6/8/2015 | Sold | $325,000+32400%$58/sqft |
Source: Public Record Report a problem | ||
| 5/5/2014 | Sold | $1,000 |
Source: Public Record Report a problem | ||
Public tax history
| Year | Property taxes | Tax assessment |
|---|---|---|
| 2025 | $5,493 +6.9% | $144,880 +7% |
| 2024 | $5,138 +1.5% | $135,420 +1.5% |
| 2023 | $5,064 +47.8% | $133,440 +46.3% |
| 2022 | $3,427 +5.8% | $91,200 +5.8% |
| 2021 | $3,239 | $86,180 |
Find assessor info on the county website
Monthly payment
Est. payment
Payment breakdown
Explore the cost of this home by adjusting the details. Changes won't be saved.Climate risks
Neighborhood: 35769
Nearby schools
GreatSchools rating
- 10/10Kate D Smith Dar Elementary SchoolGrades: PK-4Distance: 4.9 mi
- 9/10Kate Duncan Smith Dar Middle SchoolGrades: 5-8Distance: 4.9 mi
- 9/10Kate D Smith Dar High SchoolGrades: 9-12Distance: 4.9 mi
Schools provided by the listing agent
- Elementary: Dar
- Middle: Dar
- High: Dar
Source: ValleyMLS. This data may not be complete. We recommend contacting the local school district to confirm school assignments for this home.
- $1,285,3004 bd3 ba3.7k sqft215 Clairvaux Dr, Scottsboro, AL 35769Off Market
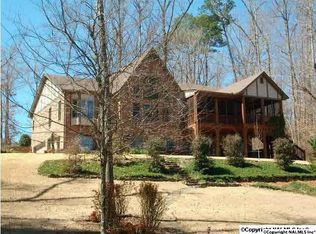
- $--0.7 acres329 Clairvaux, Scottsboro, AL 35769Off Market
- $1,038,400-- bd-- ba3.2k sqft351 Adeline Way, Scottsboro, AL 35769Off Market
- $859,6004 bd4 ba4.2k sqft65 Clairvaux Dr, Scottsboro, AL 35769Off Market

- $560,0005 bd4 ba3.7k sqft9150 Scottsboro Hwy, Scottsboro, AL 35769Sold
- $1,483,900-- bd-- ba4.8k sqft347 Adeline Way, Scottsboro, AL 35769Off Market
- $2,243,700-- bd-- ba7.4k sqft148 Clairvaux Dr, Scottsboro, AL 35769Off Market
- $1,395,1007 bd4 ba6.7k sqft37 Cloister Ln, Scottsboro, AL 35769Off Market
A local agent can set up tours, give advice and negotiate with sellers.
A local lender can help you make sure your offer is ready when you are.
Similar homes
- $1,550,0006 bd5 ba4.4k sqft662 Preston Island Cir, Scottsboro, AL 35769For Sale By Owner

- $1,590,0004 bd5 ba4.4k sqft2269 White Elephant Rd, Grant, AL 35747For Sale
 MLS ID #21926278, Rusty Glines. ValleyMLS
 - $1,795,0005 bd7 ba5.8k sqft675 Monte Sano Dr, Scottsboro, AL 35769For Sale
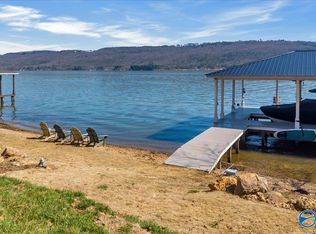 MLS ID #21911477, Laurie Anderson. ValleyMLS
 - $1,425,0003 bd3 ba3.7k sqft3980 State Highway 79, Scottsboro, AL 35769For Sale
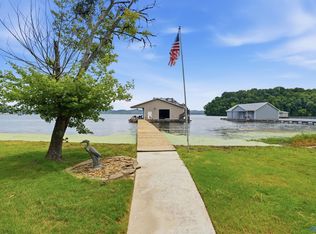 MLS ID #21921719, Kathy Opolka. ValleyMLS
 - $1,174,9004 bd5 ba4.7k sqft1321 Cardessa Ln, Grant, AL 35747For SaleMLS ID #21921897, Genice Rodgers. ValleyMLS
- $1,485,0003 bd5 ba4k sqft1210 Albert Mann Rd, New Hope, AL 35760For SaleMLS ID #21915412, Lauren Downey. ValleyMLS
- $949,9005 bd5 ba4.7k sqft231 Cedar Cove Rd, Scottsboro, AL 35769For SaleMLS ID #21903480, Melissa Slaten. ValleyMLS
- $1,599,0005 bd6 ba5.2k sqft805 Goosepond Island Dr, Scottsboro, AL 35769For Sale By Owner
- $1,500,0005 bd4 ba4.8k sqft181 Robinson Rd, Gurley, AL 35748For SaleMLS ID #21916712, Jared Shepard. ValleyMLS
- $1,399,9993 bd3 ba3.4k sqft552 Till Davis Rd, Langston, AL 35755For SaleMLS ID #21925675, Jeff Overstreet. ValleyMLS
- $1,550,0005 bd6 ba4k sqft173 Morningside Dr, Guntersville, AL 35976For SaleMLS ID #21922924, Shane Vandergriff. ValleyMLS
- $1,399,9005 bd5 ba5k sqft4016 Windsor Dr, Guntersville, AL 35976For SaleMLS ID #21922365, Trenten Hammond. ValleyMLS
- $925,0004 bd4 ba3.6k sqft92 Dogwood Ln, Grant, AL 35747For SaleMLS ID #21917751, Josh McCoy. ValleyMLS
- $1,414,9505 bd5 ba4.4k sqft1020 Blowing Cave Rd, Gurley, AL 35748For SaleMLS ID #21915949, Dena Hoekenschnieder. ValleyMLS
- $1,799,0004 bd4 ba4k sqft2532 Signal Point Rd, Guntersville, AL 35976For SaleMLS ID #21926550, Tony Lee. ValleyMLS
- $1,300,0004 bd3 ba3.4k sqft19 Lema Ln, Langston, AL 35755For SaleMLS ID #21913843, DonnaMarie Chiroux. ValleyMLS
- $1,175,0004 bd4 ba5.2k sqft451 Panorama Way E, Guntersville, AL 35976For SaleMLS ID #21915754, Bert Phillips. ValleyMLS
- $1,199,0005 bd7 ba3.8k sqft141 Chilcotin Rd, Langston, AL 35755For SaleMLS ID #21900499, Leamon Yarbrough. ValleyMLS
- $889,9006 bd5 ba3.6k sqft2310 Bob Jones Rd, Scottsboro, AL 35769For SaleMLS ID #21912300, Maximus Brandon. ValleyMLS
- $995,0003 bd3 ba3.7k sqft909 Pine Island Point, Scottsboro, AL 35769For SaleMLS ID #21909958, Shane Vandergriff. ValleyMLS
