Imagine waking up to views of Lake Guntersville, spending afternoons on the water and evenings gathered by the fire watching the sun set from your living room. This waterfront home is built for making the most of lake life, with an open main level, vaulted wood ceilings, gas fireplace and main level primary suite. Upstairs adds 2 additional bedrooms and a bathroom, while the finished basement offers 3 bedrooms, 2 bathrooms, its own kitchen, living, dining and laundry area making this space ideal for guests, convenience of laundry and living spaces on multiple levels or short term rental income. Outside, enjoy 1.6+/- acres, 2 slip boathouse and a 2 car garage. Here, lake life come
Pending
$1,550,000
662 Preston Island Cir, Scottsboro, AL 35769
6beds
4,400sqft
Single Family Residence
Built in 2010
1.62 Acres Lot
$1,455,400 Zestimate®
$352/sqft
$-- HOA
What's special
- 31 days
- 780
- 64
Zillow last checked:
Listing updated:
Listed by:
Hunter Adams 256-572-5594,
Leading Edge RE Group-Gtsv.
Source: ValleyMLS,MLS#: 21930886
Facts & features
Interior
Bedrooms & bathrooms
- Bedrooms: 6
- Bathrooms: 5
- Full bathrooms: 4
- 1/2 bathrooms: 1
Rooms
- Room types: Master Bedroom, Living Room, Bedroom 2, Dining Room, Bedroom 3, Kitchen, Bedroom 4, Recreation Room, Bedroom, Laundry
Primary bedroom
- Features: Ceiling Fan(s), Crown Molding
- Level: First
- Area: 208
- Dimensions: 13 x 16
Bedroom
- Features: Ceiling Fan(s)
- Level: Basement
- Area: 195
- Dimensions: 13 x 15
Bedroom 2
- Features: Ceiling Fan(s), Carpet
- Level: Second
- Area: 234
- Dimensions: 13 x 18
Bedroom 3
- Features: Ceiling Fan(s), Carpet
- Level: Second
- Area: 234
- Dimensions: 13 x 18
Bedroom 4
- Features: Ceiling Fan(s)
- Level: Basement
- Area: 195
- Dimensions: 13 x 15
Bedroom 5
- Level: Basement
- Area: 156
- Dimensions: 12 x 13
Dining room
- Level: First
- Area: 117
- Dimensions: 9 x 13
Kitchen
- Features: Crown Molding, Eat-in Kitchen, Granite Counters, Pantry, Recessed Lighting
- Level: First
- Area: 234
- Dimensions: 13 x 18
Living room
- Features: Ceiling Fan(s), Fireplace, Vaulted Ceiling(s), Built-in Features
- Level: First
- Area: 480
- Dimensions: 20 x 24
Laundry room
- Level: First
- Area: 60
- Dimensions: 6 x 10
Heating
- Central 2+
Cooling
- Multi Units
Appliances
- Included: Dishwasher, Microwave, Refrigerator, Dryer, Washer, Gas Oven
Features
- Open Floorplan
- Basement: Basement
- Has fireplace: Yes
- Fireplace features: Gas Log
Interior area
- Total interior livable area: 4,400 sqft
Property
Parking
- Parking features: Garage-Two Car
Features
- Levels: Three Or More
- Stories: 3
- Patio & porch: Front Porch
- Exterior features: Sidewalk
- Has view: Yes
- View description: Bluff/Brow, Water
- Has water view: Yes
- Water view: Water
- Waterfront features: Water Access, Boat Lift, Waterfront
- Body of water: Tennessee River,Lake Guntersville
Lot
- Size: 1.62 Acres
Details
- Additional structures: Boat House
- Parcel number: 0606230001030.000
Construction
Type & style
- Home type: SingleFamily
- Architectural style: Contemporary
- Property subtype: Single Family Residence
Condition
- New construction: No
- Year built: 2010
Utilities & green energy
- Sewer: Septic Tank
- Water: Public
Community & HOA
Community
- Subdivision: Preston Cabin Site
HOA
- Has HOA: No
Location
- Region: Scottsboro
Financial & listing details
- Price per square foot: $352/sqft
- Tax assessed value: $727,500
- Annual tax amount: $3,790
- Date on market: 10/4/2026
Estimated market value
$1,455,400
$1.38M - $1.53M
$3,601/mo
Price history
| Date | Event | Price |
|---|---|---|
| 10/31/2026 | Pending sale | $1,550,000$352/sqft |
Source:  ValleyMLS #21930886 Report a problem | ||
| 10/8/2026 | Listed for sale | $1,550,000$352/sqft |
Source: ValleyMLS #21930886 Report a problem | ||
| 9/26/2026 | Listing removed | -- |
Source: Owner Report a problem | ||
| 7/25/2026 | Price change | $1,550,000+6.9%$352/sqft |
Source: Owner Report a problem | ||
| 7/14/2026 | Price change | $1,450,000-3.3%$330/sqft |
Source: Owner Report a problem | ||
| 7/1/2026 | Price change | $1,500,000-3.2%$341/sqft |
Source: Owner Report a problem | ||
| 5/11/2026 | Price change | $1,550,000-3.1%$352/sqft |
Source: Owner Report a problem | ||
| 4/20/2026 | Price change | $1,600,000-3%$364/sqft |
Source: Owner Report a problem | ||
| 3/7/2026 | Price change | $1,650,000+6.5%$375/sqft |
Source: Owner Report a problem | ||
| 2/26/2026 | Price change | $1,550,000-4.6%$352/sqft |
Source: Owner Report a problem | ||
| 2/22/2026 | Price change | $1,625,000-1.5%$369/sqft |
Source: Owner Report a problem | ||
| 10/26/2025 | Price change | $1,650,000-2.9%$375/sqft |
Source: Owner Report a problem | ||
| 9/14/2025 | Listed for sale | $1,699,000+188.3%$386/sqft |
Source: Owner Report a problem | ||
| 3/16/2020 | Listing removed | $589,400$134/sqft |
Source: Coldwell Banker Graben Real Estate, Inc. #1120401 Report a problem | ||
| 9/26/2019 | Price change | $589,400-1.7%$134/sqft |
Source: Coldwell Banker Graben Real Estate, Inc. #1120401 Report a problem | ||
| 6/25/2019 | Price change | $599,400-0.1%$136/sqft |
Source: Coldwell Banker Graben Real Estate, Inc. #1120401 Report a problem | ||
| 6/4/2019 | Listed for sale | $599,9000%$136/sqft |
Source: Coldwell Banker Graben-Albertv #1120401 Report a problem | ||
| 5/1/2019 | Listing removed | $600,000$136/sqft |
Source: Lake Guntersville Real Estate #1086351 Report a problem | ||
| 2/14/2019 | Listed for sale | $600,000-1.6%$136/sqft |
Source: Lake Guntersville Real Estate #1086351 Report a problem | ||
| 6/25/2018 | Price change | $610,000-2.4%$139/sqft |
Source: Lake Guntersville Real Estate #1086351 Report a problem | ||
| 2/2/2018 | Listed for sale | $625,000-18.8%$142/sqft |
Source: Lake Guntersville Real Estate #1086351 Report a problem | ||
| 5/6/2008 | Sold | $770,000$175/sqft |
Source: Agent Provided Report a problem | ||
Public tax history
| Year | Property taxes | Tax assessment |
|---|---|---|
| 2025 | $3,790 +6.9% | $99,280 +7% |
| 2024 | $3,547 | $92,800 |
| 2023 | $3,547 +25.8% | $92,800 +26.4% |
| 2022 | $2,820 +79.7% | $73,420 +76.2% |
| 2021 | $1,569 +13.8% | $41,660 +18.4% |
| 2020 | $1,379 | $35,180 +13.6% |
| 2017 | $1,379 +13% | $30,960 +4.7% |
| 2015 | $1,221 | $29,580 +2.6% |
| 2014 | -- | $28,820 -15.1% |
| 2013 | -- | $33,960 -1.6% |
| 2012 | -- | $34,520 |
| 2011 | -- | $34,520 +43.5% |
| 2009 | -- | $24,060 +42% |
| 2004 | -- | $16,940 -24% |
| 2003 | -- | $22,300 |
Find assessor info on the county website
Monthly payment
Est. payment
Payment breakdown
Explore the cost of this home by adjusting the details. Changes won't be saved.Climate risks
Neighborhood: 35769
Nearby schools
Schools provided by the listing agent
- Elementary: Dar
- Middle: Dar
- High: Dar
Source: ValleyMLS. This data may not be complete. We recommend contacting the local school district to confirm school assignments for this home.
- $782,000-- bd2 ba1.9k sqft665 Preston Island Cir, Scottsboro, AL 35769Off Market
- $1,033,400-- bd2 ba5.3k sqft594 Preston Island Cir, Scottsboro, AL 35769Off Market
- $134,400-- sqft629 Preston Island Cir, Scottsboro, AL 35769Off Market
- $455,200-- bd1 ba2.2k sqft697 Preston Island Cir, Scottsboro, AL 35769Off Market
Similar homes
- $1,390,0003 bd3 ba3.7k sqft3980 State Highway 79, Scottsboro, AL 35769For Sale
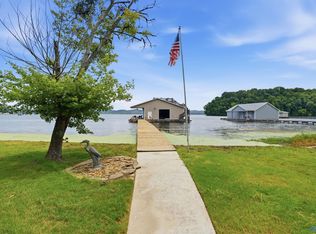 MLS ID #21921719, Kathy Opolka. ValleyMLS
- $949,5005 bd5 ba4.7k sqft231 Cedar Cove Rd, Scottsboro, AL 35769For Sale
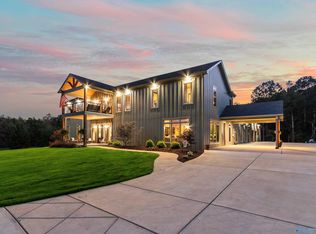 MLS ID #21903480, Melissa Slaten. ValleyMLS
- $1,490,0004 bd5 ba4.4k sqft2269 White Elephant Rd, Grant, AL 35747For Sale
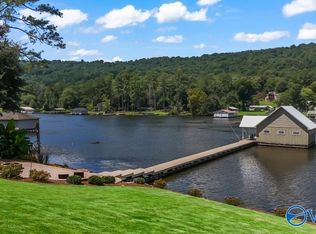 MLS ID #21926278, Rusty Glines. ValleyMLS
- $1,050,0004 bd5 ba4.7k sqft1321 Cardessa Ln, Grant, AL 35747For Sale
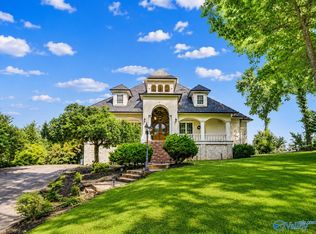 MLS ID #21921897, Genice Rodgers. ValleyMLS
