Incredible is just one of the many words that describes this extraordinary estate. From the intricate craftsmanship of the imported clay Spanish tile roof from Bogota, Colombia, to the elegant Turkish travertine flooring that flows throughout the home, every detail has been thoughtfully curated to reflect exceptional quality and timeless luxury.
Offering 4 spacious bedrooms, a dedicated office, and a formal dining room, this home provides the ideal layout for both everyday living and entertaining. Every space has been designed with comfort, functionality, and refined style in mind.
As you step inside, you'll immediately appreciate the remarkable attention to detail showcased in every room. No expense was spared in the home's design, premium finishes, or superior craftsmanship, creating a residence that is truly one of a kind.
Located in the prestigious Magic Farms community, nestled in the peaceful countryside of Cullman.
For sale
$1,400,000
490 County Road 1539, Cullman, AL 35058
4beds
4,700sqft
Single Family Residence
Built in 2009
5.14 Acres Lot
$1,301,400 Zestimate®
$298/sqft
$31/mo HOA
What's special
Superior craftsmanshipFormal dining roomPremium finishesDedicated office
- 155 days
- 348
- 20
Zillow last checked:
Listing updated:
Listed by:
Justin Self 256-339-3387,
SR4 Realty LLC
Source: Strategic MLS Alliance,MLS#: 528774
Facts & features
Interior
Bedrooms & bathrooms
- Bedrooms: 4
- Bathrooms: 4
- Full bathrooms: 3
- 1/2 bathrooms: 1
- Main level bedrooms: 3
Basement
- Area: 0
Heating
- Central
Cooling
- Central Air
Appliances
- Included: Dishwasher, Gas Oven, Gas Range, Microwave, Refrigerator
- Laundry: Laundry Room
Features
- Bar, Breakfast Bar, Ceiling - Smooth, Cathedral Ceiling(s), Coffered Ceiling(s), Vaulted Ceiling(s), Stone Counters, Crown Molding, Kitchen Island, Tile Shower, Walk-In Closet(s)
- Flooring: Carpet, Hardwood, Stone
- Has basement: No
- Attic: Pull Down Stairs
- Number of fireplaces: 1
Interior area
- Total structure area: 4,700
- Total interior livable area: 4,700 sqft
- Finished area above ground: 4,700
- Finished area below ground: 0
Property
Parking
- Total spaces: 3
- Parking features: Garage
- Garage spaces: 3
Features
- Levels: Two
- Stories: 2
- Patio & porch: Covered, Rear Porch
- Has private pool: Yes
- Pool features: Salt Water
Lot
- Size: 5.14 Acres
- Dimensions: 343 x 606 x 454 x 554
- Features: Level
Details
- Parcel number: 0907250000013.013
- Zoning: R1
Construction
Type & style
- Home type: SingleFamily
- Architectural style: Spanish
- Property subtype: Single Family Residence
Materials
- Brick Veneer
- Foundation: Slab
Condition
- Year built: 2009
Utilities & green energy
- Sewer: Septic Tank
Community & HOA
Community
- Subdivision: Magic Farms
HOA
- Has HOA: Yes
- Amenities included: None
- HOA fee: $375 annually
- HOA name: Magic Farms Hoa
Location
- Region: Cullman
Financial & listing details
- Price per square foot: $298/sqft
- Tax assessed value: $1,278,900
- Annual tax amount: $3,272
- Price range: $1.4M - $1.4M
- Date on market: 5/13/2026
- Road surface type: Asphalt
Estimated market value
$1,301,400
$1.24M - $1.37M
$2,717/mo
Price history
| Date | Event | Price |
|---|---|---|
| 5/13/2026 | Listed for sale | $1,400,000+12%$298/sqft |
Source: Strategic MLS Alliance #528774 Report a problem | ||
| 4/5/2023 | Listing removed | -- |
Source: Strategic MLS Alliance #502685 Report a problem | ||
| 7/22/2022 | Listing removed | $1,250,000$266/sqft |
Source: Strategic MLS Alliance #506137 Report a problem | ||
| 12/10/2021 | Listed for sale | $1,250,000$266/sqft |
Source: Strategic MLS Alliance #502685 Report a problem | ||
| 12/5/2021 | Listing removed | $1,250,000$266/sqft |
Source: Strategic MLS Alliance #428235 Report a problem | ||
| 7/8/2021 | Listed for sale | $1,250,000$266/sqft |
Source:  GALMLS #1291435 Report a problem GALMLS #1291435 Report a problem | ||
Public tax history
| Year | Property taxes | Tax assessment |
|---|---|---|
| 2025 | $3,273 +7.1% | $127,600 +7% |
| 2024 | $3,056 +1.7% | $119,260 +3.5% |
| 2023 | $3,004 +10.7% | $115,280 +10.5% |
| 2022 | $2,713 +56.5% | $104,340 +56.5% |
| 2021 | $1,734 +2.2% | $66,680 +2.2% |
| 2020 | $1,697 -1% | $65,260 -1% |
| 2019 | $1,713 +2.6% | $65,900 +2.6% |
| 2018 | $1,671 | $64,260 -3.6% |
| 2017 | $1,671 -3.6% | $66,680 +6.4% |
| 2016 | $1,734 +6.4% | $62,680 +4.8% |
| 2014 | $1,630 | $59,820 -2.8% |
| 2013 | -- | $61,520 |
| 2012 | $1,600 | $61,520 |
| 2010 | -- | $61,520 |
Find assessor info on the county website
Monthly payment
Est. payment
Payment breakdown
Explore the cost of this home by adjusting the details. Changes won't be saved.Climate risks
Neighborhood: 35058
Nearby schools
Schools provided by the listing agent
- Elementary: Vinemont
- Middle: Vinemont Middle
- High: Vinemont
Source: Strategic MLS Alliance. This data may not be complete. We recommend contacting the local school district to confirm school assignments for this home.
Similar homes
- $1,500,0003 bd3 ba3.1k sqft241 County Road 1528, Cullman, AL 35058For Sale
 MLS ID #529363, Clay Culpepper. Strategic MLS Alliance
 - $1,450,0004 bd4 ba3.8k sqft65 County Road 1276, Vinemont, AL 35179For Sale
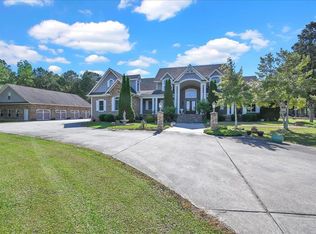 MLS ID #528871, Dylan Basenburg. Strategic MLS Alliance
 - $824,9004 bd4 ba4.3k sqft687 County Road 1634, Cullman, AL 35058For Sale
 MLS ID #529372, Vallaree Bell. Strategic MLS Alliance
 - $779,9004 bd4 ba4.5k sqft580 County Road 1500, Cullman, AL 35058For Sale
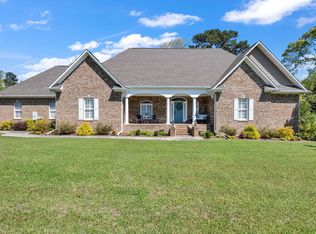 MLS ID #528156, Heather Partain. Strategic MLS Alliance
