Smith Lake living at its finest! If you've been dreaming of a lake home with room to spread out, privacy, convenience, and year-round water, this incredible Cullman-side property is one you won't want to miss. Located just 8 miles from I-65 and the Good Hope Exit 304, this 5-bedroom, 3.5-bath home offers over 3 acres, a finished basement with poured walls and safe room to FEMA specs, a 3-car garage, full 624 sq ft apartment, Generac generator with transfer switch, and ample level parking. But wait, there's more! Enjoy minimal steps to the water, a convenient cart path to the lake, and a double-slip boat dock—making lake days easy and enjoyable. Whether you're looking for a full-time residence, weekend retreat, or space for family and guests, this property offers the perfect blend of comfort, functionality, and true Smith Lake life! This is the kind of lake property people wait for—space, privacy, convenience, year-round water, incredible amenities, and easy access to I-65!
For sale
$1,699,000
2610 County Road 369, Cullman, AL 35057
5beds
3,939sqft
Single Family Residence
Built in 2014
3.28 Acres Lot
$1,583,800 Zestimate®
$431/sqft
$-- HOA
What's special
- 84 days
- 228
- 11
Zillow last checked:
Listing updated:
Listed by:
Team Martinez 256-338-1258,
Cullman Elite Realty,LLC
Source: Strategic MLS Alliance,MLS#: 530220
Facts & features
Interior
Bedrooms & bathrooms
- Bedrooms: 5
- Bathrooms: 4
- Full bathrooms: 3
- 1/2 bathrooms: 1
- Main level bathrooms: 2
- Main level bedrooms: 1
Rooms
- Room types: 2nd Kitchen, 2nd Living Area, Apartment, Basement, Bath 1/2, Bathroom 3, Bedroom 5, Bonus Room, Den, Family Room, Foyer, Great Room, Kitchen, Laundry, Master Bathroom, Master Bedroom, Recreation Room (Room), Safe Room
Basement
- Area: 1650
Heating
- Central
Cooling
- Ceiling Fan(s), Central Air, Electric
Appliances
- Included: Dishwasher, Gas Range, Stainless Steel Appliance(s), Tankless Water Heater
- Laundry: Laundry Room, Main Level
Features
- Bar, Breakfast Bar, Ceiling - Smooth, Ceilings-Beamed, Vaulted Ceiling(s), Counters - Solid Surface, Granite Counters, Crown Molding, Double Vanity, Entrance Foyer, Kitchen Island, Open Floorplan, Pantry, Primary Bedroom Main, Primary Shower & Tub, Recessed Lighting, Storage, Tile Shower, Soaking Tub, Utility Sink, Walk-In Closet(s)
- Flooring: None
- Basement: Bath/Stubbed,Concrete,Finished
- Attic: Permanent Stairs,Storage
- Number of fireplaces: 2
- Fireplace features: Den, Family Room, Gas Log, Insert
Interior area
- Total structure area: 3,939
- Total interior livable area: 3,939 sqft
- Finished area above ground: 2,289
- Finished area below ground: 1,650
Video & virtual tour
Property
Parking
- Total spaces: 3
- Parking features: Additional Parking, Driveway, On Site
- Garage spaces: 3
- Has uncovered spaces: Yes
Features
- Levels: One and One Half
- Stories: 1.5
- Patio & porch: Covered, Deck, Patio, Rear Porch, Other
- Exterior features: Boat Slip, Dock, Private Yard, Rain Gutters
- Pool features: None
- Has view: Yes
- View description: Lake
- Has water view: Yes
- Water view: Lake
- Waterfront features: Boat House, Lake, Lake Front, Lake Privileges
- Body of water: Smith Lake
Lot
- Size: 3.28 Acres
- Dimensions: 3.28 Acres M/L
- Features: Gentle Sloping, Interior Lot, Level, Private, Views
Details
- Additional structures: Guest House, Outbuilding, Shed(s)
- Parcel number: 2108330001003.014
- Zoning: None
- Other equipment: Generator
Construction
Type & style
- Home type: SingleFamily
- Architectural style: Traditional
- Property subtype: Single Family Residence
Materials
- Block
- Foundation: Concrete Perimeter
- Roof: Metal
Condition
- Standard,Updated/Remodeled
- Year built: 2014
Utilities & green energy
- Sewer: Septic Tank
- Water: Public
- Utilities for property: Electricity Connected, Internet - Fiber, Propane, Water Connected
Community & HOA
Community
- Features: Lake, Pier, Rec. Amenties
- Security: Security System, Smoke Detector(s)
HOA
- Has HOA: No
Location
- Region: Cullman
Financial & listing details
- Price per square foot: $431/sqft
- Tax assessed value: $991,000
- Annual tax amount: $1,913
- Price range: $1.7M - $1.7M
- Date on market: 7/23/2026
- Electric utility on property: Yes
- Road surface type: Asphalt, Paved
Estimated market value
$1,583,800
$1.50M - $1.66M
$3,089/mo
Price history
| Date | Event | Price |
|---|---|---|
| 7/23/2026 | Listed for sale | $1,699,000$431/sqft |
Source: Strategic MLS Alliance #530220 Report a problem | ||
Public tax history
| Year | Property taxes | Tax assessment |
|---|---|---|
| 2025 | $1,913 +4.9% | $99,100 +4.9% |
| 2024 | $1,823 -22.5% | $94,480 +4.5% |
| 2023 | $2,351 +7.6% | $90,440 +7.6% |
| 2022 | $2,186 +24.1% | $84,060 +24.1% |
| 2021 | $1,761 -0.9% | $67,720 -0.9% |
| 2020 | $1,777 +34.1% | $68,340 +16.1% |
| 2019 | $1,325 +3.3% | $58,860 -11.8% |
| 2018 | $1,282 | $66,740 +10.6% |
| 2017 | $1,282 +10.8% | $60,320 |
| 2016 | $1,157 -24% | $60,320 +174.4% |
| 2014 | $1,523 | $21,980 |
Find assessor info on the county website
Monthly payment
Est. payment
Payment breakdown
Explore the cost of this home by adjusting the details. Changes won't be saved.Climate risks
Neighborhood: 35057
Nearby schools
Schools provided by the listing agent
- Elementary: Good Hope
- Middle: Good Hope
- High: Good Hope
Source: Strategic MLS Alliance. This data may not be complete. We recommend contacting the local school district to confirm school assignments for this home.
Similar homes
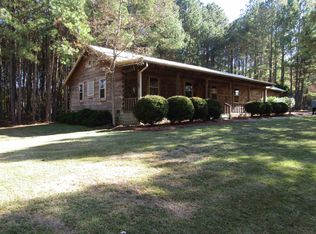
- $1,425,0005 bd4 ba5.5k sqft3060 County Road 369, Cullman, AL 35057For Sale
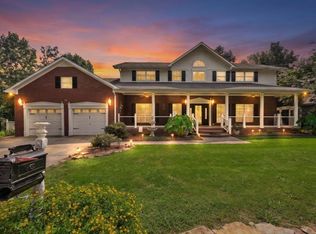 MLS ID #530546, Michele Duke. Strategic MLS Alliance
 - $1,375,0005 bd4 ba3.5k sqft199 County Road 113, Cullman, AL 35057For Sale
 MLS ID #26-120, Audrey Hoover Bouvier, Joseph Carter Realty. Walker County Area MLS
 - $1,999,0005 bd5 ba4.5k sqft49 County Road 301, Cullman, AL 35057For Sale
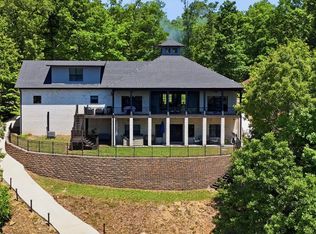 MLS ID #528894, Haley May. Strategic MLS Alliance
 - $1,699,0005 bd4 ba3.7k sqft70 County Road 2011, Crane Hill, AL 35053For Sale
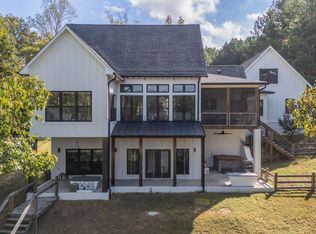 MLS ID #26-2034, Justin Dyar, Lake Homes Realty. Walker County Area MLS
