Smith Lake (Ryan Creek) One of the most custom and luxurious homes in the popular Summit development. Located just across from Trident Marina, this outstanding community has so much to offer. This home was custom built with all high end amenities and no expense was spared. You have a covered dock on deep water. This is a non rental community ensuring privacy and serenity. Offered fully furnished! Nice paved roads lead you to the property. Two lakeside decks have massive views of the lake. This is one of the most convenient subdivisions to I-65 with direct access off of County Road 222.
Amenities include:
Total Living Space: 4,327 sq. ft.
2,717 sq. ft. on the main level
1,610 sq. ft. on the terrace level
Over 500 sq. ft. of additional storage space in the terrace level
Exterior:
Combination of real stone and board-and-batten siding
Bedrooms & Bathrooms:
4 bedrooms
4-bed bunkroom that sleeps 12
4½ bathrooms
Tub and shower in the primary bathroom
High-end tile wall in the primary bathroom
Jack-and-Jill bathroom on the terrace level
Kitchen & Bar Areas:
2 bars
Butler pantry
Butler pantry located between the dining room and kitchen
4 dining areas:
Kitchen island
Formal dining room
Kitchen dining area
Terrace-level dining area
Appliances:
Wolf appliances valued at over $40,000
48" Sub-Zero refrigerator with wood panel
Wolf 6-burner cooktop
Wolf steam oven
Wolf single oven
Cove dishwasher
Wine cooler and microwave on terrace level
Ceilings:
Minimum 11-foot ceilings on the main level
10-foot ceilings on the terrace level
22-foot cathedral ceiling with wood ceiling and beams in the living room
22-foot cathedral ceiling with beams in the primary bedroom
14-foot barrel ceiling in the foyer
Additional wood ceilings in:
Kitchen
Office
Main-level guest bedroom
Flooring:
Wood floors throughout the main level, except bathrooms and laundry room
Tile floors throughout the terrace level, except stained storage area
Cabinetry & Built-ins:
Over $60,000 invested in cabinets and built-ins
Fireplace:
7-foot-wide custom real-stone fireplace
11 feet tall
Outdoor Features:
Huge back deck
Deck leading down to the lake
Boat dock
Finishes:
High-end lighting
High-end bathroom fixtures
For sale
$1,699,000
81 County Road 2201, Crane Hill, AL 35053
4beds
4baths
4,327sqft
Townhouse
Built in 2020
8,276 Square Feet Lot
$-- Zestimate®
$393/sqft
$-- HOA
What's special
Boat dockOffered fully furnishedCove dishwasherHuge back deckWolf single ovenWolf steam ovenHigh-end lighting
- 5 days
- 283
- 13
Zillow last checked:
Listing updated:
Listed by:
Justin Dyar 205-468-6375,
Lake Homes Realty
Source: Walker County Area MLS,MLS#: 26-1847
Facts & features
Interior
Bedrooms & bathrooms
- Bedrooms: 4
- Bathrooms: 4.5
Heating
- Central
Cooling
- Central Air
Features
- Flooring: Tile, Wood
- Basement: None
- Has fireplace: No
Interior area
- Total structure area: 4,327
- Total interior livable area: 4,327 sqft
Property
Parking
- Total spaces: 2
- Parking features: Attached
- Attached garage spaces: 2
Features
- Stories: 2
- Patio & porch: Covered, Covered Patio
- Exterior features: Rain Gutters, Boat Slip
- On waterfront: Yes
- Waterfront features: Lake Front
Lot
- Size: 8,276 Square Feet
- Features: Lot 4a The Summit
Details
- Parcel number: 25 20 08 34 0 001 055.023
- Zoning: No Zoning
Construction
Type & style
- Home type: Townhouse
- Property subtype: Townhouse
Materials
- Frame, HardiPlank Type, Masonry Siding, Drywall
- Roof: Shingle
Condition
- Existing Structure
- New construction: No
- Year built: 2020
Utilities & green energy
- Electric: Cullman Electric
Community & HOA
Community
- Subdivision: The Summit
HOA
- Has HOA: Yes
Location
- Region: Crane Hill
Financial & listing details
- Price per square foot: $393/sqft
- Annual tax amount: $6,153
- Date on market: 9/5/2026
Estimated market value
Not available
Estimated sales range
Not available
Not available
Price history
| Date | Event | Price |
|---|---|---|
| 9/5/2026 | Listed for sale | $1,699,000$393/sqft |
Source: Walker County Area MLS #26-1847 Report a problem | ||
Public tax history
Tax history is unavailable.
Monthly payment
Est. payment
Payment breakdown
Explore the cost of this home by adjusting the details. Changes won't be saved.Climate risks
Neighborhood: 35053
Nearby schools
Schools provided by the listing agent
- Elementary: County
- Middle: County
- High: County
Source: Walker County Area MLS. This data may not be complete. We recommend contacting the local school district to confirm school assignments for this home.
- $983,6004 bd3 ba2.3k sqft103B County Road 2201, Crane Hill, AL 35053Off Market
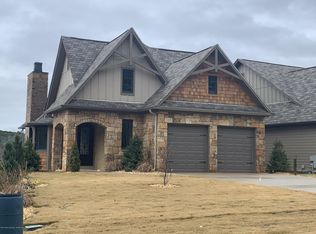
- $866,2003 bd2 ba2.5k sqft103B County Road 2201, Crane Hill, AL 35053Off Market
- $982,3003 bd2 ba3.1k sqft81B County Road 2201, Crane Hill, AL 35053Off Market
- $1,241,9003 bd2 ba4.4k sqft119 County Road 2201, Crane Hill, AL 35053Off Market
Similar homes
- $1,629,9005 bd5 ba5k sqftSprout And Att, Crane Hill, AL 35053For Sale

 MLS ID #21462361, Kelli Mack, CRE Residential LLC. GALMLS
 - $1,699,0004 bd4 ba3.3k sqft316 County Road 907, Crane Hill, AL 35053For Sale
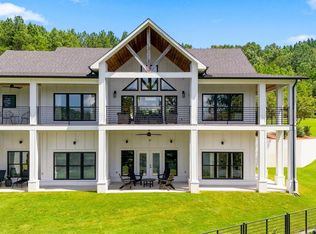 MLS ID #26-1700, Justin Dyar, Lake Homes Realty. Walker County Area MLS
 - $1,649,0005 bd4 ba4.2k sqft185 County Road 215, Crane Hill, AL 35053For Sale
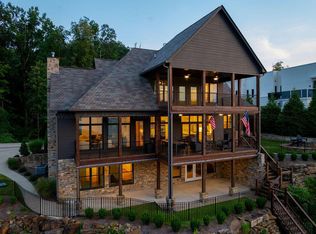 MLS ID #26-1626, Joseph A Carter, Joseph Carter Realty. Walker County Area MLS
 - $1,325,0004 bd3 ba3.9k sqft770 County Road 218, Bremen, AL 35033For Sale
 MLS ID #26-1269, Justin Dyar, Lake Homes Realty. Walker County Area MLS
