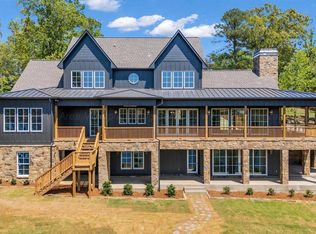
Smith Lake (Ryan Creek) An exceptional home with clean lines and massive views in the coveted Pointe Sixteen community. The Western views are simply spectacular. The main living area has a massive wall of windows overlooking the lake. A true open design built to entertain a large family and of course all of your guests. A two car car garage is offset from the concrete driveway. The master has these amazing views as well. Natural light feels the space. Walk out onto the lakeside deck to capture the sunsets.
Both sets of washers and dryers are included in addition to the tv above fireplace.
On the lower level you have a large main recreation room with wet bar, 4 bedrooms, 2 bathrooms, an office, and a 2nd recreation area. All of this leads out onto the lakeside covered terrace. A sturdy Free State Dock floats in beautiful emerald green water. A shaded lounging area on the dock is ideal to get out of the sun and relax.
Located only 5 minutes by water to Trident Marina and Grille, one of the most popular destinations on Smith Lake. Pointe Sixteen is absolutely one of the most well known and desired communities. You have paved roads, high speed Internet, a secure gated entrance, and a boat ramp for residents. This is also a non rental community allowing owners to enjoy peaceful lake living. This is a must see on your lake look list!
For sale
Price cut: $115K (7/8)
$1,975,000
1380 County Road 2010, Crane Hill, AL 35053
5beds
3baths
4,098sqft
:
Get pre-qualified$10,840/mo
Single Family Residence
Built in 2024
1.1 Acres Lot
$1,859,200 Zestimate®
$482/sqft
$83/mo HOA
What's special
Lakeside covered terrace
- 72 days |
- 409 |
- 16 |
Zillow last checked:
Listing updated:
Listed by:
Justin Dyar 205-468-6375,
Lake Homes Realty
Source: Walker County Area MLS,MLS#: 26-1036
Facts & features
Interior
Bedrooms & bathrooms
- Bedrooms: 5
- Bathrooms: 3.5
Heating
- Central
Cooling
- Central Air
Appliances
- Included: Dishwasher, Dryer, Microwave, Electric Oven, Electric Range, Range Hood, Refrigerator, Washer
Features
- Flooring: Tile, Wood
- Basement: Finished,Full
- Has fireplace: Yes
- Fireplace features: Propane
Interior area
- Total structure area: 4,098
- Total interior livable area: 4,098 sqft
Property
Parking
- Total spaces: 2
- Parking features: Attached
- Attached garage spaces: 2
Features
- Stories: 2
- Patio & porch: Covered, Covered Patio, Patio
- Exterior features: Rain Gutters
- On waterfront: Yes
- Waterfront features: Lake Front, Swim Platform, Waterfront Features: Shoreline(YR/Deep Shoreline), Waterfront Features: Characteristics(Moderate)
- Body of water: Ryan Creek
- Frontage length: Waterfront Footage(170.3+/-)
Lot
- Size: 1.1 Acres
Details
- Additional structures: Boat House
- Parcel number: 2805160001003034
- Zoning: No Zoning
Construction
Type & style
- Home type: SingleFamily
- Architectural style: Craftsman
- Property subtype: Single Family Residence
Materials
- Frame, HardiPlank Type, Drywall
- Roof: Metal
Condition
- Existing Structure,Excellent
- New construction: No
- Year built: 2024
Utilities & green energy
- Electric: Cullman Electric
Community & HOA
Community
- Subdivision: Pointe Sixteen
HOA
- Has HOA: Yes
- HOA fee: $1,000 annually
Location
- Region: Crane Hill
Financial & listing details
- Price per square foot: $482/sqft
- Tax assessed value: $1,032,300
- Date on market: 5/17/2026
Estimated market value
$1,859,200
$1.77M - $1.95M
$3,343/mo
Price history
| Date | Event | Price |
|---|---|---|
| 7/8/2026 | Price change | $1,975,000-5.5%$482/sqft |
Source: Walker County Area MLS #26-1036 Report a problem | ||
| 6/30/2026 | Price change | $2,090,000-4.6%$510/sqft |
Source: Walker County Area MLS #26-1036 Report a problem | ||
| 5/17/2026 | Listed for sale | $2,190,000$534/sqft |
Source: Walker County Area MLS #26-1036 Report a problem | ||
Public tax history
| Year | Property taxes | Tax assessment |
|---|---|---|
| 2025 | -- | $103,240 +63.9% |
| 2024 | $1,638 | $63,000 |
| 2023 | $1,638 | $63,000 |
Find assessor info on the county website
Monthly payment
Est. payment
Payment breakdown
Explore the cost of this home by adjusting the details. Changes won't be saved.Climate risks
Neighborhood: 35053
Nearby schools
GreatSchools rating
- 9/10Cold Springs Elementary SchoolGrades: PK-8Distance: 2 mi
- 6/10Cold Springs High SchoolGrades: 9-12Distance: 2 mi
- 7/10Harmony SchoolGrades: PK-8Distance: 10.4 mi
Schools provided by the listing agent
- Elementary: County
- Middle: County
- High: County
Source: Walker County Area MLS. This data may not be complete. We recommend contacting the local school district to confirm school assignments for this home.
- $1,850,0006 bd4 ba3.7k sqft1420 County Road 2010, Crane Hill, AL 35053Sold

- $2,750,0005 bd5 ba4.7k sqft1354 County Road 2010, Crane Hill, AL 35053For Sale
- $325,0001.15 AcresLOT 45 Pointe Sixteen, Crane Hill, AL 35053Sold

- $1,350,0004 bd4 ba4k sqft1395 County Road 2010, Crane Hill, AL 35053Sold

- $---- bd-- ba-- sqftLOT 44 Pointe Sixteen, Crane Hill, AL 35053Off Market
- $175,0000.46 AcresLOT 43 Pointe Sixteen, Crane Hill, AL 35053Sold
- $359,0001.65 AcresLOT 49 Pointe Sixteen, Crane Hill, AL 35053Sold
- $399,0000.68 AcresLOT 37 Pointe Sixteen, Crane Hill, AL 35053Sold
A local agent can set up tours, give advice and negotiate with sellers.
A local lender can help you make sure your offer is ready when you are.
Similar homes
- $1,949,0005 bd3 ba3.9k sqft663 County Road 2021, Crane Hill, AL 35053For Sale
 MLS ID #26-425, Justin Dyar, Lake Homes Realty. Walker County Area MLS
 - $1,999,0005 bd4 ba3.8k sqft77 County Road 2025, Crane Hill, AL 35053For Sale
 MLS ID #26-210, Justin Dyar, Lake Homes Realty. Walker County Area MLS
 - $1,995,0006 bd4 ba4k sqft297 County Road 2014, Crane Hill, AL 35053New Construction
 MLS ID #25-1879, Justin Dyar, Lake Homes Realty. Walker County Area MLS
 - $1,799,0005 bd3 ba4.2k sqft624 Sipsey Rock Rd, Crane Hill, AL 35053For Sale
 MLS ID #26-1461, Justin Dyar, Lake Homes Realty. Walker County Area MLS
 - $1,999,0005 bd5 ba3.6k sqft150 County Road 4232, Crane Hill, AL 35053For SaleMLS ID #26-250, Justin Dyar, Lake Homes Realty. Walker County Area MLS
- $1,598,0005 bd3 ba3.7k sqft31 County Road 2022, Crane Hill, AL 35053For SaleMLS ID #26-1026, Justin Dyar, Lake Homes Realty. Walker County Area MLS
- $1,790,0005 bd3 ba2.6k sqftSardis Internet, Crane Hill, AL 35053For Sale
 MLS ID #21458765, Brandon Cobia, Keller Williams Realty Hoover. GALMLS
 - $2,750,0005 bd5 ba4.7k sqft1354 County Road 2010, Crane Hill, AL 35053For SaleMLS ID #26-870, Justin Dyar, Lake Homes Realty. Walker County Area MLS
- $2,290,0005 bd5 ba4.8k sqft59 County Road 2022, Crane Hill, AL 35053For SaleMLS ID #26-351, Justin Dyar, Lake Homes Realty. Walker County Area MLS
- $1,799,0004 bd4 ba4.9k sqft930 County Road 175, Crane Hill, AL 35053For SaleMLS ID #25-1914, Justin Dyar, Lake Homes Realty. Walker County Area MLS
- $2,750,0005 bd5 ba5.7k sqft185 County Road 2022, Crane Hill, AL 35053For SaleMLS ID #26-334, Justin Dyar, Lake Homes Realty. Walker County Area MLS
- $1,650,0005 bd6 ba5.2k sqft118 County Road 123, Crane Hill, AL 35053For SaleMLS ID #26-228, Brian Glenn, Joseph Carter Realty. Walker County Area MLS
- $1,575,0004 bd3 ba3.6k sqft68 County Road 2016, Crane Hill, AL 35053For SaleMLS ID #26-1333, Justin Dyar, Lake Homes Realty. Walker County Area MLS
- $1,649,0006 bd5 ba5.5k sqft101 County Road 120, Crane Hill, AL 35053For SaleMLS ID #26-1251, Justin Dyar, Lake Homes Realty. Walker County Area MLS
- $1,497,0004 bd3 ba3.5k sqft175 County Road 115, Crane Hill, AL 35053For SaleMLS ID #26-539, Justin Dyar, Lake Homes Realty. Walker County Area MLS
- $1,699,0005 bd4 ba3.9k sqft2610 County Road 369, Cullman, AL 35057For SaleMLS ID #530220, Team Martinez. Strategic MLS Alliance
- $1,499,9005 bd4 ba3k sqft85 County Road 120, Crane Hill, AL 35053For SaleMLS ID #26-1453, Justin Dyar, Lake Homes Realty. Walker County Area MLS
- $2,499,0004 bd5 ba4.7k sqft501 County Road 2010, Crane Hill, AL 35053New ConstructionMLS ID #26-712, Joseph A Carter, Joseph Carter Realty. Walker County Area MLS
- $1,999,0005 bd5 ba4.5k sqft49 County Road 301, Cullman, AL 35057For SaleMLS ID #528894, Haley May. Strategic MLS Alliance
- $1,299,0005 bd4 ba4.5k sqft594 County Road 175, Crane Hill, AL 35053For SaleMLS ID #24-1702, Melissa Pierce Dodge, Lake & Coast Real Estate Co.. Walker County Area MLS
