FULLY FURNISHED turnkey Smith Lake waterfront retreat on the main channel of Crane Hill. This perfectly positioned 5 bedroom, 3 bath home has been extensively rebuilt and redesigned to deliver exceptional craftsmanship and effortless lake living. This home offers white oak finishes, vaulted ceilings, gourmet kitchen & luxurious primary suite with water views, and 3 fireplaces. Also has unfinished walkout basement, screened porch, full irrigation, landscape lighting, & private dock w/ boat lift. The open floor plan and expansive lake views make this a home that everyone will want to visit and will never want to leave. Just a one minute boat ride to Duskin Point Marina. Almost everything is new: HVAC, insulation, drywall, windows, white oak flooring, white oak cabinetry, lighting, & finishes. Quartz countertops, standing seam metal roof, hardie-board exterior, composite decking on all decks and dock, outdoor shower, and a custom playhouse. It's truly a must see!
For sale
$1,790,000
556 County Road 181, Crane Hill, AL 35053
5beds
2,634sqft
:
Get pre-qualified$9,631/mo
Single Family Residence
Built in 1989
0.6 Acres Lot
$1,653,800 Zestimate®
$680/sqft
$-- HOA
What's special
White oak finishesStanding seam metal roofQuartz countertopsCustom playhouseOutdoor showerHardie-board exteriorGourmet kitchen
- 29 days |
- 2,237 |
- 168 |
Zillow last checked:
Listing updated:
Listed by:
Brandon Cobia CELL:205-420-9365,
Keller Williams Realty Hoover,
Sheree Cobia 205-915-9294,
Keller Williams Realty Hoover
Source: GALMLS,MLS#: 21458765
Facts & features
Interior
Bedrooms & bathrooms
- Bedrooms: 5
- Bathrooms: 3
- Full bathrooms: 3
Rooms
- Room types: Bedroom, Bathroom, Great Room, Kitchen, Master Bathroom, Master Bedroom, Sunroom (ROOM)
Primary bedroom
- Level: First
Bedroom 1
- Level: First
Bedroom 2
- Level: Second
Bedroom 3
- Level: Second
Bedroom 4
- Level: First
Primary bathroom
- Level: First
Bathroom 1
- Level: First
Kitchen
- Features: Stone Counters, Breakfast Bar, Eat-in Kitchen, Kitchen Island
- Level: First
Basement
- Area: 1320
Heating
- Central
Cooling
- Central Air, Ceiling Fan(s)
Appliances
- Included: Gas Cooktop, Dishwasher, Disposal, Microwave, Gas Oven, Refrigerator, Stainless Steel Appliance(s), Stove-Gas, Gas Water Heater
- Laundry: Electric Dryer Hookup, Washer Hookup, Main Level, Laundry Closet, Yes
Features
- Recessed Lighting, Wet Bar, Cathedral/Vaulted, Smooth Ceilings, Separate Shower, Split Bedrooms, Tub/Shower Combo
- Flooring: Carpet, Hardwood, Tile
- Windows: Window Treatments
- Basement: Full,Unfinished,Block
- Attic: Other,Yes
- Number of fireplaces: 3
- Fireplace features: Brick (FIREPL), Stone, Den, Living Room, Patio (FIREPL), Electric, Gas, Wood Burning, Outside
Interior area
- Total interior livable area: 2,634 sqft
- Finished area above ground: 2,634
- Finished area below ground: 0
Video & virtual tour
Property
Parking
- Total spaces: 1
- Parking features: Driveway, Garage Faces Rear
- Garage spaces: 1
- Has uncovered spaces: Yes
Features
- Levels: 2+ story
- Patio & porch: Covered, Open (PATIO), Patio, Porch Screened, Covered (DECK), Open (DECK), Screened (DECK), Deck
- Exterior features: Dock, Lighting, Sprinkler System
- Pool features: None
- Fencing: Fenced
- Has water view: Yes
- Water view: Water
- On waterfront: Yes
- Waterfront features: Waterfront
- Body of water: Smith Lake
- Frontage length: 100
Lot
- Size: 0.6 Acres
Details
- Additional structures: Boat House
- Parcel number: 2906230000021.000
- Special conditions: N/A
Construction
Type & style
- Home type: SingleFamily
- Property subtype: Single Family Residence
Materials
- HardiPlank Type, Stone, Wood
- Foundation: Basement
Condition
- Year built: 1989
Utilities & green energy
- Sewer: Septic Tank
- Water: Public
Green energy
- Energy efficient items: Lighting
Community & HOA
Community
- Security: Security System
- Subdivision: None
Location
- Region: Crane Hill
Financial & listing details
- Price per square foot: $680/sqft
- Tax assessed value: $401,500
- Annual tax amount: $1,015
- Price range: $1.8M - $1.8M
- Date on market: 7/11/2026
- Road surface type: Paved
Estimated market value
$1,653,800
$1.57M - $1.74M
$2,539/mo
Price history
| Date | Event | Price |
|---|---|---|
| 7/11/2026 | Listed for sale | $1,790,000+122.4%$680/sqft |
Source:  GALMLS #21458765 Report a problem GALMLS #21458765 Report a problem | ||
| 4/5/2023 | Listing removed | -- |
Source: Strategic MLS Alliance #435162 Report a problem | ||
| 4/27/2022 | Sold | $805,000+0.8%$306/sqft |
Source: Walker County Area MLS #22-529 Report a problem | ||
| 3/24/2022 | Contingent | $799,000$303/sqft |
Source: Walker County Area MLS #22-529 Report a problem | ||
| 3/21/2022 | Listed for sale | $799,000+142.2%$303/sqft |
Source: Walker County Area MLS #22-529 Report a problem | ||
| 7/30/2021 | Listing removed | $329,900+65%$125/sqft |
Source: Strategic MLS Alliance #435162 Report a problem | ||
| 7/2/2021 | Pending sale | $200,000$76/sqft |
Source: Strategic MLS Alliance #435162 Report a problem | ||
| 7/2/2021 | Listed for sale | $200,000-36.5%$76/sqft |
Source: Strategic MLS Alliance #435162 Report a problem | ||
| 6/18/2018 | Sold | $315,000-4.5%$120/sqft |
Source: GALMLS #809199 Report a problem | ||
| 4/29/2018 | Pending sale | $329,900$125/sqft |
Source: Keller Williams Realty Birmingham-Metro North #809199 Report a problem | ||
| 3/7/2018 | Listed for sale | $329,900$125/sqft |
Source: Keller Williams Metro North #809199 Report a problem | ||
Public tax history
| Year | Property taxes | Tax assessment |
|---|---|---|
| 2025 | $1,015 +7% | $39,020 +7% |
| 2024 | $948 +5.2% | $36,480 +5.2% |
| 2023 | $902 +21.2% | $34,680 +21.2% |
| 2022 | $744 +10.9% | $28,620 +10.9% |
| 2021 | $671 +7.4% | $25,800 +7.4% |
| 2020 | $625 -1.9% | $24,020 +76.4% |
| 2019 | $637 +12.7% | $13,620 -41.9% |
| 2018 | $565 | $23,460 +2% |
| 2017 | $565 +2.2% | $23,000 |
| 2016 | $553 | $23,000 +0.5% |
| 2014 | -- | $22,880 |
| 2013 | -- | $22,880 |
| 2012 | $595 | $22,880 |
| 2010 | -- | $22,880 |
Find assessor info on the county website
Monthly payment
Est. payment
Payment breakdown
Explore the cost of this home by adjusting the details. Changes won't be saved.Climate risks
Neighborhood: 35053
Nearby schools
GreatSchools rating
- 9/10Cold Springs Elementary SchoolGrades: PK-8Distance: 6.2 mi
- 6/10Cold Springs High SchoolGrades: 9-12Distance: 6.2 mi
- 7/10Harmony SchoolGrades: PK-8Distance: 11.7 mi
Schools provided by the listing agent
- Elementary: Cold Springs
- Middle: Cold Springs
- High: Cold Springs
Source: GALMLS. This data may not be complete. We recommend contacting the local school district to confirm school assignments for this home.
- $894,000-- bd1 ba2.4k sqft522 County Road 181, Crane Hill, AL 35053Off Market
- $1,6004,356 sqft522 County Road 181, Crane Hill, AL 35053Off Market
- $229,1000.6 acres540 County Road 181, Crane Hill, AL 35053Off Market

- $1,067,600-- bd2 ba3k sqft520 County Road 181, Crane Hill, AL 35053Off Market
- $868,100-- bd2 ba3.7k sqft588 County Road 181, Crane Hill, AL 35053Off Market
- $1,121,0005 bd4 ba2.5k sqft490 County Road 181, Crane Hill, AL 35053Off Market
- $484,600-- bd-- ba1.6k sqft614 County Road 181, Crane Hill, AL 35053Off Market
- $635,0003 bd3 ba1.8k sqft640 County Road 181, Crane Hill, AL 35053Sold
A local agent can set up tours, give advice and negotiate with sellers.
A local lender can help you make sure your offer is ready when you are.
Similar homes
- $1,598,0005 bd3 ba3.7k sqft31 County Road 2022, Crane Hill, AL 35053For Sale
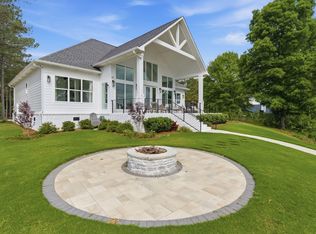 MLS ID #26-1026, Justin Dyar, Lake Homes Realty. Walker County Area MLS
 - $1,949,0005 bd4 ba3.8k sqft77 County Road 2025, Crane Hill, AL 35053For Sale
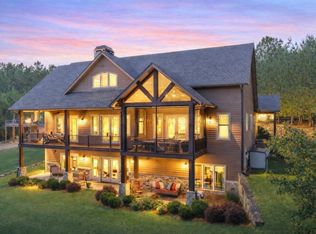 MLS ID #26-210, Justin Dyar, Lake Homes Realty. Walker County Area MLS
 - $1,949,0005 bd3 ba3.9k sqft663 County Road 2021, Crane Hill, AL 35053For Sale
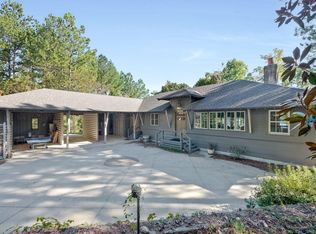 MLS ID #26-425, Justin Dyar, Lake Homes Realty. Walker County Area MLS
 - $1,575,0004 bd3 ba3.6k sqft68 County Road 2016, Crane Hill, AL 35053For Sale
 MLS ID #26-1333, Justin Dyar, Lake Homes Realty. Walker County Area MLS
 - $1,999,0005 bd5 ba3.6k sqft150 County Road 4232, Crane Hill, AL 35053For SaleMLS ID #26-250, Justin Dyar, Lake Homes Realty. Walker County Area MLS
- $1,799,0004 bd3 ba2.6k sqft591 Lake Pointe Dr, Arley, AL 35541For SaleMLS ID #26-945, Justin Dyar, Lake Homes Realty. Walker County Area MLS
- $1,497,0004 bd3 ba3.5k sqft175 County Road 115, Crane Hill, AL 35053For SaleMLS ID #26-539, Justin Dyar, Lake Homes Realty. Walker County Area MLS
- $999,9994 bd3 ba2k sqft116 County Road 165, Crane Hill, AL 35053For SaleMLS ID #26-1411, Casey Uhrig, Lake & Coast Real Estate Co.. Walker County Area MLS
- $1,950,0004 bd4 ba3.9k sqft1231 County Road 2010, Crane Hill, AL 35053New ConstructionMLS ID #26-1587, Justin Dyar, Lake Homes Realty. Walker County Area MLS
- $1,499,0004 bd4 ba3.3k sqft151 County Road 924, Crane Hill, AL 35053For SaleMLS ID #26-595, Justin Dyar, Lake Homes Realty. Walker County Area MLS
- $1,349,0003 bd3 ba2.9k sqft996 County Road 184, Crane Hill, AL 35053For SaleMLS ID #26-189, Justin Dyar, Lake Homes Realty. Walker County Area MLS
- $1,600,0005 bd5 ba3.4k sqft30 Lone Oak Ln, Jasper, AL 35504For SaleMLS ID #26-1444, Vicki Williams, RealtySouth The Harbin Company. Walker County Area MLS
- $999,0004 bd3 ba2k sqft188 County Road 222, Arley, AL 35541For SaleMLS ID #26-1615, Justin Dyar, Lake Homes Realty. Walker County Area MLS
- $969,0004 bd3 ba2.5k sqft81 County Road 904, Crane Hill, AL 35053For SaleMLS ID #26-354, Trent Taylor, Lake & Coast Real Estate Co.. Walker County Area MLS
- $990,0004 bd3 ba3.2k sqft1274 County Road 198, Crane Hill, AL 35053For SaleMLS ID #26-480, Jim M Cox, Joseph Carter Realty. Walker County Area MLS
- $1,100,0003 bd3 ba2.2k sqft3510 County Road 22, Crane Hill, AL 35053For SaleMLS ID #21924992, Heather Johnson. ValleyMLS
- $1,275,0005 bd4 ba3k sqft629 Sipsey Pines Rd, Arley, AL 35541For SaleMLS ID #26-1233, Justin Dyar, Lake Homes Realty. Walker County Area MLS
- $1,349,0004 bd3 ba2.1k sqft500 County Road 2026, Crane Hill, AL 35053For SaleMLS ID #26-1342, Justin Dyar, Lake Homes Realty. Walker County Area MLS
- $1,150,0003 bd3 ba3.3k sqft121 County Road 378, Crane Hill, AL 35053For SaleMLS ID #26-277, Justin Dyar, Lake Homes Realty. Walker County Area MLS
- $925,0004 bd3 ba3.6k sqft238 County Road 373, Crane Hill, AL 35053For SaleMLS ID #26-869, Justin Dyar, Lake Homes Realty. Walker County Area MLS
