Smith Lake (Ryan Creek) A rare listing in the famed Hawk's Nest community! This small and quaint development is absolutely stunning with it's stone facades, half moon shaped pool, and lookout tower. This cottage was purchased new by the current owners. The condition is flawless and immaculate. With a wall of windows on the lakeside, the views are amazing. The emerald waters are just incredible. You most definitely feel like you are in a luxurious lake cottage. This is a low maintenance community with a boardwalk surrounding the development. You have a two car carport and your own private dock. The wood shingled roof and stone exterior really elevate the exterior.
The main floor has a lakeside wall of windows, wood fireplace, and half bath. The master is on this level as well.
On the lower floor, you have 3 guest areas, a full bath, and a lovely covered terrace. This outdoor living area has a grilling station, living space, and storage area. Walk from here to the boardwalk and to your own private dock.
Walk right across the street to the gorgeous pool and cabana areas.
The community was designed by Nequette Architecture and Design, a very well known architect for timeless lake designs.
Hawk's Nest is a highly respected community in one of the most sought after areas on Smith Lake. Within minutes by road or water, you can be at Trident Marina and Grille. Make it a point to see this cottage today!
HOA is $300 per month
Sewer is $54 per month
Power and water less than $150 per month
Internet $105
Alarm $90 quarterly
For sale
Price cut: $50K (7/27)
$1,349,000
500 County Road 2026, Crane Hill, AL 35053
4beds
3baths
2,116sqft
Single Family Residence
Built in 2017
-- sqft lot
$1,281,800 Zestimate®
$638/sqft
$300/mo HOA
What's special
Half moon shaped poolWood fireplaceWood shingled roofHalf bathLookout towerPrivate dockStone exterior
- 47 days |
- 1,502 |
- 89 |
Zillow last checked:
Listing updated:
Listed by:
Justin Dyar 205-468-6375,
Lake Homes Realty
Source: Walker County Area MLS,MLS#: 26-1342
Facts & features
Interior
Bedrooms & bathrooms
- Bedrooms: 4
- Bathrooms: 3.5
Heating
- Central
Cooling
- Central Air
Appliances
- Included: Dishwasher, Dryer, Electric Oven, Electric Range, Range Hood, Refrigerator, Washer
Features
- Flooring: Tile, Wood
- Basement: Finished,Full
- Has fireplace: Yes
- Fireplace features: Wood Burning
Interior area
- Total structure area: 2,116
- Total interior livable area: 2,116 sqft
Property
Parking
- Total spaces: 2
- Parking features: Carport
- Garage spaces: 2
- Has carport: Yes
Features
- Stories: 2
- Patio & porch: Covered, Patio
- On waterfront: Yes
- Waterfront features: Lake Front, Swim Platform, Waterfront Features: Shoreline(Year Round Water), Waterfront Features: Characteristics(Moderate)
- Body of water: Main Channel
- Frontage length: Waterfront Footage(77+/-)
Details
- Additional structures: Boat House
- Parcel number: 2804190001031010
- Zoning: No Zoning
Construction
Type & style
- Home type: SingleFamily
- Architectural style: Cottage
- Property subtype: Single Family Residence
Materials
- Frame, Masonry, Masonry Siding, Wood Walls
- Roof: Wood
Condition
- Existing Structure
- New construction: No
- Year built: 2017
Utilities & green energy
- Electric: Cullman Electric
Community & HOA
Community
- Subdivision: Hawk's Nest
HOA
- Has HOA: Yes
- HOA fee: $300 monthly
Location
- Region: Crane Hill
Financial & listing details
- Price per square foot: $638/sqft
- Tax assessed value: $869,100
- Annual tax amount: $4,525
- Date on market: 6/30/2026
Estimated market value
$1,281,800
$1.22M - $1.35M
$2,264/mo
Price history
| Date | Event | Price |
|---|---|---|
| 7/27/2026 | Price change | $1,349,000-3.6%$638/sqft |
Source: Walker County Area MLS #26-1342 Report a problem | ||
| 6/30/2026 | Listed for sale | $1,399,000$661/sqft |
Source: Walker County Area MLS #26-1342 Report a problem | ||
Public tax history
| Year | Property taxes | Tax assessment |
|---|---|---|
| 2025 | $4,519 +5.9% | $173,820 +7.3% |
| 2024 | $4,268 +24.1% | $162,000 +22.4% |
| 2023 | $3,440 +12.2% | $132,320 +12.2% |
| 2022 | $3,066 +11.9% | $117,940 +11.9% |
| 2021 | $2,740 +0.2% | $105,380 +0.2% |
| 2020 | $2,734 -0.1% | $105,140 -0.1% |
| 2019 | $2,737 -2% | $105,260 -2% |
| 2018 | $2,791 +0.4% | $107,360 +322.3% |
| 2017 | $2,780 +320.6% | $25,420 |
| 2016 | $661 | -- |
Find assessor info on the county website
Monthly payment
Est. payment
Payment breakdown
Explore the cost of this home by adjusting the details. Changes won't be saved.Climate risks
Neighborhood: 35053
Getting around
0 / 100
Car-DependentNearby schools
GreatSchools rating
- 9/10Cold Springs Elementary SchoolGrades: PK-8Distance: 3.7 mi
- 6/10Cold Springs High SchoolGrades: 9-12Distance: 3.8 mi
- 7/10Harmony SchoolGrades: PK-8Distance: 11.4 mi
Schools provided by the listing agent
- Elementary: County
- Middle: County
- High: County
Source: Walker County Area MLS. This data may not be complete. We recommend contacting the local school district to confirm school assignments for this home.
- $1,484,1004 bd4 ba3k sqft353 County Road 2026, Crane Hill, AL 35053Off Market

- $1,769,600-- bd3 ba3k sqft520 County Road 2026, Crane Hill, AL 35053Off Market
- $1,586,1006 bd5 ba3.3k sqft484 County Road 2026, Crane Hill, AL 35053Off Market
- $974,100-- bd1 ba1.6k sqft530 County Road 2026, Crane Hill, AL 35053Off Market
- $1,294,100-- bd2 ba2.3k sqft470 County Road 2026, Crane Hill, AL 35053Off Market
- $1,375,0005 bd4 ba2.4k sqft460 County Road 2026, Crane Hill, AL 35053Sold
- $1,290,0004 bd4 ba2.3k sqft452 County Road 2026, Crane Hill, AL 35053Sold
- $817,6004 bd4 ba2.8k sqft438 County Road 2026, Crane Hill, AL 35053Off Market
A local agent can set up tours, give advice and negotiate with sellers.
A local lender can help you make sure your offer is ready when you are.
Similar homes
- $1,349,0003 bd3 ba2.9k sqft996 County Road 184, Crane Hill, AL 35053For Sale
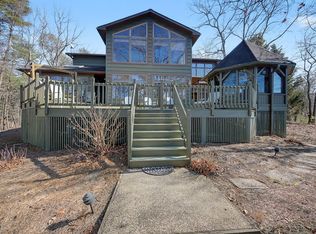 MLS ID #26-189, Justin Dyar, Lake Homes Realty. Walker County Area MLS
 - $999,9994 bd3 ba2k sqft116 County Road 165, Crane Hill, AL 35053For Sale
 MLS ID #26-1411, Casey Uhrig, Lake & Coast Real Estate Co.. Walker County Area MLS
 - $969,0004 bd3 ba2.5k sqft81 County Road 904, Crane Hill, AL 35053For Sale
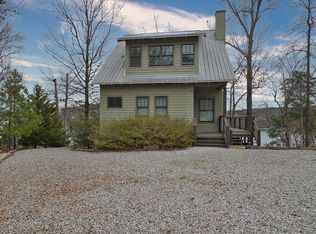 MLS ID #26-354, Trent Taylor, Lake & Coast Real Estate Co.. Walker County Area MLS
 - $785,0004 bd2 ba2.1k sqft526 County Road 4201, Crane Hill, AL 35053For Sale
 MLS ID #26-1074, Justin Dyar, Lake Homes Realty. Walker County Area MLS
 - $1,100,0003 bd3 ba2.2k sqft3510 County Road 22, Crane Hill, AL 35053For SaleMLS ID #21924992, Heather Johnson. ValleyMLS
- $1,249,0004 bd3 ba2.8k sqft216 Stillwater Dr, Jasper, AL 35504For SaleMLS ID #26-1209, Justin Dyar, Lake Homes Realty. Walker County Area MLS
- $1,275,0005 bd4 ba3k sqft629 Sipsey Pines Rd, Arley, AL 35541For SaleMLS ID #26-1233, Justin Dyar, Lake Homes Realty. Walker County Area MLS
- $899,0004 bd3 ba2.1k sqft428 County Road 378, Crane Hill, AL 35053For SaleMLS ID #26-1404, Sally Williams, Joseph Carter Realty. Walker County Area MLS
- $729,9003 bd2 ba2k sqft510 County Road 901, Crane Hill, AL 35053For SaleMLS ID #527146, Ashley McClellan. Strategic MLS Alliance
- $900,0004 bd4 ba2.2k sqft35 Turtle Point Dr, Crane Hill, AL 35053For SaleMLS ID #26-997, Cindy Luna, Legend Realty. Walker County Area MLS
- $999,0002 bd2 ba1.4k sqft70 County Road 954, Crane Hill, AL 35053For SaleMLS ID #26-1395, Karen Kilgore, EXP Realty Central. Walker County Area MLS
- $999,0004 bd3 ba2k sqft188 County Road 222, Arley, AL 35541For SaleMLS ID #26-1615, Justin Dyar, Lake Homes Realty. Walker County Area MLS
- $695,0003 bd2 ba1.5k sqftTbd, Crane Hill, AL 35053For Sale
 MLS ID #21450764, Chris Hicks, Hicks Realty LLC. GALMLS
 - $899,9002 bd2 ba1.7k sqft47 County Road 898, Crane Hill, AL 35053For SaleMLS ID #26-1428, Shelby Hixen, Joseph Carter Realty - Smith Lake/Jasper. Walker County Area MLS
- $999,9994 bd3 ba3k sqft130 County Road 2111, Bremen, AL 35033For SaleMLS ID #26-1094, Coda Cooper, Joseph Carter Realty. Walker County Area MLS
- $1,300,0004 bd4 ba2.7k sqft231 County Road 446, Crane Hill, AL 35053For SaleMLS ID #21916041, Luis Mendoza. ValleyMLS
- $1,290,0005 bd4 ba3.1k sqft248 Ron Thames Rd, Arley, AL 35541For SaleMLS ID #26-563, Justin Dyar, Lake Homes Realty. Walker County Area MLS
- $849,9004 bd5 ba2.2k sqft11 Turtle Point Dr, Crane Hill, AL 35053For SaleMLS ID #26-999, Cindy Luna, Legend Realty. Walker County Area MLS
- $735,0004 bd3 ba2.5k sqft549 County Road 310, Crane Hill, AL 35053For SaleMLS ID #529109, Andy Collins. Strategic MLS Alliance
- $749,9994 bd3 ba2.3k sqft787 County Road 235, Arley, AL 35541For SaleMLS ID #528070, Alivia Bishop. Strategic MLS Alliance
