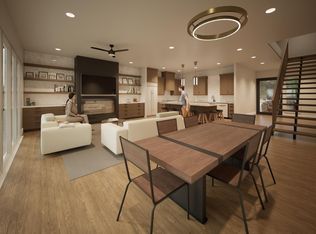
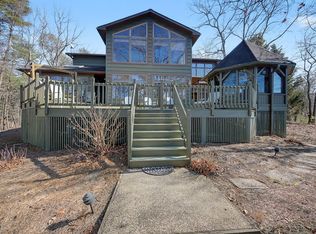
Wake up to shimmering water views and true lake life in Serenity Pointe. This stunning lakefront home offers 4 bedrooms, over 2,775 sq ft, and panoramic views of Smith Lake, famous for crystal-clear water, scenic cliffs, and endless recreation. Step into a beautifully designed open-concept interior where spacious living, dining, and kitchen areas flow effortlessly for everyday comfort and elevated style. Enjoy coffee at sunrise, afternoons boating, swimming, or fishing, and evenings watching unforgettable sunsets from your private retreat. Rare opportunity in one of Smith Lake’s premier communities.
For sale
$1,300,000
231 County Road 446, Crane Hill, AL 35053
4beds
2,775sqft
Single Family Residence
Built in 2025
0.3 Acres Lot
$1,252,700 Zestimate®
$468/sqft
$100/mo HOA
What's special
- 90 days |
- 415 |
- 10 |
Zillow last checked:
Listing updated:
Listed by:
Luis Mendoza 256-690-9448,
MRG Alabama Inc.,
Lauren Cox 619-928-4013,
MRG Alabama Inc.
Source: ValleyMLS,MLS#: 21916041
Facts & features
Interior
Bedrooms & bathrooms
- Bedrooms: 4
- Bathrooms: 4
- Full bathrooms: 3
- 1/2 bathrooms: 1
Rooms
- Room types: Foyer, Master Bedroom, Living Room, Bedroom 2, Dining Room, Bedroom 3, Kitchen, Bedroom 4, Livingroom/Diningroom, Butlers Pantry, Glabath, Laundry, Bathroom 3, Bath:Full, Bath:EnsuiteFull
Primary bedroom
- Features: Fireplace, Recessed Lighting, Smooth Ceiling, Built-in Features
- Level: Second
Bedroom 2
- Level: Second
- Area: 168
- Dimensions: 14 x 12
Bedroom 3
- Level: Second
- Area: 168
- Dimensions: 14 x 12
Bedroom 4
- Level: Second
- Area: 288
- Dimensions: 18 x 16
Dining room
- Features: Eat-in Kitchen, Kitchen Island, Recessed Lighting, Sitting Area, Smooth Ceiling
- Level: First
- Area: 308
- Dimensions: 14 x 22
Kitchen
- Features: Eat-in Kitchen, Kitchen Island, Pantry, Recessed Lighting, Smooth Ceiling, Wet Bar, Built-in Features
- Level: First
- Area: 221
- Dimensions: 13 x 17
Living room
- Features: Fireplace, Recessed Lighting, Sitting Area, Smooth Ceiling, Built-in Features
- Level: First
- Area: 384
- Dimensions: 24 x 16
Laundry room
- Level: Second
- Area: 49
- Dimensions: 7 x 7
Heating
- Central 2, Electric
Cooling
- Central 2, Electric
Appliances
- Included: Cooktop, Oven, Dishwasher, Microwave, Disposal, Electric Water Heater
Features
- Open Floorplan
- Has basement: No
- Number of fireplaces: 2
- Fireplace features: Electric, Two
Interior area
- Total interior livable area: 2,775 sqft
Property
Parking
- Parking features: Garage-Two Car, Garage-Attached, Garage Door Opener, Garage Faces Front, Driveway-Concrete, Driveway-Gravel
Features
- Levels: Two
- Stories: 2
- Patio & porch: Covered Patio, Covered Porch, Deck, Patio
- Exterior features: Dock
- Has view: Yes
- View description: Water
- Has water view: Yes
- Water view: Water
- Waterfront features: Water Access, Waterfront
- Body of water: Smith Lake
Lot
- Size: 0.3 Acres
Details
- Parcel number: 2109300001039.004
Construction
Type & style
- Home type: SingleFamily
- Architectural style: Contemporary
- Property subtype: Single Family Residence
Materials
- Foundation: Slab
Condition
- New construction: No
- Year built: 2025
Utilities & green energy
- Sewer: Septic Tank
Community & HOA
Community
- Features: Gated
- Subdivision: Serenity Pointe
HOA
- Has HOA: Yes
- Amenities included: Clubhouse, Pool, Common Grounds
- Services included: Club House, Community Pool (OA), Common Grounds, Trash
- HOA fee: $1,200 annually
- HOA name: Serenity Pointe
Location
- Region: Crane Hill
Financial & listing details
- Price per square foot: $468/sqft
- Tax assessed value: $120,000
- Annual tax amount: $624
- Date on market: 4/23/2026
Estimated market value
$1,252,700
$1.19M - $1.32M
$2,983/mo
Price history
| Date | Event | Price |
|---|---|---|
| 4/29/2026 | Listed for sale | $1,300,000+4%$468/sqft |
Source:  ValleyMLS #21916041 Report a problem ValleyMLS #21916041 Report a problem | ||
| 4/1/2026 | Listing removed | $1,250,000$450/sqft |
Source: eXp Realty #25-2372 Report a problem | ||
| 12/15/2025 | Listed for sale | $1,250,000$450/sqft |
Source: Walker County Area MLS #25-2372 Report a problem | ||
| 11/3/2025 | Listing removed | $1,250,000$450/sqft |
Source: Walker County Area MLS #25-1362 Report a problem | ||
| 7/2/2025 | Listed for sale | $1,250,000$450/sqft |
Source: Walker County Area MLS #25-1362 Report a problem | ||
Public tax history
| Year | Property taxes | Tax assessment |
|---|---|---|
| 2025 | $624 | $24,000 |
Find assessor info on the county website
Monthly payment
Est. payment
Payment breakdown
Explore the cost of this home by adjusting the details. Changes won't be saved.Climate risks
Neighborhood: 35053
Getting around
0 / 100
Car-DependentNearby schools
GreatSchools rating
- 6/10Good Hope Primary SchoolGrades: PK-2Distance: 6.9 mi
- 9/10Good Hope Middle SchoolGrades: 6-8Distance: 7.5 mi
- 5/10Good Hope High SchoolGrades: 9-12Distance: 7.4 mi
Schools provided by the listing agent
- Elementary: Goodhope Elementary
- Middle: Goodhope Middle School
- High: Goodhope High School
Source: ValleyMLS. This data may not be complete. We recommend contacting the local school district to confirm school assignments for this home.
- $86,1006.8 Acres1831 County Road 361, Crane Hill, AL 35053Off Market
- $1,485,0004 bd5 ba2.8k sqft1830 County Road 338 #M17, Crane Hill, AL 35053Sold

- $895,0004 bd5 ba3.2k sqft220 County Road 446 #B, Crane Hill, AL 35053For Sale
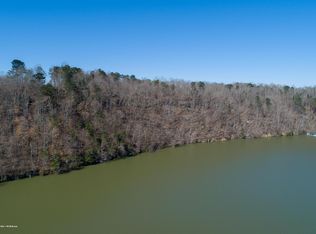
- $259,90030 AcresCounty Rd 338, Crane hill, AL 35053Off Market
- $895,0003 bd4 ba2.7k sqft220 County Road 446 #A, Crane Hill, AL 35053For Sale
- $1,200,0004 bd5 ba2.8k sqft232 County Road 446, Crane Hill, AL 35053For Sale
- $2,399,5005 bd4 ba4.3k sqft170 County Road 448, Crane Hill, AL 35053For Sale
- $581,400-- bd2 ba2.5k sqft1601 County Road 338, Crane Hill, AL 35053Off Market
A local agent can set up tours, give advice and negotiate with sellers.
A local lender can help you make sure your offer is ready when you are.
Similar homes
- $1,200,0004 bd5 ba2.8k sqft232 County Road 446, Crane Hill, AL 35053For Sale
 MLS ID #21917835, Luis Mendoza. ValleyMLS
 - $1,499,0004 bd4 ba3.3k sqft151 County Road 924, Crane Hill, AL 35053For Sale
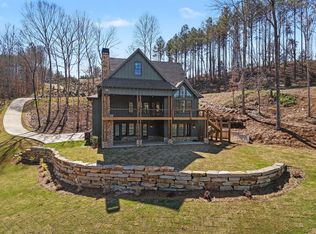 MLS ID #26-595, Justin Dyar, Lake Homes Realty. Walker County Area MLS
 - $939,9004 bd3 ba3.6k sqft238 County Road 373, Crane Hill, AL 35053For Sale
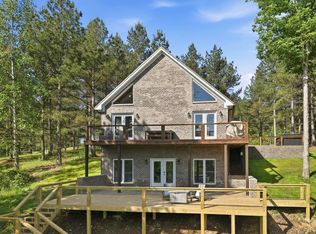 MLS ID #26-869, Justin Dyar, Lake Homes Realty. Walker County Area MLS
 - $1,349,0003 bd3 ba2.9k sqft996 County Road 184, Crane Hill, AL 35053For Sale
 MLS ID #26-189, Justin Dyar, Lake Homes Realty. Walker County Area MLS
 - $1,299,0005 bd5 ba3.1k sqft3538 County Road 106, Logan, AL 35098For SaleMLS ID #26-590, Justin Dyar, Lake Homes Realty. Walker County Area MLS
- $1,095,0004 bd4 ba3.1k sqft64 Finch Rd, Crane Hill, AL 35053For SaleMLS ID #26-275, Casey Uhrig, Lake & Coast Real Estate Co.. Walker County Area MLS
- $1,375,0005 bd4 ba3.5k sqft199 County Road 113, Cullman, AL 35057For SaleMLS ID #26-120, Audrey Hoover Bouvier, Joseph Carter Realty. Walker County Area MLS
- $1,575,0004 bd3 ba3.6k sqft68 County Road 2016, Crane Hill, AL 35053For SaleMLS ID #26-1333, Justin Dyar, Lake Homes Realty. Walker County Area MLS
- $1,149,0004 bd3 ba3.7k sqft290 County Road 129, Bremen, AL 35033For SaleMLS ID #26-679, Justin Dyar, Lake Homes Realty. Walker County Area MLS
- $799,0004 bd3 ba2.5k sqft549 County Road 310, Crane Hill, AL 35053For SaleMLS ID #529109, Andy Collins. Strategic MLS Alliance
- $1,598,0005 bd3 ba3.7k sqft31 County Road 2022, Crane Hill, AL 35053For SaleMLS ID #26-1026, Justin Dyar, Lake Homes Realty. Walker County Area MLS
- $999,9994 bd3 ba2k sqft116 County Road 165, Crane Hill, AL 35053For SaleMLS ID #26-1411, Casey Uhrig, Lake & Coast Real Estate Co.. Walker County Area MLS
- $980,0004 bd4 ba3.6k sqft1025 County Road 950, Crane Hill, AL 35053For SaleMLS ID #529464, Kathleen Steele. Strategic MLS Alliance
- $799,9003 bd2 ba3.4k sqft58 County Road 858, Crane Hill, AL 35053For SaleMLS ID #26-710, Justin Dyar, Lake Homes Realty. Walker County Area MLS
- $1,100,0006 bd3 ba2.5k sqft365 County Road 172, Crane Hill, AL 35053For SaleMLS ID #26-623, Justin Dyar, Lake Homes Realty. Walker County Area MLS
- $990,0004 bd3 ba3.2k sqft1274 County Road 198, Crane Hill, AL 35053For SaleMLS ID #26-480, Jim M Cox, Joseph Carter Realty. Walker County Area MLS
- $800,0004 bd3 ba3.8k sqft153 County Road 378, Crane Hill, AL 35053For SaleMLS ID #527098, Erick Leiva. Strategic MLS Alliance
- $1,497,0004 bd3 ba3.5k sqft175 County Road 115, Crane Hill, AL 35053For SaleMLS ID #26-539, Justin Dyar, Lake Homes Realty. Walker County Area MLS
- $1,399,0004 bd3 ba2.1k sqft500 County Road 2026, Crane Hill, AL 35053For SaleMLS ID #26-1342, Justin Dyar, Lake Homes Realty. Walker County Area MLS
- $895,0004 bd5 ba3.2k sqft220 County Road 446 #B, Crane Hill, AL 35053For SaleMLS ID #21917743, Luis Mendoza. ValleyMLS
