Experience elevated lake living in the gated community of Serenity Pointe on Smith Lake. Estimated completion December 2026, this brand-new construction luxury townhome offers 3 bedrooms, 3.5 baths, and thoughtfully designed modern interiors perfect for full-time living or a weekend retreat. Enjoy open-concept spaces, upscale finishes, and a private rooftop terrace with breathtaking lake views ideal for entertaining or relaxing at sunset. Located in one of Smith Lake’s premier communities, this rare opportunity combines luxury, lifestyle, and waterfront beauty.
For sale
$895,000
220 County Road 446 #D, Crane Hill, AL 35053
3beds
2,277sqft
Townhouse
Built in 2026
0.5 Acres Lot
$-- Zestimate®
$393/sqft
$100/mo HOA
What's special
Waterfront beautyThoughtfully designed modern interiorsUpscale finishesOpen-concept spaces
- 3 days |
- 178 |
- 6 |
Zillow last checked:
Listing updated:
Listed by:
Luis Mendoza 619-804-7709,
MRG Alabama Inc.,
Brandy Katona 205-552-9172,
MRG Alabama Inc.
Source: GALMLS,MLS#: 21461836
Facts & features
Interior
Bedrooms & bathrooms
- Bedrooms: 3
- Bathrooms: 4
- Full bathrooms: 3
- 1/2 bathrooms: 1
Rooms
- Room types: 2nd Master (ROOM), Bedroom, Kitchen, Master Bedroom
Primary bedroom
- Level: Second
Bedroom
- Level: Second
Bedroom 1
- Level: Second
Kitchen
- Features: Stone Counters
- Level: Second
Basement
- Area: 0
Heating
- Central
Cooling
- Central Air
Appliances
- Included: Electric Cooktop, Dishwasher, Stove-Gas, Tankless Water Heater
- Laundry: Electric Dryer Hookup, Washer Hookup, In Basement, Garage Area, Yes
Features
- Recessed Lighting, High Ceilings, Separate Shower, Tub/Shower Combo, Walk-In Closet(s)
- Flooring: Hardwood, Tile
- Attic: None
- Has fireplace: No
Interior area
- Total interior livable area: 2,277 sqft
- Finished area above ground: 2,277
- Finished area below ground: 0
Video & virtual tour
Property
Parking
- Total spaces: 2
- Parking features: Attached
- Has attached garage: Yes
- Carport spaces: 2
Features
- Levels: 2+ story,Tri-Level
- Patio & porch: Open (PATIO), Patio, Open (DECK), Deck
- Exterior features: Balcony, Outdoor Grill
- Pool features: In Ground, Fenced, Community
- Has water view: Yes
- Water view: Water
- Waterfront features: No
Lot
- Size: 0.5 Acres
Details
- Parcel number: 000000000000
- Special conditions: N/A
Construction
Type & style
- Home type: Townhouse
- Property subtype: Townhouse
- Attached to another structure: Yes
Materials
- Shingle Siding, Wood, Stucco
- Foundation: Slab
Condition
- Year built: 2026
Utilities & green energy
- Sewer: Septic Tank
- Water: Well
- Utilities for property: Underground Utilities
Community & HOA
Community
- Subdivision: Serenity
HOA
- Has HOA: Yes
- Amenities included: Recreation Facilities
- Services included: Trash, Maintenance Grounds
- HOA fee: $1,200 annually
Location
- Region: Crane Hill
Financial & listing details
- Price per square foot: $393/sqft
- Price range: $895K - $895K
- Date on market: 8/11/2026
Estimated market value
Not available
Estimated sales range
Not available
Not available
Price history
| Date | Event | Price |
|---|---|---|
| 8/11/2026 | Listed for sale | $895,000$393/sqft |
Source:  GALMLS #21461836 Report a problem GALMLS #21461836 Report a problem | ||
Public tax history
Tax history is unavailable.
Monthly payment
Est. payment
Payment breakdown
Explore the cost of this home by adjusting the details. Changes won't be saved.Climate risks
Neighborhood: 35053
Getting around
0 / 100
Car-DependentNearby schools
GreatSchools rating
- 6/10Good Hope Primary SchoolGrades: PK-2Distance: 7 mi
- 9/10Good Hope Middle SchoolGrades: 6-8Distance: 7.5 mi
- 5/10Good Hope High SchoolGrades: 9-12Distance: 7.4 mi
Schools provided by the listing agent
- Elementary: Good Hope
- Middle: Good Hope
- High: Good Hope
Source: GALMLS. This data may not be complete. We recommend contacting the local school district to confirm school assignments for this home.
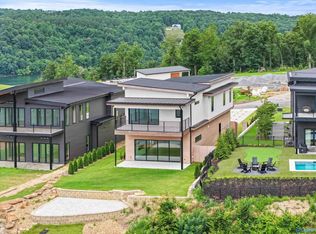
- $1,300,0004 bd4 ba2.7k sqft231 County Road 446, Crane Hill, AL 35053For Sale
- $259,90030 acresCounty Rd 338, Crane hill, AL 35053Off Market
- $86,1006.8 acres1831 County Road 361, Crane Hill, AL 35053Off Market
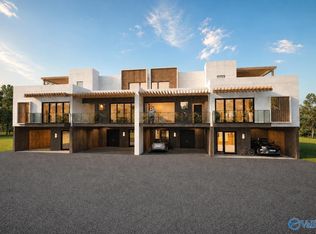
- $895,0004 bd5 ba3.2k sqft220 County Road 446 #B, Crane Hill, AL 35053For Sale
- $1,485,0004 bd5 ba2.8k sqft1830 County Road 338 #M17, Crane Hill, AL 35053Sold
- $895,0003 bd4 ba2.7k sqft220 County Road 446 #A, Crane Hill, AL 35053For Sale
- $2,204,2004 bd4 ba3.6k sqft170 County Road 448, Crane Hill, AL 35053Off Market
- $1,200,0004 bd5 ba2.8k sqft232 County Road 446, Crane Hill, AL 35053For Sale
A local agent can set up tours, give advice and negotiate with sellers.
A local lender can help you make sure your offer is ready when you are.
Similar homes
- $895,0003 bd4 ba2.7k sqft220 County Road 446 #A, Crane Hill, AL 35053For Sale
 MLS ID #21917742, Luis Mendoza. ValleyMLS
 - $895,0004 bd5 ba3.2k sqft220 County Road 446 #B, Crane Hill, AL 35053For SaleMLS ID #21917743, Luis Mendoza. ValleyMLS
- $899,0004 bd3 ba2.1k sqft428 County Road 378, Crane Hill, AL 35053For Sale
 MLS ID #26-1404, Sally Williams, Joseph Carter Realty. Walker County Area MLS
 - $949,0004 bd3 ba2.8k sqft31A County Road 2201, Crane Hill, AL 35053For Sale
 MLS ID #26-1063, Justin Dyar, Lake Homes Realty. Walker County Area MLS
 - $735,0004 bd3 ba2.5k sqft549 County Road 310, Crane Hill, AL 35053For SaleMLS ID #529109, Andy Collins. Strategic MLS Alliance
- $900,0004 bd4 ba2.2k sqft35 Turtle Point Dr, Crane Hill, AL 35053For SaleMLS ID #26-997, Cindy Luna, Legend Realty. Walker County Area MLS
- $1,300,0004 bd4 ba2.7k sqft231 County Road 446, Crane Hill, AL 35053For SaleMLS ID #21916041, Luis Mendoza. ValleyMLS
- $969,0004 bd3 ba2.5k sqft81 County Road 904, Crane Hill, AL 35053For SaleMLS ID #26-354, Trent Taylor, Lake & Coast Real Estate Co.. Walker County Area MLS
- $695,0003 bd2 ba1.5k sqftTbd, Crane Hill, AL 35053For Sale
 MLS ID #21450764, Chris Hicks, Hicks Realty LLC. GALMLS
 - $1,099,0003 bd3 ba3.3k sqft121 County Road 378, Crane Hill, AL 35053For SaleMLS ID #26-277, Justin Dyar, Lake Homes Realty. Walker County Area MLS
- $729,9003 bd2 ba2k sqft510 County Road 901, Crane Hill, AL 35053For SaleMLS ID #527146, Ashley McClellan. Strategic MLS Alliance
- $990,0004 bd3 ba3.2k sqft1274 County Road 198, Crane Hill, AL 35053For SaleMLS ID #26-480, Jim M Cox, Joseph Carter Realty. Walker County Area MLS
- $799,0004 bd2 ba2.1k sqft526 County Road 4201, Crane Hill, AL 35053For SaleMLS ID #26-1074, Justin Dyar, Lake Homes Realty. Walker County Area MLS
- $999,9994 bd3 ba2k sqft116 County Road 165, Crane Hill, AL 35053For SaleMLS ID #26-1411, Casey Uhrig, Lake & Coast Real Estate Co.. Walker County Area MLS
- $1,100,0003 bd3 ba2.2k sqft3510 County Road 22, Crane Hill, AL 35053For SaleMLS ID #21924992, Heather Johnson. ValleyMLS
- $949,0004 bd5 ba3.4k sqft294 County Road 907, Crane Hill, AL 35053For SaleMLS ID #26-697, Melissa Pierce Dodge, Lake & Coast Real Estate Co.. Walker County Area MLS
- $1,200,0004 bd5 ba2.8k sqft232 County Road 446, Crane Hill, AL 35053For SaleMLS ID #21917835, Luis Mendoza. ValleyMLS
- $997,0004 bd2 ba2k sqft600 County Road 156, Bremen, AL 35033For SaleMLS ID #26-490, Justin Dyar, Lake Homes Realty. Walker County Area MLS
- $849,9004 bd5 ba2.2k sqft11 Turtle Point Dr, Crane Hill, AL 35053For SaleMLS ID #26-999, Cindy Luna, Legend Realty. Walker County Area MLS
- $929,9004 bd3 ba3.2k sqft616 County Road 102, Bremen, AL 35033For SaleMLS ID #26-84, Justin Dyar, Lake Homes Realty. Walker County Area MLS
