Nestled along the crystal-clear shores of Smith Lake, this exceptional residence in Serenity Pointe redefines lakeside luxury. Offering 4BR/4.5BA across 2,583± sq ft, the home showcases panoramic water views, soaring ceilings, and an open-concept design. A chef’s kitchen with premium appliances and an elegant wet bar create the perfect space for entertaining. Dual primary suites—main level with patio access and an upper-level retreat with private balcony—offer refined comfort and privacy. Built with Vesta steel siding, stone accents, and a steel roof for low maintenance. Enjoy resort-style amenities including pool, future rec center, and community docks.
For sale
Price cut: $50K (9/21)
$1,150,000
232 County Road 446, Crane Hill, AL 35053
4beds
2,853sqft
Single Family Residence
Built in 2024
-- sqft lot
$1,089,500 Zestimate®
$403/sqft
$100/mo HOA
What's special
- 163 days
- 166
- 4
Zillow last checked:
Listing updated:
Listed by:
Luis Mendoza 256-690-9448,
MRG Alabama Inc.,
Lauren Cox 619-928-4013,
MRG Alabama Inc.
Source: ValleyMLS,MLS#: 21917835
Facts & features
Interior
Bedrooms & bathrooms
- Bedrooms: 4
- Bathrooms: 5
- Full bathrooms: 4
- 1/2 bathrooms: 1
Rooms
- Room types: Master Bedroom, Living Room, Bedroom 2, Dining Room, Bedroom 3, Kitchen, Bedroom 4, Family Room, Livingroom/Diningroom, Laundry, Loft, Master BR2, LivingRm/DiningRm Combo
Primary bedroom
- Features: 12’ Ceiling, Recessed Lighting, Smooth Ceiling, LVP
- Level: First
- Area: 224
- Dimensions: 14 x 16
Bedroom 2
- Level: Second
- Area: 280
- Dimensions: 14 x 20
Bedroom 3
- Level: Second
- Area: 168
- Dimensions: 14 x 12
Bedroom 4
- Level: Second
- Area: 168
- Dimensions: 14 x 12
Bedroom 5
- Level: Second
Kitchen
- Features: 10’ + Ceiling, Eat-in Kitchen, Smooth Ceiling, Vaulted Ceiling(s), Wet Bar, Built-in Features, LVP
- Level: First
- Area: 656
- Dimensions: 16 x 41
Living room
- Features: 10’ + Ceiling, Recessed Lighting, Smooth Ceiling, Vaulted Ceiling(s), Wet Bar, Built-in Features
- Level: First
- Area: 656
- Dimensions: 16 x 41
Heating
- Central 2
Cooling
- Central 2
Appliances
- Included: Dishwasher Drawer, Disposal, Electric Water Heater, Microwave Drawer, Range
Features
- Has basement: No
- Has fireplace: No
- Fireplace features: None
Interior area
- Total interior livable area: 2,853 sqft
Property
Parking
- Parking features: Garage-Two Car
Features
- Levels: Two
- Stories: 2
- Has private pool: Yes
Construction
Type & style
- Home type: SingleFamily
- Property subtype: Single Family Residence
Materials
- Foundation: Slab
Condition
- New construction: No
- Year built: 2024
Details
- Builder name: AMITY DEVELOPERS
Utilities & green energy
- Sewer: Septic Tank
- Water: Public
Community & HOA
Community
- Features: Gated
- Subdivision: Serenity Pointe
HOA
- Has HOA: Yes
- HOA fee: $1,200 annually
- HOA name: Serenity Pointe
Location
- Region: Crane Hill
Financial & listing details
- Price per square foot: $403/sqft
- Date on market: 5/12/2026
Estimated market value
$1,089,500
$1.04M - $1.14M
$3,513/mo
Price history
| Date | Event | Price |
|---|---|---|
| 9/21/2026 | Price change | $1,150,000-4.2%$403/sqft |
Source:  ValleyMLS #21917835 Report a problem ValleyMLS #21917835 Report a problem | ||
| 5/12/2026 | Listed for sale | $1,200,000$421/sqft |
Source: ValleyMLS #21917835 Report a problem | ||
Public tax history
Tax history is unavailable.
Monthly payment
Est. payment
Payment breakdown
Explore the cost of this home by adjusting the details. Changes won't be saved.Climate risks
Neighborhood: 35053
Nearby schools
Schools provided by the listing agent
- Elementary: Goodhope Elementary
- Middle: Goodhope Middle School
- High: Goodhope High School
Source: ValleyMLS. This data may not be complete. We recommend contacting the local school district to confirm school assignments for this home.


Similar homes
- $1,275,0004 bd4 ba2.7k sqft231 County Road 446, Crane Hill, AL 35053For Sale
 MLS ID #21916041, Luis Mendoza. ValleyMLS
 - $895,0004 bd5 ba3.2k sqft220 County Road 446 #B, Crane Hill, AL 35053For Sale

 MLS ID #21468071, Luis Mendoza, MRG Alabama Inc.. GALMLS
 - $1,199,0004 bd2 ba2.6k sqft17 County Road 373, Crane Hill, AL 35053For Sale
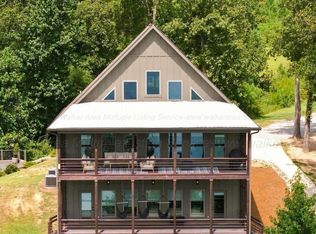 MLS ID #26-1828, Justin Dyar, Lake Homes Realty. Walker County Area MLS
 - $1,149,0004 bd3 ba3.7k sqft290 County Road 129, Bremen, AL 35033For Sale
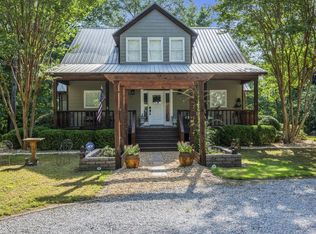 MLS ID #26-679, Justin Dyar, Lake Homes Realty. Walker County Area MLS
 - $895,0003 bd4 ba2.2k sqft220 County Road 446 #D, Crane Hill, AL 35053For SaleMLS ID #21461836, Luis Mendoza, MRG Alabama Inc.. GALMLS
- $840,0004 bd3 ba2k sqftSpectrum, Crane Hill, AL 35053For SaleMLS ID #21462153, Kelley Jo Brand, RealtySouth-Inverness Office. GALMLS
