Smith Lake (Bear Pen) A true custom build in one of the most prestigious and desired areas of the entire lake! Designed by the acclaimed architect Bob Burns and built by local craftsman Darwin Abbott, this home screams elegance and luxury! The Bear Pen community is truly desired and is perfectly located near Trident and Duskin Point Marinas. The home stands like a lodge that has always belonged. Strong lines, natural textures, and warm wood tones are balanced with clean modern comforts. It feels grounded and elevated.
Many residents call this community their full time home as these owners do. This home is an architectural masterpiece and certainly turns heads on the lake! It is certainly a staple piece of real estate.
The massive foyer leads you through a stunning living area out onto an amazing lakeside terrace with hot tub. The massive kitchen island overlooks an open concept great room with fireplace. Large beams will capture your eye as you look across this room toward the lake. The oversized two car garage leads you into a massive pantry. Above the garage is an additional 600 sq feet that is heated and cooled bonus space.
On the lakeside is a covered outdoor porch with fireplace and a large living area. You will live here during the Summer! Facing East, this space allows you to sit out in the evenings to enjoy our Southern breezes.
Master is on the main level with gorgeous bath. A guest room and full bath are on this floor as well. Also to note, a cozy living and recreation area is just off the foyer. This room overlooks the stunning low maintenance landscaping covering the property.
On the upper level, you have two bedrooms with en suite baths. If that is not enough, you can escape to the tower for amazing views in your perfect home office/game room.
This home is one of a kind and is ready to enjoy. You will note the exquisite details and fine craftsmanship in all areas of the home. Call now!
Make sure to read the Owners' note in the Documents section.
For sale
Price cut: $209K (6/20)
$2,290,000
59 County Road 2022, Crane Hill, AL 35053
5beds
5baths
4,825sqft
:
Get pre-qualified$12,320/mo
Single Family Residence
Built in 2023
0.78 Acres Lot
$2,120,900 Zestimate®
$475/sqft
$-- HOA
What's special
Oversized two car garageNatural texturesLarge beamsClean modern comfortsMassive kitchen islandMassive foyerStrong lines
- 159 days |
- 965 |
- 57 |
Zillow last checked:
Listing updated:
Listed by:
Justin Dyar 205-468-6375,
Lake Homes Realty
Source: Walker County Area MLS,MLS#: 26-351
Facts & features
Interior
Bedrooms & bathrooms
- Bedrooms: 5
- Bathrooms: 5
Heating
- Central
Appliances
- Included: Dishwasher, Electric Oven, Gas Range, Refrigerator
Features
- Flooring: Marble, Wood
- Basement: Crawl Space
- Has fireplace: Yes
- Fireplace features: Propane
Interior area
- Total structure area: 4,825
- Total interior livable area: 4,825 sqft
Property
Parking
- Total spaces: 2
- Parking features: Attached
- Attached garage spaces: 2
Features
- Stories: 2
- Patio & porch: Covered, Deck, Patio
- Exterior features: Rain Gutters, Boat Slip
- On waterfront: Yes
- Waterfront features: Lake Front, Swim Platform, Waterfront Features: Shoreline(Year Round Water)
- Body of water: Ryan Creek
- Frontage length: Waterfront Footage(109+/-)
Lot
- Size: 0.78 Acres
Details
- Additional structures: Boat House
- Parcel number: 2804200000003007
- Zoning: No Zoning
Construction
Type & style
- Home type: SingleFamily
- Architectural style: Craftsman
- Property subtype: Single Family Residence
Materials
- Frame, Masonry, HardiPlank Type, Masonry Siding, Drywall, Wood Walls
- Roof: Metal
Condition
- Existing Structure
- New construction: No
- Year built: 2023
Utilities & green energy
- Sewer: Septic Tank
Community & HOA
Community
- Subdivision: Bear Pen
HOA
- Has HOA: No
Location
- Region: Crane Hill
Financial & listing details
- Price per square foot: $475/sqft
- Tax assessed value: $1,244,300
- Annual tax amount: $3,011
- Date on market: 2/20/2026
Estimated market value
$2,120,900
$2.01M - $2.23M
$4,315/mo
Price history
| Date | Event | Price |
|---|---|---|
| 6/20/2026 | Price change | $2,290,000-8.4%$475/sqft |
Source: Walker County Area MLS #26-351 Report a problem | ||
| 2/20/2026 | Listed for sale | $2,499,000+0.4%$518/sqft |
Source: Walker County Area MLS #26-351 Report a problem | ||
| 9/11/2025 | Listing removed | $2,490,000$516/sqft |
Source: Walker County Area MLS #25-695 Report a problem | ||
| 8/4/2025 | Price change | $2,490,000-9.5%$516/sqft |
Source: Walker County Area MLS #25-695 Report a problem | ||
| 7/14/2025 | Price change | $2,750,000-6.8%$570/sqft |
Source: Walker County Area MLS #25-695 Report a problem | ||
| 3/31/2025 | Listed for sale | $2,950,000$611/sqft |
Source: Walker County Area MLS #25-695 Report a problem | ||
Public tax history
| Year | Property taxes | Tax assessment |
|---|---|---|
| 2025 | $3,190 +3.2% | $124,440 +11.8% |
| 2024 | $3,092 +220.3% | $111,300 +199.8% |
| 2023 | $965 +15.5% | $37,120 +15.5% |
| 2022 | $836 +19.1% | $32,140 +19.1% |
| 2021 | $701 | $26,980 |
| 2020 | $701 | $26,980 |
| 2019 | $701 | $26,980 |
| 2018 | $701 | $26,980 +5% |
| 2017 | $701 +5% | $25,700 |
| 2016 | $668 | $25,700 |
| 2014 | $668 | $25,700 -4% |
| 2010 | -- | $26,780 |
Find assessor info on the county website
Monthly payment
Est. payment
Payment breakdown
Explore the cost of this home by adjusting the details. Changes won't be saved.Climate risks
Neighborhood: 35053
Getting around
0 / 100
Car-DependentNearby schools
GreatSchools rating
- 9/10Cold Springs Elementary SchoolGrades: PK-8Distance: 3.3 mi
- 6/10Cold Springs High SchoolGrades: 9-12Distance: 3.3 mi
- 7/10Harmony SchoolGrades: PK-8Distance: 10.6 mi
Schools provided by the listing agent
- Elementary: County
- Middle: County
- High: County
Source: Walker County Area MLS. This data may not be complete. We recommend contacting the local school district to confirm school assignments for this home.
- $1,470,7003 bd2 ba4.3k sqftBear Pen Creek Sub, Crane hill, AL 35053Off Market
- $1,232,0004 bd4 ba4k sqft79 County Road 2022, Crane Hill, AL 35053Off Market

- $200,3000.8 Acres79 County Road 2022, Crane Hill, AL 35053Off Market
- $1,598,0005 bd3 ba3.7k sqft31 County Road 2022, Crane Hill, AL 35053For Sale
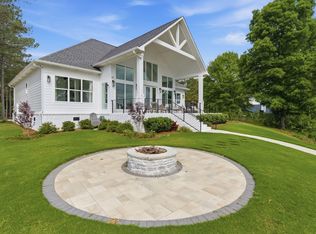
- $1,550,0005 bd5 ba5k sqft75 County Road 2021, Crane Hill, AL 35053Sold
- $367,5000.73 AcresLOT 11 Bear Pen, Crane Hill, AL 35053Sold
- $2,675,0004 bd3 ba3.5k sqft127 County Road 2022, Crane Hill, AL 35053Sold
- $1,229,3005 bd4 ba3.5k sqft31 County Road 2021, Crane Hill, AL 35053Off Market
A local agent can set up tours, give advice and negotiate with sellers.
Similar homes
- $2,750,0005 bd5 ba5.7k sqft185 County Road 2022, Crane Hill, AL 35053For Sale
 MLS ID #26-334, Justin Dyar, Lake Homes Realty. Walker County Area MLS
 - $1,949,0005 bd3 ba3.9k sqft663 County Road 2021, Crane Hill, AL 35053For Sale
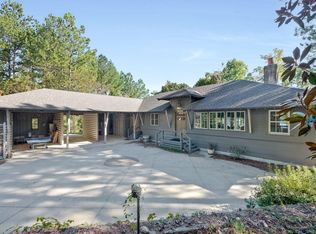 MLS ID #26-425, Justin Dyar, Lake Homes Realty. Walker County Area MLS
 - $1,999,0005 bd4 ba3.8k sqft77 County Road 2025, Crane Hill, AL 35053For Sale
 MLS ID #26-210, Justin Dyar, Lake Homes Realty. Walker County Area MLS
 - $1,598,0005 bd3 ba3.7k sqft31 County Road 2022, Crane Hill, AL 35053For SaleMLS ID #26-1026, Justin Dyar, Lake Homes Realty. Walker County Area MLS
- $1,999,0005 bd5 ba3.6k sqft150 County Road 4232, Crane Hill, AL 35053For SaleMLS ID #26-250, Justin Dyar, Lake Homes Realty. Walker County Area MLS
- $2,499,0004 bd5 ba4.7k sqft501 County Road 2010, Crane Hill, AL 35053New ConstructionMLS ID #26-712, Joseph A Carter, Joseph Carter Realty. Walker County Area MLS
- $2,575,0004 bd3 ba4.3k sqft303 County Road 378, Crane Hill, AL 35053For SaleMLS ID #26-624, Justin Dyar, Lake Homes Realty. Walker County Area MLS
- $2,995,0005 bd6 ba4.5k sqftSpectrum, Crane Hill, AL 35053For Sale
 MLS ID #21458585, Tony Fiore, ARC Realty Vestavia. GALMLS
 - $1,799,0005 bd3 ba4.2k sqft624 Sipsey Rock Rd, Crane Hill, AL 35053For SaleMLS ID #26-1461, Justin Dyar, Lake Homes Realty. Walker County Area MLS
- $2,349,9005 bd6 ba4.6k sqft1270 County Road 175, Crane Hill, AL 35053New ConstructionMLS ID #26-343, Leda Mims, Arc Realty @ the lake. Walker County Area MLS
- $1,995,0006 bd4 ba4k sqft297 County Road 2014, Crane Hill, AL 35053New ConstructionMLS ID #25-1879, Justin Dyar, Lake Homes Realty. Walker County Area MLS
- $1,790,0005 bd3 ba2.6k sqftSardis Internet, Crane Hill, AL 35053For SaleMLS ID #21458765, Brandon Cobia, Keller Williams Realty Hoover. GALMLS
- $2,750,0005 bd5 ba4.7k sqft1354 County Road 2010, Crane Hill, AL 35053For SaleMLS ID #26-870, Justin Dyar, Lake Homes Realty. Walker County Area MLS
- $3,299,0005 bd4 ba4k sqft61 County Road 2025, Crane Hill, AL 35053For SaleMLS ID #25-758, Justin Dyar, Lake Homes Realty. Walker County Area MLS
- $1,649,0006 bd5 ba5.5k sqft101 County Road 120, Crane Hill, AL 35053For SaleMLS ID #26-1251, Justin Dyar, Lake Homes Realty. Walker County Area MLS
- $1,650,0005 bd6 ba5.2k sqft118 County Road 123, Crane Hill, AL 35053For SaleMLS ID #26-228, Brian Glenn, Joseph Carter Realty. Walker County Area MLS
- $1,799,0004 bd4 ba4.9k sqft930 County Road 175, Crane Hill, AL 35053For SaleMLS ID #25-1914, Justin Dyar, Lake Homes Realty. Walker County Area MLS
- $2,495,0004 bd6 ba5.5k sqft470 County Road 2120, Bremen, AL 35033For SaleMLS ID #26-687, Brian Glenn, Joseph Carter Realty. Walker County Area MLS
- $1,575,0004 bd3 ba3.6k sqft68 County Road 2016, Crane Hill, AL 35053For SaleMLS ID #26-1333, Justin Dyar, Lake Homes Realty. Walker County Area MLS
- $2,399,0006 bd5 ba5.6k sqft138 Grand Oak Dr, Jasper, AL 35504For SaleMLS ID #26-641, Justin Dyar, Lake Homes Realty. Walker County Area MLS
