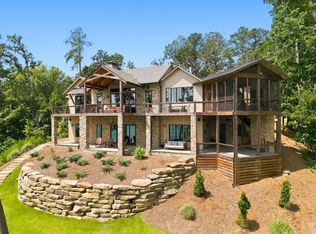
One of Smith Lake's premier waterfront properties! Nestled on a private 1.64-acre unrestricted lot, this exceptional 5-bedroom, 5½-bath home offers breathtaking panoramic lake views, incredible privacy, and an ideal location on Ryan Creek just 5 minutes from Trident Marina. The heart of the home is an impressive 22-foot vaulted great room featuring a dramatic stone fireplace and walls of windows that capture spectacular water views. The open-concept design flows into the kitchen and dining area, creating the perfect setting for entertaining family and friends. The main level features an owner's suite with a private covered deck overlooking the lake, plus 2 additional bedrooms and 2½ baths. The walk-out lower level includes a spacious family room, two additional bedrooms, two full baths, and abundant space for guests to relax after a day on the water. Luxury, privacy, and amazing waterfront living come together in this extraordinary Smith Lake home. Agent Owned, Tony Fiore, 2054271080
For sale
$2,995,000
555 County Road 208, Crane Hill, AL 35053
5beds
4,576sqft
:
Get pre-qualified$17,431/mo
Single Family Residence
Built in 2022
1.64 Acres Lot
$-- Zestimate®
$655/sqft
$-- HOA
What's special
Dramatic stone fireplaceWalk-out lower levelOpen-concept designBreathtaking panoramic lake viewsSpacious family room
- 31 days |
- 817 |
- 32 |
Zillow last checked:
Listing updated:
Listed by:
Tony Fiore 205-427-1080,
ARC Realty Vestavia
Source: GALMLS,MLS#: 21458585
Facts & features
Interior
Bedrooms & bathrooms
- Bedrooms: 5
- Bathrooms: 6
- Full bathrooms: 5
- 1/2 bathrooms: 1
Rooms
- Room types: Bedroom, Den/Family (ROOM), Dining Room, Bathroom, Great Room, Half Bath (ROOM), Kitchen, Master Bathroom, Master Bedroom
Primary bedroom
- Level: First
Bedroom 1
- Level: First
Bedroom 2
- Level: First
Bedroom 3
- Level: Basement
Bedroom 4
- Level: Basement
Primary bathroom
- Level: First
Bathroom 1
- Level: First
Dining room
- Level: First
Family room
- Level: Basement
Kitchen
- Features: Breakfast Bar, Eat-in Kitchen, Kitchen Island, Pantry
- Level: First
Basement
- Area: 2116
Heating
- Central, Dual Systems (HEAT), Propane
Cooling
- Central Air, Dual, Electric, Ceiling Fan(s)
Appliances
- Included: Dishwasher, Microwave, Refrigerator, Stainless Steel Appliance(s), Stove-Gas, Gas Water Heater
- Laundry: Electric Dryer Hookup, Sink, Washer Hookup, Main Level, Laundry Room, Laundry (ROOM), Yes
Features
- Recessed Lighting, Split Bedroom, Cathedral/Vaulted, High Ceilings, Smooth Ceilings, Soaking Tub, Linen Closet, Separate Shower, Double Vanity, Split Bedrooms, Tub/Shower Combo, Walk-In Closet(s)
- Flooring: Hardwood, Laminate, Tile
- Doors: French Doors
- Windows: Double Pane Windows
- Basement: Full,Finished,Concrete
- Attic: Other,Yes
- Number of fireplaces: 1
- Fireplace features: Stone, Great Room, Wood Burning
Interior area
- Total interior livable area: 4,576 sqft
- Finished area above ground: 2,460
- Finished area below ground: 2,116
Video & virtual tour
Property
Parking
- Total spaces: 2
- Parking features: Attached, Circular Driveway, Driveway, Parking (MLVL), Garage Faces Front
- Attached garage spaces: 2
- Has uncovered spaces: Yes
Features
- Levels: One
- Stories: 1
- Patio & porch: Covered, Patio, Porch, Covered (DECK), Open (DECK), Deck
- Exterior features: Dock, Outdoor Grill, Sprinkler System
- Pool features: None
- Has water view: Yes
- Water view: Water
- On waterfront: Yes
- Waterfront features: Waterfront
- Body of water: Smith Lake
- Frontage length: 258
Lot
- Size: 1.64 Acres
- Features: Few Trees
Details
- Additional structures: Storage
- Parcel number: 2802090001008.003
- Special conditions: N/A
Construction
Type & style
- Home type: SingleFamily
- Property subtype: Single Family Residence
Materials
- HardiPlank Type, Wood Siding, Stone, Wood
- Foundation: Basement
Condition
- Year built: 2022
Utilities & green energy
- Sewer: Septic Tank
- Water: Public
- Utilities for property: Underground Utilities
Green energy
- Energy efficient items: Thermostat
Community & HOA
Community
- Features: Boats-Motorized Allowed, Fishing, Skiing Allowed, Swimming Allowed, Boat Slip, Water Access
- Subdivision: Smith Lake
Location
- Region: Crane Hill
Financial & listing details
- Price per square foot: $655/sqft
- Tax assessed value: $813,000
- Annual tax amount: $2,065
- Price range: $3M - $3M
- Date on market: 7/10/2026
- Road surface type: Paved
Estimated market value
Not available
Estimated sales range
Not available
Not available
Price history
| Date | Event | Price |
|---|---|---|
| 7/10/2026 | Listed for sale | $2,995,000+368%$655/sqft |
Source:  GALMLS #21458585 Report a problem GALMLS #21458585 Report a problem | ||
| 12/28/2020 | Sold | $640,000$140/sqft |
Source: Walker County Area MLS #20-2293 Report a problem | ||
Public tax history
| Year | Property taxes | Tax assessment |
|---|---|---|
| 2025 | $2,065 +7% | $79,440 +7% |
| 2024 | $1,931 +6.1% | $74,260 +6.1% |
| 2023 | $1,819 +7.9% | $69,980 +7.9% |
| 2022 | $1,686 -21.7% | $64,840 -21.7% |
| 2021 | $2,154 +2.2% | $82,840 +2.2% |
| 2020 | $2,107 -0.1% | $81,020 -0.1% |
| 2019 | $2,110 +2.6% | $81,140 +2.6% |
| 2018 | $2,056 | $79,060 +10.8% |
| 2017 | $2,056 +10.8% | $71,360 |
| 2016 | $1,855 | $71,360 |
| 2014 | $1,855 | $71,360 |
| 2013 | -- | $71,360 |
| 2012 | $954 | -- |
| 2010 | -- | $36,700 |
Find assessor info on the county website
Monthly payment
Est. payment
Payment breakdown
Explore the cost of this home by adjusting the details. Changes won't be saved.Climate risks
Neighborhood: 35053
Getting around
0 / 100
Car-DependentNearby schools
GreatSchools rating
- 9/10Cold Springs Elementary SchoolGrades: PK-8Distance: 2.9 mi
- 6/10Cold Springs High SchoolGrades: 9-12Distance: 2.8 mi
- 7/10Harmony SchoolGrades: PK-8Distance: 9.4 mi
Schools provided by the listing agent
- Elementary: Harmony
- Middle: Cold Springs
- High: Cold Springs
Source: GALMLS. This data may not be complete. We recommend contacting the local school district to confirm school assignments for this home.
- $666,9003 bd2 ba1.9k sqft515 County Road 208, Crane Hill, AL 35053Off Market
- $499,0002 bd1 ba467 sqft530 County Road 208, Crane Hill, AL 35053Pending
- $44,7000.9 acres528 County Road 208, Crane Hill, AL 35053Off Market
- $405,0006.5 acresLOT 74 Pointe Sixteen, Crane Hill, AL 35053Lot/Land
- $361,9003 bd2 ba1k sqft470 County Road 208, Crane Hill, AL 35053Off Market
- $791,9003 bd3 ba3k sqft449 County Road 208, Crane Hill, AL 35053Off Market
- $420,0005.17 acresLOT 73 Pointe Sixteen, Crane Hill, AL 35053Sold
- $1,100,0004 bd3 ba2.4k sqft381 County Road 208, Crane Hill, AL 35053Sold
A local agent can set up tours, give advice and negotiate with sellers.
Similar homes
- $2,750,0005 bd5 ba5.7k sqft185 County Road 2022, Crane Hill, AL 35053For Sale
 MLS ID #26-334, Justin Dyar, Lake Homes Realty. Walker County Area MLS
 - $2,999,0005 bd6 ba5.1k sqft190 County Road 2020, Crane Hill, AL 35053For Sale
 MLS ID #25-2155, Shane Boz Blackwell, Joseph Carter Realty - Smith Lake/Jasper. Walker County Area MLS
 - $3,299,0005 bd4 ba4k sqft61 County Road 2025, Crane Hill, AL 35053For Sale
 MLS ID #25-758, Justin Dyar, Lake Homes Realty. Walker County Area MLS
 - $2,699,0004 bd3 ba3.9k sqft43 County Road 2016, Crane Hill, AL 35053For Sale
 MLS ID #26-1576, Justin Dyar, Lake Homes Realty. Walker County Area MLS
 - $2,290,0005 bd4 ba4.7k sqft642 Country Rd #2015, Crane Hill, AL 35053For SaleMLS ID #26-1542, Joseph A Carter, Joseph Carter Realty. Walker County Area MLS
- $2,499,0004 bd5 ba4.7k sqft501 County Road 2010, Crane Hill, AL 35053New ConstructionMLS ID #26-712, Joseph A Carter, Joseph Carter Realty. Walker County Area MLS
- $2,290,0005 bd5 ba4.8k sqft59 County Road 2022, Crane Hill, AL 35053For SaleMLS ID #26-351, Justin Dyar, Lake Homes Realty. Walker County Area MLS
- $2,575,0004 bd3 ba4.3k sqft303 County Road 378, Crane Hill, AL 35053For SaleMLS ID #26-624, Justin Dyar, Lake Homes Realty. Walker County Area MLS
- $2,650,0005 bd5 ba4.7k sqft1354 County Road 2010, Crane Hill, AL 35053For SaleMLS ID #26-870, Justin Dyar, Lake Homes Realty. Walker County Area MLS
- $1,598,0005 bd3 ba3.7k sqft31 County Road 2022, Crane Hill, AL 35053For SaleMLS ID #26-1026, Justin Dyar, Lake Homes Realty. Walker County Area MLS
- $1,949,0005 bd4 ba3.8k sqft77 County Road 2025, Crane Hill, AL 35053For SaleMLS ID #26-210, Justin Dyar, Lake Homes Realty. Walker County Area MLS
- $2,900,0005 bd5 ba5.4k sqft77 County Road 2117, Bremen, AL 35033For SaleMLS ID #26-569, Zachary Thomas Thames, Joseph Carter Realty. Walker County Area MLS
- $1,949,0005 bd3 ba3.9k sqft663 County Road 2021, Crane Hill, AL 35053For SaleMLS ID #26-425, Justin Dyar, Lake Homes Realty. Walker County Area MLS
- $1,799,0005 bd3 ba4.2k sqft624 Sipsey Rock Rd, Crane Hill, AL 35053For SaleMLS ID #26-1461, Justin Dyar, Lake Homes Realty. Walker County Area MLS
- $1,950,0004 bd4 ba3.9k sqft1231 County Road 2010, Crane Hill, AL 35053New ConstructionMLS ID #26-1587, Justin Dyar, Lake Homes Realty. Walker County Area MLS
- $3,490,0005 bd6 ba6.1k sqft626 County Road 175, Crane Hill, AL 35053For SaleMLS ID #26-625, Joseph A Carter, Joseph Carter Realty. Walker County Area MLS
- $1,649,0006 bd5 ba5.5k sqft101 County Road 120, Crane Hill, AL 35053For SaleMLS ID #26-1251, Justin Dyar, Lake Homes Realty. Walker County Area MLS
- $1,995,0006 bd4 ba4k sqft297 County Road 2014, Crane Hill, AL 35053New ConstructionMLS ID #25-1879, Justin Dyar, Lake Homes Realty. Walker County Area MLS
- $1,650,0005 bd6 ba5.2k sqft118 County Road 123, Crane Hill, AL 35053For SaleMLS ID #26-228, Brian Glenn, Joseph Carter Realty. Walker County Area MLS
- $1,575,0004 bd3 ba3.6k sqft68 County Road 2016, Crane Hill, AL 35053For SaleMLS ID #26-1333, Justin Dyar, Lake Homes Realty. Walker County Area MLS
