One of Smith Lake's most exceptional waterfront properties! Located in the highly sought-after Clearwater Coves community, this stunning point-lot estate sits on 1.8 private acres with an incredible 270 feet of year-round deep-water shoreline and breathtaking 180+ degree panoramic lake views. Designed for luxury living and entertaining, the home offers approximately 3,900+/- square feet. 4 bedrooms, including a custom bunk room, and 3.5 baths.
The expansive great room features soaring tongue-and-groove ceilings with massive cedar trusses, a floor-to-ceiling natural stone fireplace, and a wall of windows showcasing spectacular lake views.
The chef's kitchen is appointed with custom cabinetry, an oversized island, custom copper vent hood, GE Café and Bosch appliances, and Vermont marble, granite, and quartz countertops. The main-level primary suite offers a custom cedar-beamed tray ceiling and direct access to the lakeside outdoor living spaces.
The finished lower level is designed for entertaining with a spacious recreation room, custom wet bar, beverage and wine coolers, dedicated ice maker, and easy access to the lakeside patios. Additional features include premium indoor/outdoor sound, full security system with perimeter cameras, hardwood and designer tile flooring, tankless water heater, Generac generator, abundant storage, and a 2.5-car garage.
Outdoor living is second to none with a cedar-trimmed screened porch featuring a natural stone wood-burning fireplace, built-in REC TEC pellet grill, expansive upper and lower lakeside porches, professionally designed landscaping, irrigation supplied from the lake, and a gentle walk to the water.
The two-slip Free State dock with a large swim platform completes this extraordinary waterfront retreat. Come see it today! You will be impressed.
See Documents section for PDF.
For sale
$2,699,000
43 County Road 2016, Crane Hill, AL 35053
4beds
3baths
4,270sqft
:
Get pre-qualified$15,695/mo
Single Family Residence
Built in 2024
1.8 Acres Lot
$-- Zestimate®
$632/sqft
$-- HOA
What's special
Spacious recreation roomCustom copper vent hoodNatural stone wood-burning fireplaceMain-level primary suiteFloor-to-ceiling natural stone fireplaceOversized islandExpansive great room
- 2 days |
- 226 |
- 23 |
Zillow last checked:
Listing updated:
Listed by:
Justin Dyar 205-468-6375,
Lake Homes Realty
Source: Walker County Area MLS,MLS#: 26-1576
Facts & features
Interior
Bedrooms & bathrooms
- Bedrooms: 4
- Bathrooms: 3.5
Heating
- Central
Cooling
- Central Air
Appliances
- Included: Dishwasher, Gas Oven, Electric Range, Range Hood, Refrigerator
Features
- Basement: Finished,Full
- Has fireplace: Yes
- Fireplace features: Propane
Interior area
- Total structure area: 4,270
- Total interior livable area: 4,270 sqft
Property
Parking
- Total spaces: 2
- Parking features: Attached
- Attached garage spaces: 2
Features
- Stories: 1.5
- Patio & porch: Covered, Covered Patio, Deck, Patio, Porch, Screened
- Exterior features: Rain Gutters
- On waterfront: Yes
- Waterfront features: Lake Front, Boat Lift, PWC Lift/Float, Swim Platform, Waterfront Features: Shoreline(Year Round Water), Waterfront Features: Characteristics(Moderate)
- Frontage length: Waterfront Footage(269+/-)
Lot
- Size: 1.8 Acres
Details
- Additional structures: Boat House
- Zoning: _
Construction
Type & style
- Home type: SingleFamily
- Architectural style: Craftsman
- Property subtype: Single Family Residence
Materials
- Frame, Masonry, HardiPlank Type, Masonry Siding
- Roof: Shingle
Condition
- Existing Structure
- New construction: No
- Year built: 2024
Utilities & green energy
- Electric: Cullman Electric
- Sewer: Septic Tank
Community & HOA
Community
- Subdivision: Clear Water Cove
Location
- Region: Crane Hill
Financial & listing details
- Price per square foot: $632/sqft
- Annual tax amount: $3,676
- Date on market: 8/4/2026
Estimated market value
Not available
Estimated sales range
Not available
Not available
Price history
| Date | Event | Price |
|---|---|---|
| 8/4/2026 | Listed for sale | $2,699,000$632/sqft |
Source: Walker County Area MLS #26-1576 Report a problem | ||
Public tax history
Tax history is unavailable.
Monthly payment
Est. payment
Payment breakdown
Explore the cost of this home by adjusting the details. Changes won't be saved.Climate risks
Neighborhood: 35053
Getting around
0 / 100
Car-DependentNearby schools
GreatSchools rating
- 9/10Cold Springs Elementary SchoolGrades: PK-8Distance: 4.3 mi
- 6/10Cold Springs High SchoolGrades: 9-12Distance: 4.4 mi
- 7/10Harmony SchoolGrades: PK-8Distance: 12.6 mi
Schools provided by the listing agent
- Elementary: County
- Middle: County
- High: County
Source: Walker County Area MLS. This data may not be complete. We recommend contacting the local school district to confirm school assignments for this home.
- $---- bd-- ba-- sqftCounty Road 2016 Lots #29-30, Crane Hill, AL 35053Off Market
- $1,575,0004 bd3 ba3.6k sqft68 County Road 2016, Crane Hill, AL 35053For Sale

- $1,558,3003 bd4 ba3k sqft64 County Road 2017, Crane Hill, AL 35053Off Market
- $1,460,5004 bd2 ba4.2k sqft64 County Road 2017, Crane Hill, AL 35053Off Market
- $1,675,0004 bd4 ba4.2k sqft549 County Road 2015, Crane Hill, AL 35053Sold
- $116,6000.7 acres24-35053 24, Crane Hill, AL 35053Off Market
- $1,881,7003 bd2 ba4.3k sqft706 County Road 2015, Crane Hill, AL 35053Off Market
- $4,115,300-- bd4 ba8.3k sqft390 County Road 2015, Crane Hill, AL 35053Off Market
A local agent can set up tours, give advice and negotiate with sellers.
A local lender can help you make sure your offer is ready when you are.
Similar homes
- $2,290,0005 bd4 ba4.7k sqft642 Country Rd #2015, Crane Hill, AL 35053For Sale
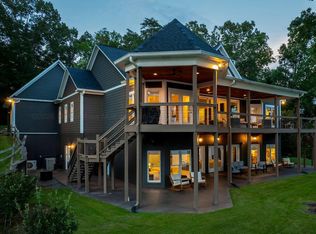 MLS ID #26-1542, Joseph A Carter, Joseph Carter Realty. Walker County Area MLS
 - $2,750,0005 bd5 ba5.7k sqft185 County Road 2022, Crane Hill, AL 35053For Sale
 MLS ID #26-334, Justin Dyar, Lake Homes Realty. Walker County Area MLS
 - $1,575,0004 bd3 ba3.6k sqft68 County Road 2016, Crane Hill, AL 35053For SaleMLS ID #26-1333, Justin Dyar, Lake Homes Realty. Walker County Area MLS
- $2,499,0004 bd5 ba4.7k sqft501 County Road 2010, Crane Hill, AL 35053New Construction
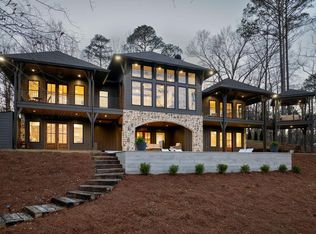 MLS ID #26-712, Joseph A Carter, Joseph Carter Realty. Walker County Area MLS
 - $2,995,0005 bd6 ba4.5k sqftSpectrum, Crane Hill, AL 35053For Sale
 MLS ID #21458585, Tony Fiore, ARC Realty Vestavia. GALMLS
 - $2,575,0004 bd3 ba4.3k sqft303 County Road 378, Crane Hill, AL 35053For SaleMLS ID #26-624, Justin Dyar, Lake Homes Realty. Walker County Area MLS
- $1,950,0004 bd4 ba3.9k sqft1231 County Road 2010, Crane Hill, AL 35053New ConstructionMLS ID #26-1587, Justin Dyar, Lake Homes Realty. Walker County Area MLS
- $2,900,0005 bd5 ba5.4k sqft77 County Road 2117, Bremen, AL 35033For SaleMLS ID #26-569, Zachary Thomas Thames, Joseph Carter Realty. Walker County Area MLS
- $2,495,0004 bd6 ba5.5k sqft470 County Road 2120, Bremen, AL 35033For SaleMLS ID #26-687, Brian Glenn, Joseph Carter Realty. Walker County Area MLS
- $2,999,0005 bd6 ba5.1k sqft190 County Road 2020, Crane Hill, AL 35053For SaleMLS ID #25-2155, Shane Boz Blackwell, Joseph Carter Realty - Smith Lake/Jasper. Walker County Area MLS
- $3,299,0005 bd4 ba4k sqft61 County Road 2025, Crane Hill, AL 35053For SaleMLS ID #25-758, Justin Dyar, Lake Homes Realty. Walker County Area MLS
- $2,650,0005 bd5 ba4.7k sqft1354 County Road 2010, Crane Hill, AL 35053For SaleMLS ID #26-870, Justin Dyar, Lake Homes Realty. Walker County Area MLS
- $1,949,0005 bd4 ba3.8k sqft77 County Road 2025, Crane Hill, AL 35053For SaleMLS ID #26-210, Justin Dyar, Lake Homes Realty. Walker County Area MLS
- $2,290,0005 bd5 ba4.8k sqft59 County Road 2022, Crane Hill, AL 35053For SaleMLS ID #26-351, Justin Dyar, Lake Homes Realty. Walker County Area MLS
- $1,949,0005 bd3 ba3.9k sqft663 County Road 2021, Crane Hill, AL 35053For SaleMLS ID #26-425, Justin Dyar, Lake Homes Realty. Walker County Area MLS
- $1,799,0004 bd4 ba4.9k sqft930 County Road 175, Crane Hill, AL 35053For SaleMLS ID #25-1914, Justin Dyar, Lake Homes Realty. Walker County Area MLS
- $2,349,9005 bd6 ba4.6k sqft1270 County Road 175, Crane Hill, AL 35053New ConstructionMLS ID #26-343, Leda Mims, Arc Realty @ the lake. Walker County Area MLS
- $1,999,0005 bd5 ba3.6k sqft150 County Road 4232, Crane Hill, AL 35053For SaleMLS ID #26-250, Justin Dyar, Lake Homes Realty. Walker County Area MLS
- $1,799,0005 bd3 ba4.2k sqft624 Sipsey Rock Rd, Crane Hill, AL 35053For SaleMLS ID #26-1461, Justin Dyar, Lake Homes Realty. Walker County Area MLS
- $1,598,0005 bd3 ba3.7k sqft31 County Road 2022, Crane Hill, AL 35053For SaleMLS ID #26-1026, Justin Dyar, Lake Homes Realty. Walker County Area MLS
