Skip main navigation
For sale
  • Price cut: $100K (9/4)
    $1,629,900

    191 County Road 215, Crane Hill, AL 35053

    5beds
    5,070sqft
    : 
    $8,978/mo
    Get pre-qualified
    Single Family Residence
    Built in 2021
    0.32 Acres Lot
    $-- Zestimate®
    $321/sqft
    $-- HOA

    What's special

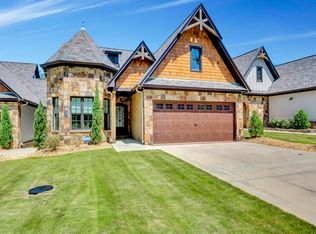

    We are excited to share details regarding this stunning waterfront retreat. It offers the perfect blend of luxury, comfort, and functionality. The property features 5 bedrooms, 4.5 baths, and an additional bunk room designed to host family and friends with ease. The open floor plan creates a seamless connection between the spacious living areas, beautiful kitchen, and dining spaces—ideal for entertaining or unwinding after a day on the lake. Expansive windows are thoughtfully placed throughout to frame serene water views and bathe the interiors in natural light, enhancing the warmth of the hardwood floors. The home’s design perfectly balances openness with intimacy, providing both generous gathering spaces and private retreats. Outside, the daylight basement walks out to a gently sloping yard that leads to a stone fire pit. The property also features an expansive covered porch perfect for watching the sunset, as well as a private dock with a single boat slip.
    24 days
    767
    18

    Likely to sell faster than

    Zillow last checked:

    Listing updated:

    Listed by:

    Kelli Mack 205-396-6736,

    CRE Residential LLC,

    ASHTON NESMITH 205-516-1366,

    CRE Residential LLC

    Source: GALMLS,MLS#: 21462361MLS Logo

      Facts & features

      Interior

      Bedrooms & bathrooms
      • Bedrooms: 5
      • Bathrooms: 5
      • Full bathrooms: 4
      • 1/2 bathrooms: 1
      Rooms
      • Room types: Bedroom, Den/Family (ROOM), Bathroom, Great Room, Half Bath (ROOM), Kitchen, Loft, Master Bathroom, Master Bedroom
      Primary bedroom
      • Level: First
      Bedroom 1
      • Level: Basement
      Bedroom 2
      • Level: Basement
      Bedroom 3
      • Level: Basement
      Bedroom 4
      • Level: Basement
      Primary bathroom
      • Level: First
      Bathroom 1
      • Level: First
      Bathroom 3
      • Level: Basement
      Bathroom 4
      • Level: Second
      Family room
      • Level: Basement
      Kitchen
      • Features: Eat-in Kitchen, Kitchen Island, Pantry
      • Level: First
      Basement
      • Area: 1791
      Heating
      • Electric
      Cooling
      • Central Air, Dual, Electric
      Appliances
      • Included: Gas Cooktop, Dishwasher, Microwave, Electric Oven, Self Cleaning Oven, Refrigerator, Stainless Steel Appliance(s), Gas Water Heater
      • Laundry: Electric Dryer Hookup, Washer Hookup, Main Level, Laundry Room, Laundry (ROOM), Yes
      Features
      • Wet Bar, High Ceilings, Cathedral/Vaulted, Crown Molding, Smooth Ceilings, Tray Ceiling(s), Soaking Tub, Linen Closet, Separate Shower, Double Vanity, Shared Bath, Tub/Shower Combo, Walk-In Closet(s)
      • Flooring: Hardwood, Tile
      • Basement: Full,Finished,Daylight,Concrete,Rock/Stone
      • Attic: Pull Down Stairs,Walk-In,Yes
      • Number of fireplaces: 3
      • Fireplace features: Gas Starter, Insert, Stone, Tile (FIREPL), Ventless, Den, Great Room, Master Bedroom, Gas
      Interior area
      • Total interior livable area: 5,070 sqft
      • Finished area above ground: 3,279
      • Finished area below ground: 1,791

      Property

      Parking
      • Total spaces: 2
      • Parking features: Attached, Circular Driveway, Driveway, Garage Faces Side
      • Attached garage spaces: 2
      • Has uncovered spaces: Yes
      Features
      • Levels: 2+ story
      • Patio & porch: Covered, Patio, Porch, Covered (DECK), Deck
      • Exterior features: Balcony, Dock
      • Pool features: None
      • Has water view: Yes
      • Water view: Water
      • On waterfront: Yes
      • Waterfront features: Waterfront
      • Body of water: Smith Lake
      • Frontage length: 141
      Lot
      • Size: 0.32 Acres
      • Features: Interior Lot, Few Trees, Subdivision
      Details
      • Additional structures: Boat House
      • Parcel number: 2008340001055.035
      • Special conditions: As Is

      Construction

      Type & style
      • Home type: SingleFamily
      • Property subtype: Single Family Residence
      Materials
      • HardiPlank Type, Stone
      • Foundation: Basement
      Condition
      • Year built: 2021

      Utilities & green energy

      • Water: Public
      • Utilities for property: Sewer Connected, Underground Utilities

      Community & HOA

      Community
      • Features: Curbs
      • Subdivision: The Summit
      Location
      • Region: Crane Hill

      Financial & listing details

      • Price per square foot: $321/sqft
      • Tax assessed value: $1,318,300
      • Annual tax amount: $6,855
      • Price range: $1.6M - $1.6M
      • Date on market: 8/17/2026
      • Road surface type: Paved

        Estimated market value

        Not available

        Estimated sales range

        Not available

        Not available

        Price history

        DateEventPrice
        9/4/2026Listed for sale$1,629,900-5.8%$321/sqft
        Source: GALMLS #21462361 Report a problem
        8/24/2026Contingent$1,729,900$341/sqft
        Source: GALMLS #21462361 Report a problem
        8/18/2026Listed for sale$1,729,900$341/sqft
        Source: GALMLS #21462361 Report a problem

        Public tax history

        YearProperty taxesTax assessment
        2025$6,855 +6.7%$263,660 +6.7%
        2024$6,424 +30.1%$247,080 +38.9%
        2023$4,939 +15.8%$177,940 +8.5%
        2022$4,265 +227.3%$164,040 +227.3%
        2021$1,303 +600%$50,120 +600%
        2020$186 $7,160
        Find assessor info on the county website

        Monthly payment

        Est. payment

        Payment breakdown

        Explore the cost of this home by adjusting the details. Changes won't be saved.
        All calculations are estimates and provided by Zillow, Inc. for informational purposes only. Actual amounts may vary.
        HOA fees may include property taxes on listings classified as Co-Ops. Contact the listing agent and/or owner for fee details.
        See how much you could borrow to make a competitive offer.

        Climate risks

        Neighborhood: 35053

        Getting around

        0 / 100
        Car-Dependent
        21 / 100
        Somewhat Bikeable

        Nearby schools

        GreatSchools rating
        Schools provided by the listing agent
        • Elementary: Cold Springs
        • Middle: Cold Springs
        • High: Cold Springs

        Source: GALMLS. This data may not be complete. We recommend contacting the local school district to confirm school assignments for this home.

        A local agent can set up tours, give advice and negotiate with sellers.

        A local lender can help you make sure your offer is ready when you are.

        Browse local experts