Located 20 minutes from downtown Cullman and 8 miles off I65, this single-owner, custom-built home sits on Smith Lake with approximately 100 feet of waterfront and is designed for both everyday living and weekend gatherings. The home offers over 5,900 square feet with 5 bedrooms, 3 baths, 1 half bath and multiple living areas that give you space to spread out without feeling disconnected.
The main living area features high ceilings, large windows, and natural light throughout. The kitchen is centrally located with an adjoining breakfast area and easy access to the dining room, making it functional for both daily use and hosting. The home includes two fireplaces, a finished basement with additional living and recreation space, and a two-car garage.
Upstairs, the bedrooms are generously sized with a layout that allows for privacy. The primary suite includes a large bathroom and ample closet space. Additional rooms can be used for guests, office space, or hobbies.
The outdoor setup is what makes this property stand out. A screened-in porch and sunroom overlook the water, providing usable space year-round. The property includes a private boathouse and a tram system that takes you directly from the home down to the dock, making lake access simple and convenient.
Located in a quiet area of Smith Lake, this home offers a combination of space, functionality, and direct water access that is hard to find. It has been well maintained and is move-in ready.
For sale by owner
Price cut: $200K (7/3)
$1,500,000
3060 County Road 369, Cullman, AL 35057
5beds
5,920sqft
SingleFamily
Built in 2000
0.35 Acres Lot
$-- Zestimate®
$253/sqft
$-- HOA
What's special
Two-car garageTwo fireplacesAdjoining breakfast areaPrivate boathouseLarge windowsNatural light throughout
- 83 days |
- 252 |
- 7 |
Listed by:
Property Owner (256) 339-2489
Facts & features
Interior
Bedrooms & bathrooms
- Bedrooms: 5
- Bathrooms: 4
- Full bathrooms: 3
- 1/2 bathrooms: 1
Heating
- Forced air, Gas
Cooling
- Central
Appliances
- Included: Dishwasher, Dryer, Freezer, Garbage disposal, Microwave, Range / Oven, Refrigerator, Washer
Features
- Flooring: Carpet, Hardwood
- Basement: Finished
- Has fireplace: Yes
Interior area
- Total interior livable area: 5,920 sqft
Property
Parking
- Total spaces: 2
- Parking features: Garage - Attached
Features
- Exterior features: Wood, Brick
- Has view: Yes
- View description: Water
- Has water view: Yes
- Water view: Water
Lot
- Size: 0.35 Acres
Details
- Parcel number: 2108340001008007
Construction
Type & style
- Home type: SingleFamily
Materials
- Wood
- Foundation: Wood
- Roof: Asphalt
Condition
- New construction: No
- Year built: 2000
Community & HOA
Location
- Region: Cullman
Financial & listing details
- Price per square foot: $253/sqft
- Tax assessed value: $748,800
- Date on market: 4/26/2026
Estimated market value
Not available
Estimated sales range
Not available
$3,888/mo
Price history
| Date | Event | Price |
|---|---|---|
| 7/3/2026 | Price change | $1,500,000-11.8%$253/sqft |
Source: Owner Report a problem | ||
| 4/26/2026 | Listed for sale | $1,700,000$287/sqft |
Source: Owner Report a problem | ||
Public tax history
| Year | Property taxes | Tax assessment |
|---|---|---|
| 2025 | -- | $65,060 +7% |
| 2024 | -- | $60,820 +5.1% |
| 2023 | $1,801 +6.3% | $57,860 +4.4% |
| 2022 | $1,695 +25.7% | $55,420 +27.6% |
| 2021 | $1,348 -1.2% | $43,440 -1.4% |
| 2020 | $1,364 | $44,060 -1.2% |
| 2019 | -- | $44,600 -9.6% |
| 2018 | -- | $49,340 -4.3% |
| 2017 | $1,341 | $51,580 |
| 2016 | -- | $51,580 |
| 2014 | -- | $51,580 |
| 2013 | -- | $51,580 |
| 2012 | -- | $51,580 |
| 2010 | -- | $51,580 |
Find assessor info on the county website
Monthly payment
Est. payment
Payment breakdown
Explore the cost of this home by adjusting the details. Changes won't be saved.Climate risks
Neighborhood: 35057
Getting around
0 / 100
Car-DependentNearby schools
GreatSchools rating
- 6/10Good Hope Primary SchoolGrades: PK-2Distance: 5.5 mi
- 9/10Good Hope Middle SchoolGrades: 6-8Distance: 6.1 mi
- 5/10Good Hope High SchoolGrades: 9-12Distance: 6 mi
- $26,9002.9 Acres3060 County Road 369, Cullman, AL 35057Off Market
- $61,0000.3 Acres3060 County Road 369, Cullman, AL 35057Off Market
- $823,500-- bd1 ba3.1k sqft3080 County Road 369, Cullman, AL 35057Off Market
- $36,2000.3 Acres3050 County Road 369, Cullman, AL 35057Off Market
- $618,300-- bd2 ba3.2k sqft3050 County Road 369, Cullman, AL 35057Off Market
- $1,883,3006 bd7 ba7k sqft3030 County Road 369, Cullman, AL 35057Off Market
- $580,0003 bd2 ba1.5k sqft3020 County Road 369, Cullman, AL 35057Sold
- $1,006,8004 bd4 ba3.3k sqft3150 County Road 369, Cullman, AL 35057Off Market
A local agent can set up tours, give advice and negotiate with sellers.
Similar homes
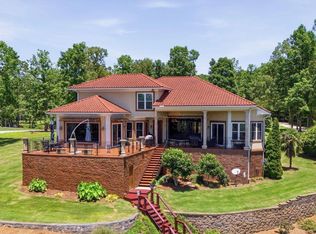
- $1,375,0005 bd4 ba3.5k sqft199 County Road 113, Cullman, AL 35057For Sale
 MLS ID #26-120, Audrey Hoover Bouvier, Joseph Carter Realty. Walker County Area MLS
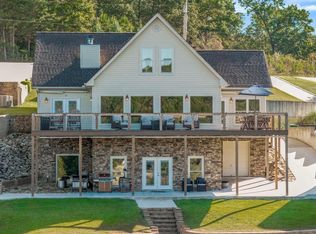
 - $1,799,0004 bd3 ba5k sqft850 County Road 295, Cullman, AL 35057For Sale
 MLS ID #26-1212, Justin Dyar, Lake Homes Realty. Walker County Area MLS
 - $1,380,0003 bd4 ba3.8k sqft3160 County Road 369, Cullman, AL 35057For Sale
 MLS ID #527454, Justin Self. Strategic MLS Alliance
 - $1,185,0005 bd4 ba4.4k sqft291 County Road 280, Cullman, AL 35057For Sale
 MLS ID #25-2079, Justin Dyar, Lake Homes Realty. Walker County Area MLS
 - $1,499,0004 bd3 ba3.9k sqft770 County Road 218, Bremen, AL 35033For SaleMLS ID #26-1269, Justin Dyar, Lake Homes Realty. Walker County Area MLS
- $1,349,9004 bd4 ba4.4k sqft1377 County Road 438, Cullman, AL 35057For SaleMLS ID #527899, Debbie Wood. Strategic MLS Alliance
- $1,999,0005 bd5 ba4.5k sqft49 County Road 301, Cullman, AL 35057For SaleMLS ID #528894, Haley May. Strategic MLS Alliance
- $1,795,0005 bd4 ba5k sqft221 County Road 144, Bremen, AL 35033For SaleMLS ID #26-1046, Trent Taylor, Lake & Coast Real Estate Co.. Walker County Area MLS
- $1,499,0004 bd4 ba3.3k sqft151 County Road 924, Crane Hill, AL 35053For SaleMLS ID #26-595, Justin Dyar, Lake Homes Realty. Walker County Area MLS
- $1,149,0004 bd3 ba3.7k sqft290 County Road 129, Bremen, AL 35033For SaleMLS ID #26-679, Justin Dyar, Lake Homes Realty. Walker County Area MLS
- $1,799,0005 bd3 ba4.2k sqft624 Sipsey Rock Rd, Crane Hill, AL 35053For SaleMLS ID #26-1461, Justin Dyar, Lake Homes Realty. Walker County Area MLS
- $1,250,0004 bd4 ba4.2k sqft578 County Road 129, Bremen, AL 35033For SaleMLS ID #25-1226, Justin Dyar, Lake Homes Realty. Walker County Area MLS
- $1,598,0005 bd3 ba3.7k sqft31 County Road 2022, Crane Hill, AL 35053For SaleMLS ID #26-1026, Justin Dyar, Lake Homes Realty. Walker County Area MLS
- $1,079,5005 bd7 ba5.7k sqft233 Fairway Dr, Cullman, AL 35057For SaleMLS ID #21911999, Michel Ann Maroney. ValleyMLS
- $1,450,0003 bd3 ba4.1k sqft1025 County Road 1209, Vinemont, AL 35179For SaleMLS ID #21918814, Linda Hypes. ValleyMLS
- $1,497,0004 bd3 ba3.5k sqft175 County Road 115, Crane Hill, AL 35053For SaleMLS ID #26-539, Justin Dyar, Lake Homes Realty. Walker County Area MLS
- $1,649,0006 bd5 ba5.5k sqft101 County Road 120, Crane Hill, AL 35053For SaleMLS ID #26-1251, Justin Dyar, Lake Homes Realty. Walker County Area MLS
- $1,575,0006 bd5 ba5k sqft425 Blue Water Pointe Dr, Jasper, AL 35504For SaleMLS ID #26-654, Floyd W Franks, Joseph Carter Realty - Smith Lake/Jasper. Walker County Area MLS
- $1,600,0005 bd5 ba7.3k sqft495 Lotawata Dr, Jasper, AL 35504For SaleMLS ID #26-1284, Shane Boz Blackwell, Joseph Carter Realty - Smith Lake/Jasper. Walker County Area MLS
- $1,299,0005 bd4 ba4.5k sqft594 County Road 175, Crane Hill, AL 35053For SaleMLS ID #24-1702, Melissa Pierce Dodge, Lake & Coast Real Estate Co.. Walker County Area MLS
