Exquisitely Renovated 5620 sq ft brick home with 6 Bedrooms and 4 baths on 15.31 acres. The heart of the home is the beautiful luxury kitchen, featuring a spacious walk-in pantry, large island, and plenty of room to gather. A separate dining room adds an elegant touch for formal meals and celebrations. Throughout the home, you'll find upscale details including plantation blinds, walk-in closets, central vacuum, and a natural gas fireplace. Spacious primary suite with glamour bath and walk-in closet. Step outside to discover professionally designed custom landscaping, large stocked pond and detached 25x33 2 car garage. Experience the perfect blend of luxury, comfort and country living.
For sale
$1,199,000
5800 County Road 1763, Arab, AL 35016
6beds
5,620sqft
Single Family Residence
Built in 2000
15.31 Acres Lot
$1,109,900 Zestimate®
$213/sqft
$-- HOA
What's special
Plantation blindsUpscale detailsLarge islandNatural gas fireplaceSeparate dining roomWalk-in closetsLarge stocked pond
- 39 days
- 605
- 17
Zillow last checked:
Listing updated:
Listed by:
Ronnie Trammell 256-506-0364,
South Towne Realtors, LLC,
Amanda White 256-738-0914,
South Towne Realtors, LLC
Source: ValleyMLS,MLS#: 21928260
Facts & features
Interior
Bedrooms & bathrooms
- Bedrooms: 6
- Bathrooms: 4
- Full bathrooms: 1
- 3/4 bathrooms: 2
- 1/2 bathrooms: 1
Rooms
- Room types: Master Bedroom, Living Room, Bedroom 2, Dining Room, Bedroom 3, Kitchen, Bedroom 4, Breakfast, Bedroom
Primary bedroom
- Features: Ceiling Fan(s), Tray Ceiling(s), Wood Floor, Walk-In Closet(s)
- Level: First
- Area: 306
- Dimensions: 18 x 17
Bedroom
- Features: Carpet
- Level: Second
- Area: 306
- Dimensions: 18 x 17
Bedroom 2
- Features: Wood Floor
- Level: First
- Area: 198
- Dimensions: 18 x 11
Bedroom 3
- Features: Carpet
- Level: Second
- Area: 306
- Dimensions: 18 x 17
Bedroom 4
- Features: Carpet
- Level: Second
- Area: 306
- Dimensions: 18 x 17
Bedroom 5
- Features: Carpet
- Level: Second
- Area: 324
- Dimensions: 18 x 18
Dining room
- Features: Wood Floor
- Level: First
- Area: 216
- Dimensions: 18 x 12
Kitchen
- Features: Kitchen Island, Pantry, Tile, Wet Bar
- Level: First
- Area: 378
- Dimensions: 21 x 18
Living room
- Features: Fireplace, Wood Floor
- Level: First
- Area: 572
- Dimensions: 26 x 22
Heating
- Central 2+, Electric, Propane
Cooling
- Multi Units
Features
- Basement: Crawl Space
- Has fireplace: Yes
- Fireplace features: Gas Log
Interior area
- Total interior livable area: 5,620 sqft
Property
Parking
- Parking features: Garage-Detached
Features
- Levels: Two
- Stories: 2
- Waterfront features: Lake/Pond
Lot
- Size: 15.31 Acres
Details
- Parcel number: 1201020001044.001
Construction
Type & style
- Home type: SingleFamily
- Property subtype: Single Family Residence
Condition
- New construction: No
- Year built: 2000
Utilities & green energy
- Sewer: Septic Tank
Community & HOA
Community
- Subdivision: Metes And Bounds
HOA
- Has HOA: No
Location
- Region: Arab
Financial & listing details
- Price per square foot: $213/sqft
- Tax assessed value: $757,000
- Annual tax amount: $1,924
- Date on market: 9/3/2026
Estimated market value
$1,109,900
$1.05M - $1.17M
$4,084/mo
Price history
| Date | Event | Price |
|---|---|---|
| 9/3/2026 | Listed for sale | $1,199,000+33.4%$213/sqft |
Source:  ValleyMLS #21928260 Report a problem ValleyMLS #21928260 Report a problem | ||
| 4/11/2024 | Listing removed | $898,999$160/sqft |
Source: ValleyMLS #21848176 Report a problem | ||
| 2/21/2024 | Price change | $898,999-3.9%$160/sqft |
Source: ValleyMLS #21848176 Report a problem | ||
| 11/17/2023 | Listed for sale | $935,000+70.3%$166/sqft |
Source: ValleyMLS #21848176 Report a problem | ||
| 11/19/2013 | Listing removed | $549,000$98/sqft |
Source: RE/MAX Heritage #728362 Report a problem | ||
| 5/21/2013 | Listed for sale | $549,000$98/sqft |
Source: RE/MAX Heritage #728362 Report a problem | ||
| 3/16/2013 | Listing removed | $549,000$98/sqft |
Source: RE/MAX Property Shoppe #872962 Report a problem | ||
| 8/9/2012 | Listed for sale | $549,000$98/sqft |
Source: Re/Max Property Shoppe #872962 Report a problem | ||
Public tax history
| Year | Property taxes | Tax assessment |
|---|---|---|
| 2025 | $1,924 +5.2% | $75,720 +5.1% |
| 2024 | $1,829 -8.1% | $72,060 -5.9% |
| 2023 | $1,990 +9.1% | $76,540 +9.1% |
| 2022 | $1,824 +20.6% | $70,140 +20.6% |
| 2021 | $1,513 +4.4% | $58,180 +4.4% |
| 2020 | $1,449 +3.2% | $55,740 0% |
| 2019 | $1,405 +4.3% | $55,760 +4.1% |
| 2018 | $1,347 | $53,540 -1% |
| 2017 | $1,347 -1% | $54,060 +4.3% |
| 2016 | $1,361 +4.4% | $51,840 |
| 2014 | $1,303 | $51,840 +4.1% |
| 2013 | -- | $49,780 |
| 2012 | $1,488 | $49,780 -19.6% |
| 2010 | -- | $61,900 |
Find assessor info on the county website
Monthly payment
Est. payment
Payment breakdown
Explore the cost of this home by adjusting the details. Changes won't be saved.Climate risks
Neighborhood: 35016
Nearby schools
Schools provided by the listing agent
- Elementary: Parkside
- Middle: Parkside
- High: Fairview
Source: ValleyMLS. This data may not be complete. We recommend contacting the local school district to confirm school assignments for this home.
Similar homes
- $824,0004 bd4 ba4.3k sqft1895 Fry Gap Rd, Arab, AL 35016For Sale
 MLS ID #21927776, Scott Haga. ValleyMLS
 - $1,499,0004 bd4 ba2.9k sqft1721 Brashiers Chapel Rd, Arab, AL 35016For Sale
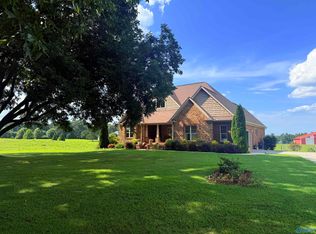 MLS ID #21927646, Brenda King. ValleyMLS
 - $684,9004 bd5 ba5.6k sqft316 Mayberry Ln, Arab, AL 35016For Sale
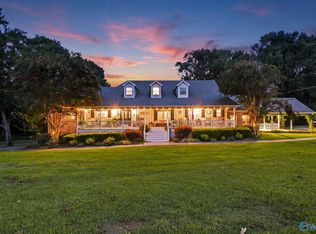 MLS ID #21927716, Robert Lewis. ValleyMLS
 - $749,9005 bd7 ba6.2k sqft2022 Hickory Hill Dr NE, Arab, AL 35016For Sale
 MLS ID #21909764, Virginia Gaspar. ValleyMLS
 - $1,000,0005 bd5 ba3.5k sqft16555 County Highway 26, Blountsville, AL 35031For Sale
 MLS ID #21462821, Riley Wood, eXp Realty, LLC Central. GALMLS
 - $1,400,0006 bd6 ba6.8k sqft301 Kornegay Rd, Oneonta, AL 35121For SaleMLS ID #21428748, Chad Camp, Lovejoy Realty Inc. GALMLS
