Nicely tucked away on 3 acres is this spacious home, featuring 5 bedrooms, 5 bathrooms, 3 car garage, 40x60 detached workshop, 20x40 chlorine pool, beautifully remodeled and updated kitchen that nicely compliments the open floor plan. You'll love entertaining in this home as the floor plan flows wonderfully from the family room into an oversized bonus room or you may want to entertain in the bonus room upstairs that walks out on the balcony overlooking the. pool. The pool area features plenty of decking that has multi-levels that is fenced, while there in another deck area off the living room to the pool as well. This home is made for family and entertaining. its a must see for sure
For sale
$749,900
51 Oak Pl, Union Grove, AL 35175
5beds
4,990sqft
Single Family Residence
Built in 1995
3 Acres Lot
$713,000 Zestimate®
$150/sqft
$-- HOA
What's special
Spacious homeOpen floor plan
- 62 days
- 240
- 16
Zillow last checked:
Listing updated:
Listed by:
Brenda King 256-550-2101,
Re/Max Heritage
Source: ValleyMLS,MLS#: 21926273
Facts & features
Interior
Bedrooms & bathrooms
- Bedrooms: 5
- Bathrooms: 5
- Full bathrooms: 5
Rooms
- Room types: Master Bedroom, Living Room, Bedroom 2, Dining Room, Bedroom 3, Kitchen, Bedroom 4, Family Room, Great Room, Bonus Room, Livingroom/Diningroom, Bedroom, Glabath, Game Room, Guest, Laundry, LivingRm/DiningRm Combo, Bathroom 3, Bath:Full, Master Bathroom, Bath:EnsuiteFull, Bath:GuestFull, Bath:GlamFull, Bedroom 5
Primary bedroom
- Features: Ceiling Fan(s), Carpet, Tray Ceiling(s)
- Level: First
- Area: 234
- Dimensions: 13 x 18
Bedroom 2
- Features: Ceiling Fan(s), Carpet, Smooth Ceiling
- Level: First
- Area: 154
- Dimensions: 11 x 14
Bedroom 3
- Features: Ceiling Fan(s), Carpet, Smooth Ceiling
- Level: First
- Area: 156
- Dimensions: 12 x 13
Bedroom 4
- Features: Ceiling Fan(s), Carpet, Smooth Ceiling
- Level: First
- Area: 252
- Dimensions: 14 x 18
Bedroom 5
- Features: Ceiling Fan(s), Carpet, Smooth Ceiling
- Level: First
- Area: 252
- Dimensions: 14 x 18
Bathroom 1
- Features: Smooth Ceiling, Sol Sur Cntrtop, Vinyl
- Level: First
- Area: 48
- Dimensions: 6 x 8
Bathroom 2
- Features: Double Vanity, Smooth Ceiling, Sol Sur Cntrtop, Tile, Walk-In Closet(s)
- Level: First
- Area: 210
- Dimensions: 10 x 21
Bathroom 3
- Features: Pantry, Smooth Ceiling, Sol Sur Cntrtop, Vinyl
- Level: First
- Area: 48
- Dimensions: 6 x 8
Bathroom 4
- Features: Smooth Ceiling, Sol Sur Cntrtop, Vinyl
- Level: First
- Area: 66
- Dimensions: 6 x 11
Bathroom 5
- Features: Pantry, Smooth Ceiling, Vinyl
- Level: Second
- Area: 54
- Dimensions: 6 x 9
Family room
- Features: Ceiling Fan(s), Smooth Ceiling, Wood Floor
- Level: First
- Area: 575
- Dimensions: 23 x 25
Kitchen
- Features: Granite Counters, Kitchen Island, Pantry, Recessed Lighting, Smooth Ceiling, Sol Sur Cntrtop, Wood Floor
- Level: First
- Area: 297
- Dimensions: 11 x 27
Living room
- Features: 12’ Ceiling, Ceiling Fan(s), Fireplace, Recessed Lighting, Smooth Ceiling, Wood Floor
- Level: First
- Area: 570
- Dimensions: 19 x 30
Bonus room
- Features: Carpet, Smooth Ceiling
- Level: Second
- Area: 1275
- Dimensions: 17 x 75
Laundry room
- Features: Smooth Ceiling, Sol Sur Cntrtop, Vinyl
- Level: First
- Area: 108
- Dimensions: 9 x 12
Heating
- Central 2+
Cooling
- Multi Units
Appliances
- Included: Range, Dishwasher, Ice Maker
Features
- Open Floorplan
- Basement: Crawl Space
- Number of fireplaces: 1
- Fireplace features: One
Interior area
- Total interior livable area: 4,990 sqft
Video & virtual tour
Property
Parking
- Parking features: Garage-Three Car, Garage-Attached, Workshop in Garage, Garage Door Opener, Garage Faces Front, Circular Driveway, Driveway-Concrete, Corner Lot
Features
- Levels: Two
- Stories: 2
- Patio & porch: Covered Porch, Deck, Front Porch, Patio
- Exterior features: Sidewalk
Lot
- Size: 3 Acres
Details
- Parcel number: 1204180000006.000
Construction
Type & style
- Home type: SingleFamily
- Architectural style: Traditional
- Property subtype: Single Family Residence
Condition
- New construction: No
- Year built: 1995
Utilities & green energy
- Sewer: Septic Tank
- Water: Public
Community & HOA
Community
- Subdivision: Metes And Bounds
HOA
- Has HOA: No
Location
- Region: Union Grove
Financial & listing details
- Price per square foot: $150/sqft
- Tax assessed value: $836,600
- Annual tax amount: $3,085
- Date on market: 8/12/2026
Estimated market value
$713,000
$677,000 - $749,000
Not available
Price history
| Date | Event | Price |
|---|---|---|
| 8/12/2026 | Listed for sale | $749,900+5%$150/sqft |
Source:  ValleyMLS #21926273 Report a problem ValleyMLS #21926273 Report a problem | ||
| 6/24/2009 | Sold | $714,500$143/sqft |
Source: Agent Provided Report a problem | ||
Public tax history
| Year | Property taxes | Tax assessment |
|---|---|---|
| 2025 | $3,085 +5.2% | $83,680 +5.1% |
| 2024 | $2,932 +5.7% | $79,600 +5.6% |
| 2023 | $2,774 +3.4% | $75,380 +3.3% |
| 2022 | $2,682 +9.3% | $72,940 +9.1% |
| 2021 | $2,454 +14.7% | $66,860 +14.3% |
| 2020 | $2,140 | $58,480 +10% |
| 2017 | $2,140 +10.3% | $53,140 +11.4% |
| 2015 | $1,940 | $47,700 |
| 2014 | -- | $47,700 |
| 2013 | -- | $47,700 +2.9% |
| 2012 | -- | $46,360 |
| 2011 | -- | $46,360 +4.2% |
| 2010 | -- | $44,500 |
| 2009 | -- | $44,500 +220.1% |
| 2004 | -- | $13,900 |
| 2003 | -- | $13,900 |
| 2002 | $468 | $13,900 |
Find assessor info on the county website
Monthly payment
Est. payment
Payment breakdown
Explore the cost of this home by adjusting the details. Changes won't be saved.Climate risks
Neighborhood: 35175
Nearby schools
Schools provided by the listing agent
- Elementary: Brindlee Elem School
- Middle: Brindlee Mtn Midd School
- High: Brindlee Mtn High School
Source: ValleyMLS. This data may not be complete. We recommend contacting the local school district to confirm school assignments for this home.
Similar homes
- $625,0005 bd4 ba3.5k sqft20 Savannah Cir, Union Grove, AL 35175For Sale
 MLS ID #21928768, Brenda King. ValleyMLS
 - $582,9004 bd3 ba2.6k sqft1407 Union Chapel Rd, Union Grove, AL 35175For Sale
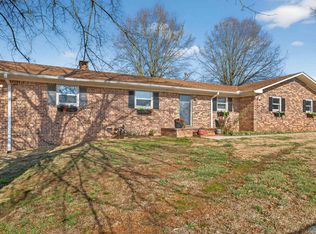 MLS ID #21907010, Daniel Haynes. ValleyMLS
 - $749,9005 bd7 ba6.2k sqft2022 Hickory Hill Dr NE, Arab, AL 35016For Sale
 MLS ID #21909764, Virginia Gaspar. ValleyMLS
 - $700,0004 bd3 ba2.8k sqft411 Bell Point Rd, Laceys Spring, AL 35754For Sale
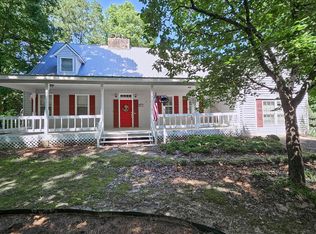 MLS ID #21920123, Teresa Gilreath. ValleyMLS
 - $700,0005 bd4 ba4.3k sqft2055 Edinburgh Dr SW, Huntsville, AL 35803For Sale
 MLS ID #21467040, Kimberly Wilson, Keller Williams Realty Vestavia. GALMLS
