LUXURY WITHOUT LIMITS! Experience refined country living on 14+ acres minutes from Huntsville. This exceptional 6 bedroom home offers over 4,500 SF designed for both everyday comfort and effortless entertaining. Beautiful finishes, generous living spaces and thoughtful details create a home that feels elevated without sacrificing livability. Beyond the main residence, a detached 2-car garage with private apartment above for guests, multigenerational living or a home office. A separate shop adds even more space for hobbies, equipment or storage. With room to spread out, create, entertain and enjoy the outdoors, this is more than a home—it’s a lifestyle.
For sale
Price cut: $50.1K (9/23)
$1,299,900
596 Johnson Ave, New Hope, AL 35760
6beds
4,535sqft
Single Family Residence
Built in 2022
14 Acres Lot
$-- Zestimate®
$287/sqft
$-- HOA
What's special
Thoughtful detailsGenerous living spacesBeautiful finishes
- 35 days
- 990
- 70
Likely to sell faster than
Zillow last checked:
Listing updated:
Listed by:
Paula Mahalik 256-763-4289,
KW Valley
Source: ValleyMLS,MLS#: 21928649
Facts & features
Interior
Bedrooms & bathrooms
- Bedrooms: 6
- Bathrooms: 4
- Full bathrooms: 2
- 3/4 bathrooms: 2
Rooms
- Room types: Foyer, Master Bedroom, Bedroom 2, Dining Room, Bedroom 3, Kitchen, Bedroom 4, Great Room, Office/Study, Bedroom, Laundry, Loft, Media Room, Sun
Primary bedroom
- Features: 10’ + Ceiling, Ceiling Fan(s), Carpet, Recessed Lighting, Smooth Ceiling, Walk-In Closet(s)
- Level: First
- Area: 240
- Dimensions: 16 x 15
Bedroom
- Features: 9’ Ceiling
- Level: Second
- Area: 192
- Dimensions: 16 x 12
Bedroom 2
- Features: 9’ Ceiling
- Level: First
- Area: 169
- Dimensions: 13 x 13
Bedroom 3
- Features: 9’ Ceiling
- Level: Second
- Area: 252
- Dimensions: 14 x 18
Bedroom 4
- Features: 9’ Ceiling
- Level: Second
- Area: 168
- Dimensions: 12 x 14
Bedroom 5
- Features: 9’ Ceiling
- Level: Second
- Area: 266
- Dimensions: 14 x 19
Dining room
- Features: 10’ + Ceiling
- Level: First
- Area: 176
- Dimensions: 16 x 11
Great room
- Features: 10’ + Ceiling, Ceiling Fan(s), Recessed Lighting, Smooth Ceiling, LVP
- Level: First
- Area: 375
- Dimensions: 25 x 15
Kitchen
- Features: Kitchen Island, Pantry, Recessed Lighting, LVP
- Level: First
- Area: 288
- Dimensions: 18 x 16
Office
- Features: Ceiling Fan(s), Carpet, Recessed Lighting, Smooth Ceiling
- Level: First
- Area: 110
- Dimensions: 11 x 10
Laundry room
- Features: Granite Counters, Built-in Features, LVP
- Level: First
- Area: 153
- Dimensions: 17 x 9
Loft
- Features: 9’ Ceiling
- Level: Second
- Area: 210
- Dimensions: 15 x 14
Heating
- Central 2
Cooling
- Central 2
Appliances
- Included: Range, Dishwasher, Microwave, Refrigerator, Tankless Water Heater, Gas Cooktop
Features
- Has basement: No
- Has fireplace: No
- Fireplace features: None
Interior area
- Total interior livable area: 4,535 sqft
Property
Parking
- Parking features: Garage-Three Car, Garage-Attached
Features
- Levels: Two
- Stories: 2
- Patio & porch: Patio, Front Porch
Lot
- Size: 14 Acres
Details
- Additional structures: Guest House
- Parcel number: 2902090000020001
Construction
Type & style
- Home type: SingleFamily
- Property subtype: Single Family Residence
Materials
- Foundation: Slab
Condition
- New construction: No
- Year built: 2022
Utilities & green energy
- Sewer: Public Sewer
- Water: Public
Community & HOA
Community
- Subdivision: Metes And Bounds
HOA
- Has HOA: No
Location
- Region: New Hope
Financial & listing details
- Price per square foot: $287/sqft
- Tax assessed value: $813,500
- Annual tax amount: $3,177
- Date on market: 9/8/2026
Estimated market value
Not available
Estimated sales range
Not available
Not available
Price history
| Date | Event | Price |
|---|---|---|
| 9/23/2026 | Price change | $1,299,900-3.7%$287/sqft |
Source:  ValleyMLS #21928649 Report a problem ValleyMLS #21928649 Report a problem | ||
| 9/8/2026 | Listed for sale | $1,350,000$298/sqft |
Source: ValleyMLS #21928649 Report a problem | ||
Public tax history
| Year | Property taxes | Tax assessment |
|---|---|---|
| 2025 | $3,177 +7.1% | $79,640 +7% |
| 2024 | $2,967 -50.1% | $74,440 -72.5% |
| 2023 | $5,949 +1619.9% | $270,440 +3066.7% |
| 2022 | $346 | $8,540 |
Find assessor info on the county website
Monthly payment
Est. payment
Payment breakdown
Explore the cost of this home by adjusting the details. Changes won't be saved.Climate risks
Neighborhood: 35760
Nearby schools
Schools provided by the listing agent
- Elementary: New Hope (K-12)
- Middle: New Hope(7-12)
- High: New Hope
Source: ValleyMLS. This data may not be complete. We recommend contacting the local school district to confirm school assignments for this home.
Similar homes
- $1,295,0004 bd3 ba3.3k sqft180 Honea Ln, Owens X Rds, AL 35763For Sale
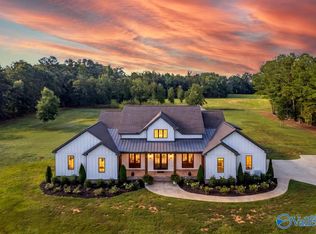 MLS ID #21928865, Lauren Downey. ValleyMLS
 - $765,0005 bd4 ba3.1k sqft4444 Old Highway 431, New Hope, AL 35760For Sale
 MLS ID #21926846, Lauren Downey. ValleyMLS
 - $1,250,0004 bd4 ba2.6k sqft385 Snider Rd, Guntersville, AL 35976For Sale
 MLS ID #21931073, Mike Hammond. ValleyMLS
 - $699,9005 bd4 ba5.1k sqft1485 Thompson Falls Rd, Guntersville, AL 35976For Sale
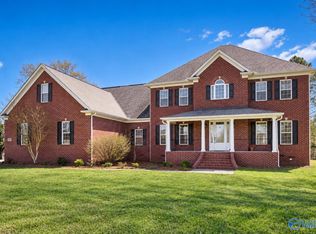 MLS ID #21931573, Hunter Rowland. ValleyMLS
