Discover the perfect blend of comfort, space, & functionality with this beautiful 4 bedroom, 3.5 bath home on 9.4 picturesque acres. Open floor plan with a spacious kitchen that flows into the dining & great room areas, & an upstairs family room that provides additional space for recreation or a home office. Acreage is ideal for horses, livestock, farming, or simply enjoying the outdoors. 80’x80’ barn offers endless possibilities for an equestrian facility, for agricultural use, or for equipment storage. 40’x75’ shop is perfect for woodworking, mechanics, businesses, or storing equipment. This exceptional property offers space, versatility, & country lifestyle all in a peaceful setting.
For sale
$1,600,000
251 Jones Dr, Brownsboro, AL 35741
4beds
2,767sqft
Single Family Residence
Built in 1984
9.4 Acres Lot
$1,541,300 Zestimate®
$578/sqft
$-- HOA
What's special
Spacious kitchenOpen floor planUpstairs family room
- 96 days
- 379
- 19
Zillow last checked:
Listing updated:
Listed by:
Susan Harmening 256-651-5544,
BHHS Rise Real Estate
Source: ValleyMLS,MLS#: 21923967
Facts & features
Interior
Bedrooms & bathrooms
- Bedrooms: 4
- Bathrooms: 4
- Full bathrooms: 3
- 1/2 bathrooms: 1
Rooms
- Room types: Master Bedroom, Bedroom 2, Dining Room, Bedroom 3, Kitchen, Bedroom 4, Family Room, Great Room, Laundry
Primary bedroom
- Features: Ceiling Fan(s), Wood Floor
- Level: First
Bedroom 2
- Features: Carpet, Ceiling Fan(s)
- Level: Second
- Area: 130
- Dimensions: 13 x 10
Bedroom 3
- Features: Carpet, Ceiling Fan(s)
- Level: Second
- Area: 180
- Dimensions: 15 x 12
Bedroom 4
- Features: Ceiling Fan(s), Wood Floor
- Level: Second
- Area: 156
- Dimensions: 13 x 12
Dining room
- Level: First
- Area: 221
- Dimensions: 17 x 13
Family room
- Level: Second
- Area: 408
- Dimensions: 17 x 24
Great room
- Features: Fireplace, Sitting Area, Wood Floor
- Level: First
- Area: 270
- Dimensions: 10 x 27
Kitchen
- Features: Granite Counters, Kitchen Island, Wood Floor
- Level: First
- Area: 238
- Dimensions: 17 x 14
Laundry room
- Area: 48
- Dimensions: 6 x 8
Heating
- Central 2
Cooling
- Central 2
Features
- Basement: Crawl Space
- Number of fireplaces: 1
- Fireplace features: One
Interior area
- Total interior livable area: 2,767 sqft
Video & virtual tour
Property
Parking
- Parking features: Garage-Two Car
Features
- Levels: Two
- Stories: 2
Lot
- Size: 9.4 Acres
- Features: Cleared
- Topography: Sloping
Details
- Parcel number: 1208280000035.000
Construction
Type & style
- Home type: SingleFamily
- Property subtype: Single Family Residence
Condition
- New construction: No
- Year built: 1984
Utilities & green energy
- Sewer: Septic Tank
Community & HOA
Community
- Subdivision: Metes And Bounds
HOA
- Has HOA: No
Location
- Region: Brownsboro
Financial & listing details
- Price per square foot: $578/sqft
- Tax assessed value: $614,800
- Annual tax amount: $3,640
- Date on market: 7/16/2026
Estimated market value
$1,541,300
$1.46M - $1.62M
$2,594/mo
Price history
| Date | Event | Price |
|---|---|---|
| 7/16/2026 | Listed for sale | $1,600,000+900%$578/sqft |
Source:  ValleyMLS #21923967 Report a problem ValleyMLS #21923967 Report a problem | ||
| 6/28/2022 | Sold | $160,000-46.7%$58/sqft |
Source: Public Record Report a problem | ||
| 6/18/2020 | Sold | $300,000+114.3%$108/sqft |
Source: Public Record Report a problem | ||
| 3/21/2014 | Sold | $140,000$51/sqft |
Source: Public Record Report a problem | ||
Public tax history
| Year | Property taxes | Tax assessment |
|---|---|---|
| 2025 | $3,640 +2.4% | $100,800 +2.4% |
| 2024 | $3,556 +2.4% | $98,480 +2.4% |
| 2023 | $3,472 +14.1% | $96,180 +14.4% |
| 2022 | $3,043 +45.2% | $84,060 +44.7% |
| 2021 | $2,096 +6.5% | $58,100 +6.4% |
| 2020 | $1,968 +3.3% | $54,600 +3.3% |
| 2019 | $1,905 | $52,880 +7.1% |
| 2018 | $1,905 +7.1% | $49,380 |
| 2017 | $1,779 | $49,380 |
| 2016 | $1,779 | $49,380 |
| 2015 | $1,779 +156.2% | $49,380 +141.3% |
| 2014 | $694 | $20,460 |
| 2013 | -- | $20,460 +3% |
| 2012 | -- | $19,860 |
| 2011 | -- | $19,860 |
Find assessor info on the county website
Monthly payment
Est. payment
Payment breakdown
Explore the cost of this home by adjusting the details. Changes won't be saved.Climate risks
Neighborhood: 35741
Nearby schools
Schools provided by the listing agent
- Elementary: Central Elementary School
- Middle: Central
- High: Madison County
Source: ValleyMLS. This data may not be complete. We recommend contacting the local school district to confirm school assignments for this home.
Similar homes
- $1,200,0004 bd4 ba3.3k sqft419 Killingsworth Cove Rd, Gurley, AL 35748For Sale
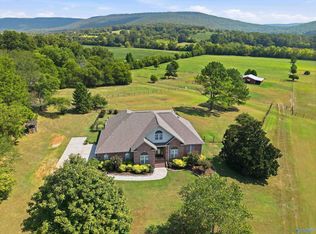 MLS ID #21928181, Whitney Harris. ValleyMLS
 - $900,0005 bd3 ba2.4k sqft185 Dogwood Dr, Gurley, AL 35748For Sale
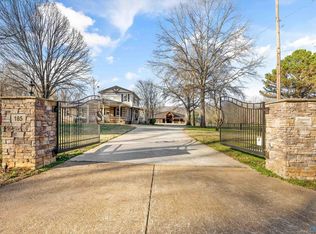 MLS ID #21910910, Sid Pugh. ValleyMLS
 - $900,0004 bd5 ba3.9k sqft17 Sanders Hill Way, Gurley, AL 35748For Sale
 MLS ID #21931233, Susan Baldwin. ValleyMLS
 - $995,0004 bd3 ba3.9k sqft118 Hillsdale Dr, Gurley, AL 35748For Sale
 MLS ID #21919582, Rachel Goldstein. ValleyMLS
