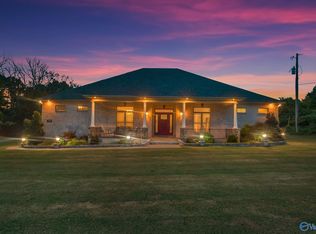
Seller offering 2-1 rate buydown with acceptable offer! 5 ACRES • 4BR HOME • MASSIVE 40x60 SHOP! Looking for more than just a house? This rare Monrovia property delivers! Set on approx. 5 beautiful acres, this 4BR/3BA basement ranch offers over 2,600 sq ft with spacious living areas and room to make it your own. The 40x60 metal building with concrete floor, power & water is a game changer—perfect for car enthusiasts, a workshop, equipment, RV/toy storage, home business or hobbies. Bring your animals, toys and plans—there's room for it all! An additional 1-acre lot is also available for purchase.
For sale
Price cut: $6K (9/11)
$859,000
1495 Jeff Rd NW, Huntsville, AL 35806
4beds
2,614sqft
Single Family Residence
Built in 1985
5 Acres Lot
$-- Zestimate®
$329/sqft
$-- HOA
What's special
- 48 days
- 1,389
- 64
Zillow last checked:
Listing updated:
Listed by:
Chris Hulser-Hoover 256-682-9389,
REMAX Unlimited
Source: ValleyMLS,MLS#: 21925480
Facts & features
Interior
Bedrooms & bathrooms
- Bedrooms: 4
- Bathrooms: 3
- Full bathrooms: 2
- 3/4 bathrooms: 1
Rooms
- Room types: Master Bedroom, Living Room, Bedroom 2, Dining Room, Bedroom 3, Kitchen, Bedroom 4, Bonus Room, Laundry, Master Bathroom
Primary bedroom
- Features: Ceiling Fan(s), Laminate Floor, Window Cov, Walk in Closet 2
- Level: First
- Area: 330
- Dimensions: 22 x 15
Bedroom 2
- Features: Ceiling Fan(s), Laminate Floor, Window Cov
- Level: First
- Area: 240
- Dimensions: 12 x 20
Bedroom 3
- Features: Ceiling Fan(s), Laminate Floor, Window Cov
- Level: First
- Area: 220
- Dimensions: 11 x 20
Bedroom 4
- Features: Ceiling Fan(s), Laminate Floor, Window Cov
- Level: First
- Area: 90
- Dimensions: 9 x 10
Primary bathroom
- Features: Double Vanity, Granite Counters, Window Cov
- Level: First
- Area: 150
- Dimensions: 10 x 15
Bathroom 1
- Features: Double Vanity, Granite Counters, Window Cov
- Level: First
- Area: 150
- Dimensions: 10 x 15
Dining room
- Features: Recessed Lighting, Vinyl, Window Cov
- Level: First
- Area: 180
- Dimensions: 15 x 12
Kitchen
- Features: Granite Counters, Recessed Lighting, Vinyl, Window Cov
- Level: First
- Area: 144
- Dimensions: 12 x 12
Living room
- Features: Ceiling Fan(s), Fireplace, Recessed Lighting, Vinyl
- Level: First
- Area: 504
- Dimensions: 28 x 18
Bonus room
- Features: Ceiling Fan(s), Laminate Floor, Recessed Lighting, Window Cov
- Level: First
- Area: 456
- Dimensions: 19 x 24
Laundry room
- Features: Built-in Features
- Level: First
- Area: 85
- Dimensions: 17 x 5
Heating
- Central 1
Cooling
- Central 1
Appliances
- Included: Range, Dishwasher, Microwave, Disposal, Gas Water Heater
Features
- Open Floorplan
- Basement: Basement,Crawl Space
- Number of fireplaces: 1
- Fireplace features: Gas Log, One
Interior area
- Total interior livable area: 2,614 sqft
Property
Parking
- Parking features: Garage-One Car, Garage-Three Car, Garage-Attached, Workshop in Garage, Garage Door Opener, Garage Faces Side, Garage Faces Rear, Basement, Driveway-Concrete, Oversized, Parking Pad, Corner Lot
Features
- Levels: One
- Stories: 1
- Patio & porch: Covered Patio, Patio, Front Porch, Covered Porch
- Has private pool: Yes
Lot
- Size: 5 Acres
- Features: No Deed Restrictions
- Residential vegetation: Wooded
Details
- Parcel number: 1501110001077.000
Construction
Type & style
- Home type: SingleFamily
- Architectural style: Ranch
- Property subtype: Single Family Residence
Condition
- New construction: No
- Year built: 1985
Utilities & green energy
- Sewer: Septic Tank
- Water: Public
Community & HOA
Community
- Subdivision: Metes And Bounds
HOA
- Has HOA: No
Location
- Region: Huntsville
Financial & listing details
- Price per square foot: $329/sqft
- Tax assessed value: $25,000
- Annual tax amount: $168
- Date on market: 8/3/2026
Estimated market value
Not available
Estimated sales range
Not available
Not available
Price history
| Date | Event | Price |
|---|---|---|
| 9/11/2026 | Price change | $859,000-0.7%$329/sqft |
Source:  ValleyMLS #21925480 Report a problem ValleyMLS #21925480 Report a problem | ||
| 8/10/2026 | Price change | $865,000-38%$331/sqft |
Source: ValleyMLS #21925480 Report a problem | ||
| 8/3/2026 | Listed for sale | $1,395,000$534/sqft |
Source: ValleyMLS #21925480 Report a problem | ||
Public tax history
| Year | Property taxes | Tax assessment |
|---|---|---|
| 2025 | $168 | $5,000 |
| 2024 | $168 | $5,000 |
| 2023 | $168 +212.5% | $5,000 +212.5% |
| 2022 | $54 | $1,600 |
| 2021 | $54 | $1,600 |
| 2020 | $54 | $1,600 |
| 2019 | $54 | $1,600 +14.3% |
| 2018 | $54 +14.3% | $1,400 |
| 2017 | $47 | $1,400 |
| 2016 | $47 | $1,400 |
| 2015 | $47 | $1,400 |
| 2014 | $47 | $1,400 |
Find assessor info on the county website
Monthly payment
Est. payment
Payment breakdown
Explore the cost of this home by adjusting the details. Changes won't be saved.Climate risks
Neighborhood: 35806
Nearby schools
Schools provided by the listing agent
- Elementary: Monrovia
- Middle: Monrovia
- High: Sparkman
Source: ValleyMLS. This data may not be complete. We recommend contacting the local school district to confirm school assignments for this home.

Similar homes
- $824,9004 bd4 ba3.5k sqft103 Ce Lee Dr, Huntsville, AL 35806For Sale
 MLS ID #21921541, Jeff York. ValleyMLS
 - $924,9004 bd3 ba2.8k sqft3106 Rowe Dr SE, Huntsville, AL 35801For Sale
 MLS ID #21928251, Tracy Hood. ValleyMLS
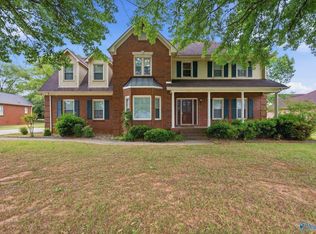
 - $875,0003 bd4 ba3.3k sqft737 Capshaw Rd NW, Madison, AL 35757For Sale
 MLS ID #21895669, Gena Sharpe. ValleyMLS
 - $440,0004 bd3 ba2.7k sqft102 Redcliffe Dr, Huntsville, AL 35806For Sale
 MLS ID #21917870, Benjamin Waye. ValleyMLS
