LENDER PAID BUYDOWN AVAILABLE WITH PARTICIPATING LENDER!! Two homes. One acre. Endless options. Start with the guest house, a home in its own right: 900 sq ft, private entrance, vaulted ceiling, full kitchen, bedroom, bath, its own HVAC. Bring the long term guests. Build the studio. Finally claim that home office. Beside it, a 3 car garage with room for real work, projects & everything you've been storing somewhere else. Inside the full brick main house: 4 bedrooms, a first floor primary, a study, a fireplace & a 39x20 rec room downstairs. Out back, an inground pool & mature trees close the world out. 1.15 acres, minutes from Hwy 72. Live, work, host, breathe. Homes like this don't repeat.
For sale
Price cut: $20.1K (8/21)
$824,900
103 Ce Lee Dr, Huntsville, AL 35806
4beds
3,576sqft
Single Family Residence
Built in 1988
1.15 Acres Lot
$794,700 Zestimate®
$231/sqft
$-- HOA
What's special
Inground poolOwn hvacFull brick main houseVaulted ceilingMature treesFull kitchen
- 80 days
- 754
- 41
Zillow last checked:
Listing updated:
Listed by:
Jeff York 256-520-5191,
Redstone Realty Solutions-HSV
Source: ValleyMLS,MLS#: 21921541
Facts & features
Interior
Bedrooms & bathrooms
- Bedrooms: 4
- Bathrooms: 4
- Full bathrooms: 1
- 3/4 bathrooms: 2
- 1/2 bathrooms: 1
Rooms
- Room types: Master Bedroom, Living Room, Bedroom 2, Dining Room, Bedroom 3, Kitchen, Bedroom 4, Recreation Room, Office/Study
Primary bedroom
- Features: Wood Floor, Walk-In Closet(s)
- Level: First
- Area: 180
- Dimensions: 12 x 15
Bedroom 2
- Level: First
- Area: 156
- Dimensions: 12 x 13
Bedroom 3
- Level: First
- Area: 156
- Dimensions: 12 x 13
Bedroom 4
- Level: Second
- Area: 195
- Dimensions: 13 x 15
Dining room
- Features: Wood Floor
- Level: First
- Area: 143
- Dimensions: 11 x 13
Kitchen
- Features: Granite Counters, Pantry
- Level: First
- Area: 221
- Dimensions: 13 x 17
Living room
- Features: Ceiling Fan(s), Fireplace, Wood Floor
- Level: First
- Area: 532
- Dimensions: 19 x 28
Heating
- Central 2+
Cooling
- Multi Units
Appliances
- Included: Range, Dishwasher, Microwave, Disposal
Features
- Basement: Basement
- Number of fireplaces: 1
- Fireplace features: One
Interior area
- Total interior livable area: 3,576 sqft
Video & virtual tour
Property
Parking
- Parking features: Garage-Two Car, Garage-Three Car, Garage-Attached, Garage-Detached, Workshop in Garage, Garage Door Opener, Garage Faces Front, Garage Faces Side, Garage-Four Car, Garage-Five+ Car, Basement, Oversized, Parking Pad, RV Access/Parking
Features
- Patio & porch: Deck, Screened
- Exterior features: Sprinkler Sys
Lot
- Size: 1.15 Acres
- Dimensions: 250 x 200
Details
- Additional structures: Guest House
- Parcel number: 1506230000023.000
Construction
Type & style
- Home type: SingleFamily
- Architectural style: Traditional
- Property subtype: Single Family Residence
Condition
- New construction: No
- Year built: 1988
Utilities & green energy
- Sewer: Public Sewer
- Water: Public
Community & HOA
Community
- Subdivision: Worley Acres
HOA
- Has HOA: No
Location
- Region: Huntsville
Financial & listing details
- Price per square foot: $231/sqft
- Tax assessed value: $354,400
- Annual tax amount: $1,235
- Date on market: 6/22/2026
Estimated market value
$794,700
$755,000 - $834,000
$3,445/mo
Price history
| Date | Event | Price |
|---|---|---|
| 8/21/2026 | Price change | $824,900-2.4%$231/sqft |
Source:  ValleyMLS #21921541 Report a problem ValleyMLS #21921541 Report a problem | ||
| 8/20/2026 | Price change | $845,000-0.6%$236/sqft |
Source: ValleyMLS #21921541 Report a problem | ||
| 8/13/2026 | Price change | $850,000+0.6%$238/sqft |
Source: ValleyMLS #21921541 Report a problem | ||
| 8/6/2026 | Price change | $845,000-0.6%$236/sqft |
Source: ValleyMLS #21921541 Report a problem | ||
| 7/30/2026 | Price change | $850,000+0.6%$238/sqft |
Source: ValleyMLS #21921541 Report a problem | ||
| 7/24/2026 | Price change | $845,000-0.6%$236/sqft |
Source: ValleyMLS #21921541 Report a problem | ||
| 6/24/2026 | Listed for sale | $850,000$238/sqft |
Source: ValleyMLS #21921541 Report a problem | ||
Public tax history
| Year | Property taxes | Tax assessment |
|---|---|---|
| 2025 | $1,235 +3.4% | $35,440 +3.2% |
| 2024 | $1,195 +3.5% | $34,340 +3.4% |
| 2023 | $1,154 +11.7% | $33,220 +11.1% |
| 2022 | $1,033 +7% | $29,900 +6.6% |
| 2021 | $965 +6.6% | $28,040 +6.2% |
| 2020 | $905 +4.4% | $26,400 +4.1% |
| 2019 | $867 | $25,360 +3.3% |
| 2018 | $867 +3.6% | $24,540 |
| 2017 | $837 | $24,540 |
| 2016 | $837 | $24,540 |
| 2015 | $837 -0.7% | $24,540 -0.6% |
| 2014 | $843 | $24,700 |
Find assessor info on the county website
Monthly payment
Est. payment
Payment breakdown
Explore the cost of this home by adjusting the details. Changes won't be saved.Climate risks
Neighborhood: 35806
Nearby schools
Schools provided by the listing agent
- Elementary: Monrovia
- Middle: Monrovia
- High: Sparkman
Source: ValleyMLS. This data may not be complete. We recommend contacting the local school district to confirm school assignments for this home.
Similar homes
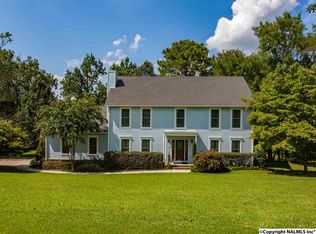
- $865,0004 bd3 ba2.6k sqft1495 Jeff Rd NW, Huntsville, AL 35806For Sale
 MLS ID #21925480, Chris Hulser-Hoover. ValleyMLS
 - $649,0004 bd4 ba3.1k sqft115 Holbrook Dr, Huntsville, AL 35806For Sale
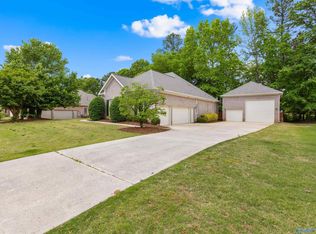 MLS ID #21916331, Chris Garrard. ValleyMLS
 - $550,0005 bd3 ba3k sqft100 Gordy Dr, Huntsville, AL 35806For Sale
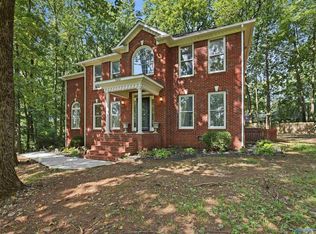 MLS ID #21927618, Lisa Gregory. ValleyMLS
 - $440,0004 bd3 ba2.7k sqft102 Redcliffe Dr, Huntsville, AL 35806For Sale
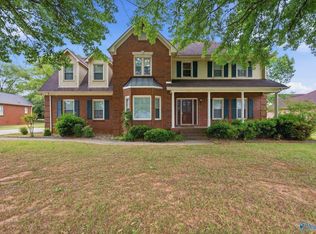 MLS ID #21917870, Benjamin Waye. ValleyMLS
