Remodeled mid-century modern where elegance meets everyday functionality in this stunning 5-bedroom, 4.5-bath home on 0.83 acres in Cullman City! With 3 of the 5 bedrooms offering private en-suites, this home is designed for comfort and versatility. The open floor plan features beautiful wood flooring, vaulted ceilings, abundant natural light, and multiple gathering spaces for family gatherings. The sleek custom kitchen boasts quartz countertops, a large island with seating, commercial refrigerator, and gas cooktop. The oversized primary suite offers a private deck, luxurious walk-in tile shower, and massive custom walk-in closet. The finished basement adds a living room, 2 bedrooms, full bath, game room, and office area. Outback, enjoy an enclosed sunroom that opens up to a grilling deck with sauna, privacy-fenced backyard, and custom stone firepit—perfect for relaxing or gathering with family and friends. A rare combination of style, space, and location! Way too much to list.
For sale
$799,000
1505 Rose St NW, Cullman, AL 35055
5beds
4,699sqft
Single Family Residence
Built in 1959
0.83 Acres Lot
$747,900 Zestimate®
$170/sqft
$-- HOA
What's special
Privacy-fenced backyardCommercial refrigeratorMassive custom walk-in closetLuxurious walk-in tile showerRemodeled mid-century modernLarge island with seatingQuartz countertops
- 32 days
- 1,003
- 74
Zillow last checked:
Listing updated:
Listed by:
Wes Warren 256-590-2658,
Happy Homes Real Estate
Source: Strategic MLS Alliance,MLS#: 531332
Facts & features
Interior
Bedrooms & bathrooms
- Bedrooms: 5
- Bathrooms: 5
- Full bathrooms: 4
- 1/2 bathrooms: 1
- Main level bedrooms: 3
Basement
- Area: 1240
Heating
- 2 Central Units
Cooling
- Central Air
Appliances
- Included: Dishwasher, Double Oven, Gas Cooktop, Refrigerator, Tankless Water Heater
- Laundry: Laundry Room, Main Level, Sink
Features
- Breakfast Bar, Ceiling - Smooth, Ceiling - Speciality, Vaulted Ceiling(s), Counters-Quartz, Double Vanity, Open Floorplan, Pantry, Primary Bedroom Main, Tile Shower, Walk-In Closet(s)
- Flooring: Carpet, Wood
- Basement: Daylight,Finished
- Attic: Access Only
- Number of fireplaces: 1
- Fireplace features: Brick, Family Room
Interior area
- Total structure area: 4,699
- Total interior livable area: 4,699 sqft
- Finished area above ground: 3,459
- Finished area below ground: 1,240
Property
Parking
- Total spaces: 2
- Parking features: Carport
- Carport spaces: 2
Features
- Patio & porch: Deck, Front Porch, Glass Enclosed, Patio, Rear Porch
- Exterior features: Fire Pit, Private Yard
- Fencing: Back Yard,Privacy
Lot
- Size: 0.83 Acres
- Dimensions: 200 x 180
- Features: Back Yard, Gentle Sloping, Landscaped
Details
- Parcel number: 19970
- Zoning: R1
Construction
Type & style
- Home type: SingleFamily
- Architectural style: Mid Century Modern
- Property subtype: Single Family Residence
Materials
- Brick, Wood Siding
- Foundation: Combination
- Roof: Metal
Condition
- Updated/Remodeled
- Year built: 1959
Utilities & green energy
- Sewer: Public Sewer
- Water: Public
Community & HOA
Community
- Subdivision: Karters Lakeview
HOA
- Has HOA: No
Location
- Region: Cullman
Financial & listing details
- Price per square foot: $170/sqft
- Tax assessed value: $550,800
- Annual tax amount: $2,101
- Price range: $799K - $799K
- Date on market: 9/18/2026
Estimated market value
$747,900
$711,000 - $785,000
$2,623/mo
Price history
| Date | Event | Price |
|---|---|---|
| 9/18/2026 | Listed for sale | $799,000+97.3%$170/sqft |
Source: Strategic MLS Alliance #531332 Report a problem | ||
| 7/24/2019 | Sold | $405,000+6.6%$86/sqft |
Source: Strategic MLS Alliance #408542 Report a problem | ||
| 9/1/2016 | Listing removed | $379,900$81/sqft |
Source: Coldwell Banker Hill Real Estate #95262 Report a problem | ||
| 9/3/2015 | Listed for sale | $379,900+41.7%$81/sqft |
Source: Coldwell Banker Hill Real Estate #95262 Report a problem | ||
| 10/22/2007 | Sold | $268,100$57/sqft |
Source: Strategic MLS Alliance #417061 Report a problem | ||
Public tax history
| Year | Property taxes | Tax assessment |
|---|---|---|
| 2025 | $2,121 -46.6% | $55,080 -46.6% |
| 2024 | $3,971 +5.3% | $103,140 +5.3% |
| 2023 | $3,772 +12.2% | $97,980 +12.2% |
| 2022 | $3,363 +15.3% | $87,340 +15.3% |
| 2021 | $2,917 +5.5% | $75,760 +5.5% |
| 2020 | $2,764 +118.1% | $71,800 +118.1% |
| 2019 | $1,267 +3.7% | $32,920 +3.7% |
| 2018 | $1,222 +2.3% | $31,740 -2.6% |
| 2017 | $1,195 -4.8% | $32,600 |
| 2016 | $1,255 | $32,600 +5.2% |
| 2014 | $1,255 | $30,980 -1.1% |
| 2013 | -- | $31,340 |
| 2012 | $1,207 | $31,340 |
| 2010 | -- | $31,340 |
Find assessor info on the county website
Monthly payment
Est. payment
Payment breakdown
Explore the cost of this home by adjusting the details. Changes won't be saved.Climate risks
Neighborhood: 35055
Nearby schools
Schools provided by the listing agent
- Elementary: West Elementary
- Middle: Cullman Middle
- High: Cullman
Source: Strategic MLS Alliance. This data may not be complete. We recommend contacting the local school district to confirm school assignments for this home.
Similar homes
- $859,0005 bd7 ba5k sqft616 County Road 406, Cullman, AL 35057For Sale
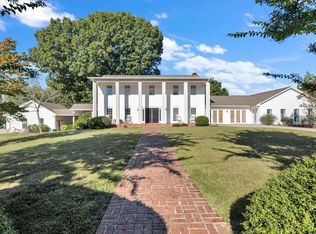 MLS ID #531613, Heather Partain. Strategic MLS Alliance
- $586,0004 bd4 ba4.7k sqft133 Rocky Waters Cir, Cullman, AL 35057For Sale

 MLS ID #21468022, Nakia Walker, Opendoor Brokerage LLC. GALMLS
- $550,0004 bd5 ba4.4k sqft1412 Allendale Ln NW, Cullman, AL 35055For Sale
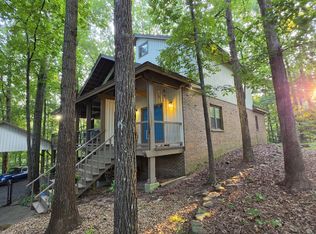 MLS ID #530359, Cindy Dyer. Strategic MLS Alliance
- $624,9004 bd4 ba4k sqft1401 Blandenburg St SW, Cullman, AL 35055For Sale
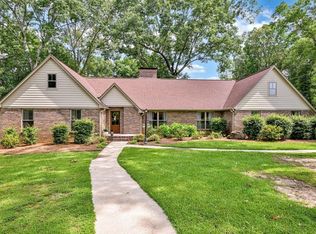 MLS ID #529723, Wes Warren. Strategic MLS Alliance
