Discover this spacious 1970s gem situated on a large corner lot across two parcels near Cullman High School. This home offers incredible bones and unlimited potential for its next owners. The main level features an open floor plan combining a massive kitchen with a breakfast bar, a dining area, and a family room with a cozy gas fireplace. You'll find original hardwood floors through the living areas, a convenient main-level laundry, and a covered front porch. The primary suite serves as a true retreat with its own gas fireplace, joined by Jack and Jill bedrooms and 1.5 extra baths on the main floor. The full basement is a complete second living space, featuring:1 bedroom and 1 full bath, a full kitchen, a rustic stone wood-burning fireplace. A unique space that originally housed a koi pond. 3-bay main-level garage with a workshop, a single basement garage, and a back deck overlooking a fenced yard. BEING SOLD "AS IS". HVAC 2013 Water heater 2017 Roof approx 20 yr old.
For sale
Price cut: $30K (8/21)
$520,000
906 Scenic Dr NE, Cullman, AL 35055
4beds
4,922sqft
Single Family Residence
Built in 1973
0.98 Acres Lot
$500,800 Zestimate®
$106/sqft
$-- HOA
What's special
Jack and jill bedroomsSingle basement garageRustic stone wood-burning fireplaceDining areaConvenient main-level laundryOpen floor planCovered front porch
- 77 days
- 483
- 31
Zillow last checked:
Listing updated:
Listed by:
Christy St John 256-620-1886,
ERA Waldrop Real Estate
Source: Strategic MLS Alliance,MLS#: 529669
Facts & features
Interior
Bedrooms & bathrooms
- Bedrooms: 4
- Bathrooms: 4
- Full bathrooms: 3
- 1/2 bathrooms: 1
- Main level bedrooms: 3
Basement
- Area: 2930
Heating
- Central, Electric, Fireplace(s)
Cooling
- Ceiling Fan(s), Central Air, Electric
Appliances
- Included: Dishwasher, Double Oven, Electric Oven, Gas Water Heater, Microwave, Refrigerator
- Laundry: Electric Dryer Hookup, In Hall, Inside, Laundry Room, Main Level
Features
- Breakfast Bar, Built-in Features, Ceiling - Blown, Laminate Counters, Double Vanity, Kitchen Island, Open Floorplan, Primary Bedroom Main, Primary Shower & Tub, Storage
- Flooring: Carpet, Hardwood, Vinyl
- Basement: Daylight,Exterior Entry,Finished,Interior Entry,Partially Finished
- Attic: Scuttle
- Number of fireplaces: 3
- Fireplace features: Basement, Family Room, Gas, Gas Log, Master Bedroom, Raised Hearth, Stone, Wood Burning
Interior area
- Total structure area: 5,860
- Total interior livable area: 4,922 sqft
- Finished area above ground: 2,930
- Finished area below ground: 1,992
Property
Parking
- Total spaces: 4
- Parking features: Concrete, Driveway, Attached, Basement, Garage Faces Front, Garage Faces Side, Inside Entrance, Kitchen Level
- Garage spaces: 4
- Has uncovered spaces: Yes
Features
- Levels: One
- Stories: 1
- Patio & porch: Covered, Deck, Front Porch
- Exterior features: Rain Gutters
- Has private pool: Yes
- Pool features: Diving Board, Fenced, In Ground, Liner, Pool Cover, Vinyl
- Fencing: Back Yard,Chain Link,Fenced,Perimeter
Lot
- Size: 0.98 Acres
- Dimensions: 384.4 x 188.7 x 301.9 x 120.5
- Features: Corner Lot, Front Yard, Level, Sloped Down
Details
- Parcel number: 1702033001.000
- Zoning: R1
Construction
Type & style
- Home type: SingleFamily
- Architectural style: Ranch
- Property subtype: Single Family Residence
Materials
- Brick, Wood Siding
- Foundation: Block
- Roof: Shingle
Condition
- Year built: 1973
Utilities & green energy
- Sewer: Public Sewer
- Water: Public
- Utilities for property: Electricity Connected, Natural Gas Connected, Water Connected
Community & HOA
Community
- Subdivision: High School Estates
HOA
- Has HOA: No
Location
- Region: Cullman
Financial & listing details
- Price per square foot: $106/sqft
- Tax assessed value: $582,100
- Annual tax amount: $4,839
- Price range: $520K - $520K
- Date on market: 6/25/2026
- Electric utility on property: Yes
- Road surface type: Paved
Estimated market value
$500,800
$476,000 - $526,000
$3,796/mo
Price history
| Date | Event | Price |
|---|---|---|
| 8/21/2026 | Price change | $520,000-5.5%$106/sqft |
Source: Strategic MLS Alliance #529669 Report a problem | ||
| 7/16/2026 | Price change | $550,000-4.3%$112/sqft |
Source: Strategic MLS Alliance #529669 Report a problem | ||
| 6/25/2026 | Listed for sale | $575,000$117/sqft |
Source: Strategic MLS Alliance #529669 Report a problem | ||
Public tax history
| Year | Property taxes | Tax assessment |
|---|---|---|
| 2025 | $2,197 +25.5% | $58,240 +5.3% |
| 2024 | $1,751 -13.5% | $55,300 +5.2% |
| 2023 | $2,024 +12.9% | $52,580 +12.9% |
| 2022 | $1,793 +14.5% | $46,560 +14.5% |
| 2021 | $1,566 +5.6% | $40,680 +5.6% |
| 2020 | $1,484 +24% | $38,540 +1.4% |
| 2019 | $1,197 +5.9% | $38,000 +5.8% |
| 2018 | $1,130 | $35,920 -7% |
| 2017 | $1,130 -7.1% | $38,640 |
| 2016 | $1,217 | $38,640 -18.8% |
| 2014 | $1,217 | $47,600 +5.2% |
| 2013 | -- | $45,240 |
| 2012 | -- | $45,240 |
| 2010 | -- | $45,240 |
Find assessor info on the county website
Monthly payment
Est. payment
Payment breakdown
Explore the cost of this home by adjusting the details. Changes won't be saved.Climate risks
Neighborhood: 35055
Nearby schools
Schools provided by the listing agent
- Elementary: East Elementary
- Middle: Cullman Middle
- High: Cullman
Source: Strategic MLS Alliance. This data may not be complete. We recommend contacting the local school district to confirm school assignments for this home.
Similar homes
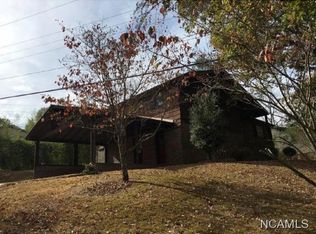
- $588,0004 bd5 ba4.4k sqft1412 Allendale Ln NW, Cullman, AL 35055For Sale
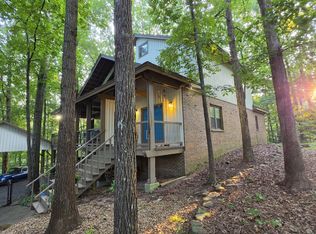 MLS ID #530359, Cindy Dyer. Strategic MLS Alliance
 - $525,0005 bd3 ba2.9k sqft1407 Wishing Well Dr NE, Cullman, AL 35055For Sale
 MLS ID #530544, Wes Warren. Strategic MLS Alliance
 - $500,0003 bd2 ba2.5k sqft1439 3rd St NE, Cullman, AL 35055For Sale
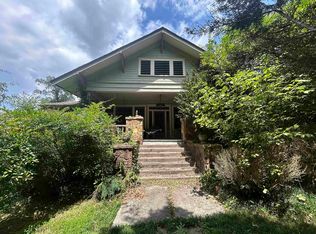 MLS ID #530660, Jeffre Taylor. Strategic MLS Alliance
 - $--5 bd3 ba2.7k sqft927 Morgan Ave SW, Cullman, AL 35055Auction
 Auction.com 1
 - $399,9003 bd3 ba2.5k sqftSpectrum / Att, Cullman, AL 35055For Sale
 MLS ID #21459284, Trawick Ellis, Avast Realty- Birmingham. GALMLS
