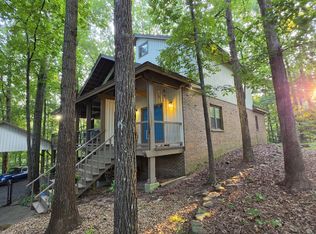
133 Rocky Waters Cir is a two-story Cullman home with expansive living areas and a flexible layout. The kitchen features a center island, stainless steel appliances, generous counter space, and abundant white cabinetry, creating a fully equipped space for cooking and entertaining. A fireplace anchors the main living area, adding warmth and ambiance to the central gathering space, while built-in shelving and additional living space add versatility. The bathrooms include a separate tub and shower, double sinks, and extensive vanity storage for everyday convenience. A spacious deck extends the living space outdoors, creating ample room for relaxation and entertaining. This residence combines practical design with comfortable living spaces, delivering functional amenities throughout every room. Included 100-Day Home Warranty with buyer activation
For sale
Price cut: $10K (11/12)
$576,000
133 Rocky Waters Cir, Cullman, AL 35057
4beds
4,716sqft
Single Family Residence
Built in 1996
0.55 Acres Lot
$-- Zestimate®
$122/sqft
$-- HOA
What's special
Additional living spaceBuilt-in shelvingGenerous counter spaceExtensive vanity storageFlexible layoutAbundant white cabinetryStainless steel appliances
- 27 days
- 1,261
- 75
Likely to sell faster than
Zillow last checked:
Listing updated:
Listed by:
Nakia Walker 404-390-0229,
Opendoor Brokerage LLC
Source: GALMLS,MLS#: 21468022
Facts & features
Interior
Bedrooms & bathrooms
- Bedrooms: 4
- Bathrooms: 4
- Full bathrooms: 3
- 1/2 bathrooms: 1
Rooms
- Room types: Bedroom, Kitchen
Bedroom 1
- Level: First
- Area: 180
- Dimensions: 12 x 15
Bedroom 2
- Level: Second
- Area: 266
- Dimensions: 19 x 14
Bedroom 3
- Level: Basement
- Area: 192
- Dimensions: 16 x 12
Bedroom 4
- Level: Second
Kitchen
- Features: Stone Counters
- Level: First
- Area: 299
- Dimensions: 23 x 13
Living room
- Level: First
- Area: 252
- Dimensions: 18 x 14
Basement
- Area: 1348
Heating
- Natural Gas
Cooling
- Central Air, Electric
Appliances
- Included: Gas Cooktop, Dishwasher, Microwave, Gas Oven, Gas Water Heater
- Laundry: Electric Dryer Hookup, Washer Hookup, Main Level, Other, Yes
Features
- None, Smooth Ceilings, Walk-In Closet(s)
- Flooring: Carpet, Hardwood, Tile
- Basement: Full,Partially Finished,Concrete
- Attic: Pull Down Stairs,Yes
- Number of fireplaces: 1
- Fireplace features: Masonry, Living Room, Wood Burning
Interior area
- Total interior livable area: 4,716 sqft
- Finished area above ground: 3,368
- Finished area below ground: 1,348
Video & virtual tour
Property
Parking
- Total spaces: 2
- Parking features: Attached, Garage Faces Front
- Attached garage spaces: 2
Features
- Levels: 2+ story
- Patio & porch: Open (DECK), Deck
- Exterior features: None
- Pool features: None
- View description: None
- Waterfront features: No
Lot
- Size: 0.55 Acres
Details
- Parcel number: 0909300001051.000
- Special conditions: N/A
Construction
Type & style
- Home type: SingleFamily
- Property subtype: Single Family Residence
Materials
- Brick Over Foundation
- Foundation: Basement
Condition
- Year built: 1996
Utilities & green energy
- Water: Public
- Utilities for property: Sewer Connected
Community & HOA
Community
- Subdivision: Southern Pines
Location
- Region: Cullman
Financial & listing details
- Price per square foot: $122/sqft
- Tax assessed value: $586,400
- Annual tax amount: $2,213
- Price range: $576K - $576K
- Date on market: 10/19/2026
Estimated market value
Not available
Estimated sales range
Not available
Not available
Price history
| Date | Event | Price |
|---|---|---|
| 11/12/2026 | Price change | $576,000-1.7%$122/sqft |
Source:  GALMLS #21468022 Report a problem | ||
| 10/19/2026 | Listed for sale | $586,000-0.9%$124/sqft |
Source: GALMLS #21468022 Report a problem | ||
| 7/24/2026 | Sold | $591,200+58.9%$125/sqft |
Source: Public Record Report a problem | ||
| 7/16/2015 | Sold | $372,000$79/sqft |
Source: Strategic MLS Alliance #423846 Report a problem | ||
Public tax history
| Year | Property taxes | Tax assessment |
|---|---|---|
| 2025 | $2,213 +7% | $58,660 +6.8% |
| 2024 | $2,069 +3.1% | $54,920 +5.4% |
| 2023 | $2,007 +8.6% | $52,120 +8.6% |
| 2022 | $1,847 +13.3% | $47,980 +13.3% |
| 2021 | $1,630 +3.1% | $42,340 +3.1% |
| 2020 | $1,582 +1.7% | $41,080 +13.9% |
| 2019 | $1,555 +3.8% | $36,060 -10.1% |
| 2018 | $1,499 | $40,100 -7.7% |
| 2017 | $1,499 -7.9% | $43,440 |
| 2016 | $1,627 | $43,440 -3.1% |
| 2014 | $1,627 | $44,840 +4.6% |
| 2013 | -- | $42,880 |
| 2012 | $1,606 | $42,880 |
| 2010 | -- | $42,880 |
Find assessor info on the county website
Monthly payment
Est. payment
Payment breakdown
Explore the cost of this home by adjusting the details. Changes won't be saved.Climate risks
Neighborhood: 35057
Nearby schools
Schools provided by the listing agent
- Elementary: West Cullman
- Middle: Cullman
- High: Cullman
Source: GALMLS. This data may not be complete. We recommend contacting the local school district to confirm school assignments for this home.
Similar homes
- $550,0002 bd3 ba3.7k sqft100 Waterford Dr, Cullman, AL 35057For Sale
 MLS ID #531153, James Whaley. Strategic MLS Alliance
- $499,9004 bd4 ba4.4k sqft213 Fairway Dr, Cullman, AL 35057For Sale
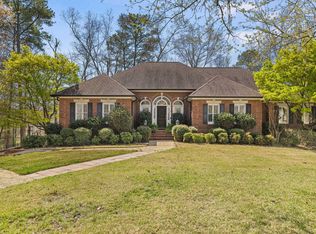 MLS ID #530494, Brannon Ray. Strategic MLS Alliance
- $669,9004 bd4 ba3.9k sqft103 Wedgewood Cir, Cullman, AL 35057For Sale
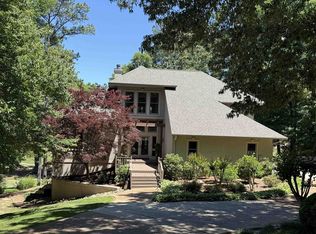 MLS ID #528961, Jeff Hill. Strategic MLS Alliance
- $550,0004 bd5 ba4.4k sqft1412 Allendale Ln NW, Cullman, AL 35055For Sale
 MLS ID #530359, Cindy Dyer. Strategic MLS Alliance
