Welcome to your private slice of Blountsville! This 3BR/2.5BA home sits on 89 stunning acres featuring a stocked pond and a spring-fed creek winding through the property. Enjoy breathtaking views overlooking rolling pastures and water from your back deck. Ideal for farm life or ultimate privacy, this property offers endless possibilities. The home includes a 2,250 sq ft basement perfect for storage or a workshop, plus a 20x30 shop building. Peaceful, scenic, and functional this is country living at its finest.
For sale
$1,050,000
2474 County Highway 49, Blountsville, AL 35031
3beds
2,956sqft
Single Family Residence
Built in 1999
89 Acres Lot
$969,600 Zestimate®
$355/sqft
$-- HOA
What's special
Back deckStocked pond
- 103 days |
- 310 |
- 17 |
Zillow last checked:
Listing updated:
Listed by:
Jacob Roll 256-571-5627,
Ainsworth Real Estate, LLC
Source: ValleyMLS,MLS#: 21916962
Facts & features
Interior
Bedrooms & bathrooms
- Bedrooms: 3
- Bathrooms: 3
- Full bathrooms: 2
- 1/2 bathrooms: 1
Rooms
- Room types: Foyer, Master Bedroom, Living Room, Bedroom 2, Dining Room, Bedroom 3, Kitchen, Breakfast, Office/Study, Laundry, Bathroom 2, Bath:Half, Master Bathroom
Primary bedroom
- Features: Ceiling Fan(s), Crown Molding, Carpet, Window Cov
- Level: First
- Area: 304
- Dimensions: 19 x 16
Bedroom 2
- Features: Ceiling Fan(s), Crown Molding, Carpet
- Level: First
- Area: 143
- Dimensions: 13 x 11
Bedroom 3
- Features: Ceiling Fan(s), Crown Molding, Carpet
- Level: First
- Area: 156
- Dimensions: 12 x 13
Primary bathroom
- Features: Ceiling Fan(s), Granite Counters, Tile
- Level: First
- Area: 130
- Dimensions: 13 x 10
Bathroom 1
- Features: Wood Floor
- Level: First
- Area: 30
- Dimensions: 6 x 5
Bathroom 2
- Features: Tile
- Level: First
- Area: 30
- Dimensions: 6 x 5
Dining room
- Features: Crown Molding, Wood Floor
- Level: First
- Area: 168
- Dimensions: 14 x 12
Kitchen
- Features: Granite Counters, Tile
- Level: First
- Area: 195
- Dimensions: 15 x 13
Living room
- Features: Ceiling Fan(s), Vaulted Ceiling(s), Wood Floor
- Level: First
- Area: 285
- Dimensions: 19 x 15
Office
- Features: Ceiling Fan(s), Crown Molding, Window Cov, Wood Floor
- Level: First
- Area: 182
- Dimensions: 14 x 13
Laundry room
- Features: Tile, Utility Sink
- Level: First
- Area: 56
- Dimensions: 8 x 7
Heating
- Central 1
Cooling
- Central 1
Features
- Basement: Basement
- Has fireplace: Yes
- Fireplace features: Gas Log
Interior area
- Total interior livable area: 2,956 sqft
Property
Parking
- Parking features: Garage-Two Car
Features
- Levels: One
- Stories: 1
- Patio & porch: Screened
- Waterfront features: Pond
Lot
- Size: 89 Acres
Details
- Parcel number: 0408280000019.000
Construction
Type & style
- Home type: SingleFamily
- Architectural style: Ranch
- Property subtype: Single Family Residence
Materials
- Foundation: Slab
Condition
- New construction: No
- Year built: 1999
Utilities & green energy
- Sewer: Septic Tank
- Water: Public
Community & HOA
Community
- Subdivision: Metes And Bounds
HOA
- Has HOA: No
Location
- Region: Blountsville
Financial & listing details
- Price per square foot: $355/sqft
- Tax assessed value: $731,620
- Date on market: 5/3/2026
Estimated market value
$969,600
$921,000 - $1.02M
$2,127/mo
Price history
| Date | Event | Price |
|---|---|---|
| 5/3/2026 | Listed for sale | $1,050,000$355/sqft |
Source:  ValleyMLS #21916962 Report a problem ValleyMLS #21916962 Report a problem | ||
Public tax history
| Year | Property taxes | Tax assessment |
|---|---|---|
| 2024 | -- | $35,840 -1% |
| 2023 | -- | $36,220 +14.3% |
| 2022 | -- | $31,680 +17.1% |
| 2021 | -- | $27,060 -2.7% |
| 2020 | -- | $27,800 +5.5% |
| 2019 | -- | $26,340 -1% |
| 2018 | -- | $26,600 -3.4% |
| 2017 | -- | $27,540 |
| 2015 | -- | -- |
| 2014 | -- | $28,820 -1.9% |
| 2013 | -- | $29,380 +4.3% |
| 2012 | -- | $28,180 -4.1% |
| 2011 | -- | $29,380 -3.5% |
| 2010 | $760 +4.7% | $30,440 +4.5% |
| 2008 | $726 | $29,120 |
Find assessor info on the county website
Monthly payment
Est. payment
Payment breakdown
Explore the cost of this home by adjusting the details. Changes won't be saved.Climate risks
Neighborhood: 35031
Nearby schools
GreatSchools rating
- 6/10Blountsville Elementary SchoolGrades: PK-6Distance: 3.9 mi
- 5/10Jb Pennington High SchoolGrades: 7-12Distance: 4 mi
Schools provided by the listing agent
- Elementary: Blountsville
- Middle: Blountsville
- High: J B Pennington
Source: ValleyMLS. This data may not be complete. We recommend contacting the local school district to confirm school assignments for this home.
- $153,500-- bd-- ba1.1k sqft561 New Lebanon Rd, Blountsville, AL 35031Off Market
- $108,780-- bd-- ba1.3k sqft2680 County Highway 49, Blountsville, AL 35031Off Market
- $286,200-- bd0 ba1.7k sqft2337 County Highway 49, Blountsville, AL 35031Off Market
- $233,400-- bd0 ba1.7k sqft415 New Lebanon Rd, Blountsville, AL 35031Off Market
- $40,600-- bd-- ba-- sqft415 New Lebanon Rd, Blountsville, AL 35031Off Market
- $258,200-- bd0 ba1.4k sqft73400 Us Highway 231, Blountsville, AL 35031Off Market
- $89,740-- bd-- ba840 sqft73274 Us Highway 231, Blountsville, AL 35031Off Market
- $200,0003 bd2 ba1.5k sqft2105 County Highway 49, Blountsville, AL 35031Sold
A local agent can set up tours, give advice and negotiate with sellers.
Similar homes
- $865,0005 bd4 ba4.1k sqft305 County Highway 48, Blountsville, AL 35031For Sale
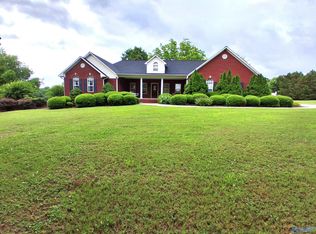 MLS ID #21913372, Lindzey Hughes. ValleyMLS
 - $895,0004 bd4 ba3.8k sqft227 Horton Cutoff Rd, Horton, AL 35980For Sale
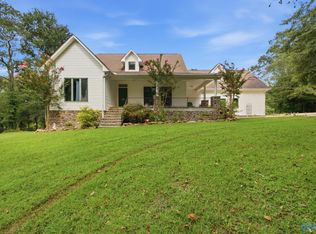 MLS ID #21926562, Amanda Power. ValleyMLS
 - $847,0003 bd4 ba2.3k sqft2431 County Road 1755, Joppa, AL 35087For Sale
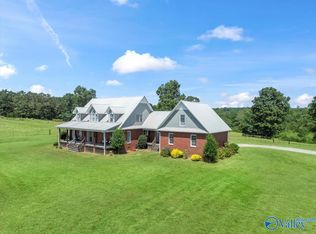 MLS ID #21918052, Melinda Hamilton. ValleyMLS
 - $1,199,0005 bd2 ba2.3k sqft695 Bright Star Rd, Horton, AL 35980For Sale
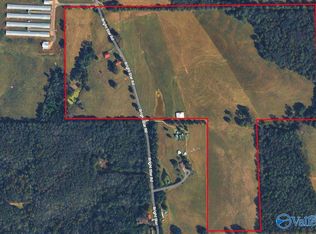 MLS ID #21917266, Mark Thornton. ValleyMLS
 - $1,125,0004 bd4 ba2.1k sqft1283 Rogers Rd, Oneonta, AL 35121For Sale
 MLS ID #21460789, Donna Breland, Signature Realty. GALMLS
 - $599,0004 bd4 ba3.5k sqft441 Lick Creek Rd, Cullman, AL 35055For SaleMLS ID #530343, Misti Oliver. Strategic MLS Alliance
- $529,9004 bd3 ba3k sqft55101 State Highway 79, Blountsville, AL 35031For SaleMLS ID #21907032, Michelle Joiner. ValleyMLS
- $899,9004 bd4 ba4.2k sqft387 Emory Dr, Arab, AL 35016For SaleMLS ID #21921696, Ivan Croes. ValleyMLS
- $749,9004 bd3 ba3.1k sqft461 County Road 730, Cullman, AL 35055For SaleMLS ID #528884, Team Martinez. Strategic MLS Alliance
- $1,500,0003 bd3 ba3.1k sqft241 County Road 1528, Cullman, AL 35058For SaleMLS ID #529363, Clay Culpepper. Strategic MLS Alliance
- $799,9003 bd4 ba1.9k sqft609 County Road 643, Cullman, AL 35055For SaleMLS ID #530176, Tammy Roden. Strategic MLS Alliance
- $824,9004 bd4 ba4.3k sqft687 County Road 1634, Cullman, AL 35058For SaleMLS ID #529372, Vallaree Bell. Strategic MLS Alliance
- $899,9004 bd4 ba2.4k sqft5560 County Road 1635, Cullman, AL 35058For SaleMLS ID #530153, Wes Warren. Strategic MLS Alliance
- $850,0002 bd1 ba1.6k sqft509 County Road 547, Hanceville, AL 35077For SaleMLS ID #529703, Jerry Ramos. Strategic MLS Alliance
- $959,0005 bd3 ba3.3k sqft151 County Road 1590, Cullman, AL 35058For SaleMLS ID #529321, Debby Collins. Strategic MLS Alliance
- $825,0003 bd2 ba2.2k sqft455 County Road 1678, Cullman, AL 35058For SaleMLS ID #524008, Lauren Roden. Strategic MLS Alliance
- $750,9004 bd3 ba3.4k sqft415 County Road 466, Hanceville, AL 35077For SaleMLS ID #525439, Brad Ponder. Strategic MLS Alliance
- $569,5003 bd3 ba2.3k sqft589 Cobb Rd, Arab, AL 35016For SaleMLS ID #21922711, Dianne Prestridge. ValleyMLS
- $975,0005 bd3 ba2.7k sqft372 Lake Creek Dr, Guntersville, AL 35976New ConstructionValleyMLS
- $799,0004 bd5 ba3.4k sqftGonetspeed, Oneonta, AL 35121For SaleMLS ID #21447286, Melinda Anderton, Keller Williams Realty Blount. GALMLS
