ASTONISHING CUSTOM-BUILT MAIN HOME AND GUEST HOUSE ON A BEAUTIFUL 5 ACRES ON LAKE CATOMA. THE PROPERTY LOOKS LIKE A RETREAT. MAIN HOUSE FEATURES FOYER WITH HIGH CEILINGS AND THEN YOU ENTER A LARGE LIVING AREA WITH STACKED ROCK GAS FIREPLACE, COFFER CEILINGS THEN ON TO A KITCHEN WITH GRANITE, BRONZE STAINLESS APPLIANCES AND GAS RANGE. LAUNDRY ROOM WITH LOTS OF STORAGE, SPLIT FLOOR PLAN FOR BEDROOMS AND ALL OF THE THREE BEDROOMS IN MAIN HAVE A VIEW OF THE POND THAT IS WELL MAINTAINED AND STOCKED. THE MASTER BEDROOM IS JUST STUNNING, WITH DOUBLE WALK IN CLOSETS AND LARGE MASTER BATH, WITH CUSTOM TILE WORK. THEN ON THE BACK OF THE MAIN IS A LARGE SUNROOM OR DEN WITH WOODBURNING STOVE. STEP OUT OF THE SUNROOM TO A GAS GRILL WITH NATURAL GAS HOOK UP. THEN A PATH THAT LEADS TO A CUSTOM BUILT GUEST HOUSE WITH TW0 BEDROOMS, CUSTOM CABINETS (MAPLE) THEN WALK INTO THE DEN THAT LEADS OUT TO A COVERED DECK WITH A VIEW. WOULD MAKE A GREAT IN-LAW HOUSE OR MAKE GREAT RENTAL, AND 24X32 SHOP.
For sale
Price cut: $190.9K (6/5)
$959,000
151 County Road 1590, Cullman, AL 35058
5beds
3,309sqft
:
Get pre-qualified$5,475/mo
Single Family Residence
Built in 2020
5 Acres Lot
$901,200 Zestimate®
$290/sqft
$-- HOA
What's special
- 48 days |
- 502 |
- 11 |
Zillow last checked:
Listing updated:
Listed by:
Debby Collins 256-962-4663,
Hill Real Estate,
Tammy Hollis 256-339-4766,
Hill Real Estate
Source: Strategic MLS Alliance,MLS#: 529321
Facts & features
Interior
Bedrooms & bathrooms
- Bedrooms: 5
- Bathrooms: 3
- Full bathrooms: 3
- Main level bedrooms: 5
Rooms
- Room types: 2nd Kitchen, 2nd Living Area, Bathroom 3, Bedroom 5, Den, Foyer, Great Room, Kitchen, Laundry, Master Bathroom, Master Bedroom, Sunroom (RoomType), Safe Room
Basement
- Area: 0
Heating
- 2 Central Units, Fireplace(s), Forced Air, Natural Gas, Wood Stove, Other
Cooling
- Ceiling Fan(s), Central Air, Electric
Appliances
- Included: Convection Oven, Dishwasher, Gas Range, Gas Water Heater, Microwave, Plumbed For Ice Maker, Refrigerator, Stainless Steel Appliance(s), Tankless Water Heater, Vented Exhaust Fan, Washer/Dryer Stacked, Water Purifier, Water Purifier Owned
- Laundry: Inside, Laundry Room, Main Level, Multiple Locations, Other, Sink
Features
- Breakfast Bar, Ceiling - Smooth, Ceiling - Speciality, Ceiling Fan(s), Cathedral Ceiling(s), Coffered Ceiling(s), Vaulted Ceiling(s), Counters - Solid Surface, Granite Counters, Crown Molding, His and Hers Closets, Double Vanity, Entrance Foyer, Handicap Features, High Speed Internet, Pantry, Primary Bedroom Main, Recessed Lighting, Storage, Tile Shower, Tray Ceiling(s), Utility Sink, Walk-In Closet(s), Wired for Data
- Flooring: Combination, Porcelain
- Doors: ENERGY STAR Qualified Doors, Sliding Doors
- Windows: Blinds, ENERGY STAR Qualified Windows, Tinted Windows, Window Treatments
- Basement: Block,Exterior Entry
- Attic: Pull Down Stairs,Partially Floored,Storage
- Number of fireplaces: 1
- Fireplace features: Family Room, Gas Log
Interior area
- Total structure area: 3,309
- Total interior livable area: 3,309 sqft
- Finished area above ground: 3,309
- Finished area below ground: 0
Property
Parking
- Total spaces: 2
- Parking features: Additional Parking, Concrete, Driveway, Attached, Garage Door Opener, Garage Faces Front
- Garage spaces: 2
- Has uncovered spaces: Yes
Accessibility
- Accessibility features: Accessible Approach with Ramp, Adaptable Bathroom Walls, Accessible Entrance, Accessible Full Bath, Handicap Access Bath
Features
- Levels: One
- Stories: 1
- Patio & porch: Covered, Deck, Enclosed, Glass Enclosed, Heated/Cooled, Rear Porch
- Exterior features: Garden, Gas Grill, Storage
- Fencing: None
- Has view: Yes
- View description: Lake, Pond, Rural
- Has water view: Yes
- Water view: Lake,Pond
- Waterfront features: Lake Front, Pond
- Body of water: Lake Catoma
Lot
- Size: 5 Acres
- Dimensions: 5 ACRES
- Features: Back Yard, Cleared, Corners Marked, Front Yard, Garden, Gentle Sloping, Irregular Lot, Landscaped, Private, Views
Details
- Additional structures: Equip. Storage, Guest House, Other, Poultry Coop, RV/Boat Storage, Second Garage, Second Residence
- Parcel number: 1701020001002.006
- Zoning: None
- Special conditions: Standard
- Other equipment: Generator, Termite Bait System
Construction
Type & style
- Home type: SingleFamily
- Architectural style: Traditional
- Property subtype: Single Family Residence
Materials
- Brick, Concrete, Stone
- Foundation: Brick/Mortar, Other, Permanent, Slab
- Roof: Composition,Shingle
Condition
- Standard
- Year built: 2020
Utilities & green energy
- Sewer: Other, Septic Tank
- Water: Public, Well
- Utilities for property: Cable Available, Electricity Connected, Internet - Fiber, Natural Gas Connected, Phone Available, Underground Utilities, Water Connected
Community & HOA
Community
- Features: Fishing, Lake, Pond/Lake, Rural
- Security: Carbon Monoxide Detector(s), Prewired, Security System, Smoke Detector(s)
- Subdivision: None
HOA
- Has HOA: No
Location
- Region: Cullman
Financial & listing details
- Price per square foot: $290/sqft
- Tax assessed value: $746,700
- Annual tax amount: $1,000
- Price range: $959K - $959K
- Date on market: 6/5/2026
- Electric utility on property: Yes
- Road surface type: Asphalt, Gravel
Estimated market value
$901,200
$856,000 - $946,000
$2,541/mo
Price history
| Date | Event | Price |
|---|---|---|
| 6/5/2026 | Price change | $959,000-16.6%$290/sqft |
Source: Strategic MLS Alliance #529321 Report a problem | ||
| 5/22/2026 | Listed for sale | $1,149,900$348/sqft |
Source: Strategic MLS Alliance #529078 Report a problem | ||
Public tax history
| Year | Property taxes | Tax assessment |
|---|---|---|
| 2025 | -- | $74,680 +4.9% |
| 2024 | -- | $71,220 +127.1% |
| 2023 | $815 +11.3% | $31,360 +11.3% |
| 2022 | $733 +24.1% | $28,180 +24.1% |
| 2021 | $590 +127.9% | $22,700 +127.9% |
| 2020 | $259 | $9,960 |
Find assessor info on the county website
Monthly payment
Est. payment
Payment breakdown
Explore the cost of this home by adjusting the details. Changes won't be saved.Climate risks
Neighborhood: 35058
Nearby schools
GreatSchools rating
- 9/10Vinemont Elementary SchoolGrades: PK-5Distance: 4.1 mi
- 9/10Vinemont Middle SchoolGrades: 6-8Distance: 4 mi
- 5/10Vinemont High SchoolGrades: 9-12Distance: 4.1 mi
Schools provided by the listing agent
- Elementary: Vinemont
- Middle: Vinemont Middle
- High: Vinemont
Source: Strategic MLS Alliance. This data may not be complete. We recommend contacting the local school district to confirm school assignments for this home.
- $454,5002 bd1 ba2.6k sqft215 County Road 1590, Cullman, AL 35058Off Market
- $59,9006.456 Acres194 County Road 1402, Cullman, AL 35058Off Market
- $374,800-- bd-- ba1.4k sqft320 County Road 1402, Cullman, AL 35058Off Market
- $1,400,00024.8 Acres0 Sharpton Rd, Cullman, AL 35055Sold
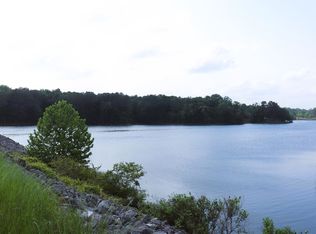
- $1,400,00024.8 AcresSharpton Rd, Cullman, AL 35055Sold
- $33,600-- sqft30 County Road 1403, Cullman, AL 35058Off Market
- $366,900-- bd1 ba2.1k sqftCounty Rd 1403, Cullman, AL 35058Off Market
- $375,1006.37 Acres272 County Road 1402, Cullman, AL 35058Off Market
A local agent can set up tours, give advice and negotiate with sellers.
Similar homes
- $899,9004 bd4 ba2.4k sqft5560 County Road 1635, Cullman, AL 35058For Sale
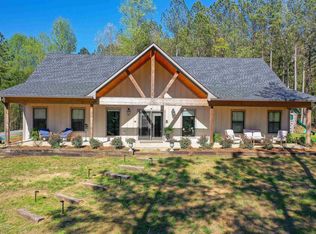 MLS ID #530153, Wes Warren. Strategic MLS Alliance
 - $739,9004 bd3 ba3.6k sqft141 County Road 1406, Cullman, AL 35058For Sale
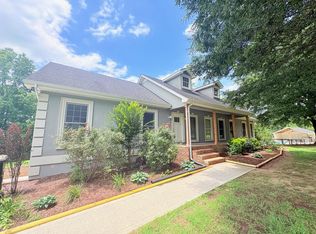 MLS ID #529429, Joseph Goodwin. Strategic MLS Alliance
 - $--4 bd2 ba3.3k sqft123 County Road 1407, Cullman, AL 35058Auction
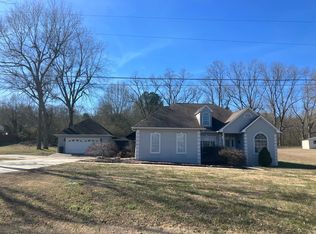 Auction.com 2
 - $849,9004 bd4 ba4.3k sqft687 County Road 1634, Cullman, AL 35058For Sale
 MLS ID #529372, Vallaree Bell. Strategic MLS Alliance
 - $779,9004 bd4 ba4.5k sqft580 County Road 1500, Cullman, AL 35058For SaleMLS ID #528156, Heather Partain. Strategic MLS Alliance
- $1,100,0004 bd4 ba2.8k sqft315 County Road 1646, Cullman, AL 35058For SaleMLS ID #528533, Teresa Powers. Strategic MLS Alliance
- $615,0004 bd3 ba2.9k sqft191 County Road 1315, Cullman, AL 35058For SaleMLS ID #529644, Cliff Glansen. Strategic MLS Alliance
- $1,400,0004 bd4 ba4.7k sqft490 County Road 1539, Cullman, AL 35058For SaleMLS ID #528774, Justin Self. Strategic MLS Alliance
- $889,9005 bd6 ba4.3k sqft616 County Road 406, Cullman, AL 35057For SaleMLS ID #527276, Wes Warren. Strategic MLS Alliance
- $599,9005 bd3 ba3k sqft216 County Road 1562, Cullman, AL 35058For SaleMLS ID #527949, Dawn Chambers. Strategic MLS Alliance
- $674,9004 bd3 ba2.9k sqft1601 Lessman St SW, Cullman, AL 35055For SaleMLS ID #529942, Wes Warren. Strategic MLS Alliance
- $620,0004 bd4 ba3.1k sqft1750 Northwood Dr NW, Cullman, AL 35058For SaleMLS ID #527629, Sadie Black. Strategic MLS Alliance
- $799,9003 bd4 ba1.9k sqft609 County Road 643, Cullman, AL 35055For SaleMLS ID #530176, Tammy Roden. Strategic MLS Alliance
- $524,9004 bd3 ba2.2k sqft637 County Road 1194, Cullman, AL 35057For SaleMLS ID #529618, Kelly Keel. Strategic MLS Alliance
- $559,9995 bd4 ba3k sqft185 County Road 1317, Vinemont, AL 35179For SaleMLS ID #530224, Wendy Childers. Strategic MLS Alliance
- $569,9003 bd3 ba2.8k sqft1807 Loch Dr, Cullman, AL 35055For SaleMLS ID #528877, Jason Chandler. Strategic MLS Alliance
- $799,9004 bd3 ba3.1k sqft461 County Road 730, Cullman, AL 35055For SaleMLS ID #528884, Team Martinez. Strategic MLS Alliance
- $825,0003 bd2 ba2.2k sqft455 County Road 1678, Cullman, AL 35058For SaleMLS ID #524008, Lauren Roden. Strategic MLS Alliance
- $499,0004 bd4 ba3k sqft2063 Austin Dr NE, Cullman, AL 35058For SaleMLS ID #527565, Heather Land. Strategic MLS Alliance
- $873,0005 bd4 ba4.1k sqft305 County Highway 48, Blountsville, AL 35031For SaleMLS ID #21913372, Lindzey Hughes. ValleyMLS
