This gorgeous home has something for everyone, it has 3 bedrooms, 3 bathrooms and a large bonus room downstairs with wet bar or it could be another bedroom. All 3 bedrooms on the main level has new carpet, the rest of the home is hardwood floors and tile in the bathrooms and basement. Gorgeous kitchen with granite counter tops, gas range, new stainless-steel refrigerator, dishwasher and pantry for storage. This property has a 30 x 40 metal shop with power built in 2018; air lines ran through-out and plumbing for a sink to be added if you choose. Septic is already there for shop bathroom if you choose to use it. In-ground chlorine pool with diving board to keep the kiddos busy on hot days with storage building to store all the pool toys or an extra hang out space. Paved area with regulation size basketball goal for more fun. Large fenced in yard for the fur family and the best part is it touches the city limits so it can be annexed.
For sale
$459,900
411 County Road 1467, Cullman, AL 35055
3beds
2,200sqft
:
Get pre-qualified$2,625/mo
Single Family Residence
Built in 1977
0.8 Acres Lot
$-- Zestimate®
$209/sqft
$-- HOA
What's special
Large fenced in yardGas rangeNew stainless-steel refrigeratorHardwood floorsPantry for storage
- 2 days |
- 194 |
- 6 |
Likely to sell faster than
Zillow last checked:
Listing updated:
Listed by:
Dawn Chambers 256-338-2433,
LAKE & COAST REAL ESTATE CO
Source: Strategic MLS Alliance,MLS#: 530235
Facts & features
Interior
Bedrooms & bathrooms
- Bedrooms: 3
- Bathrooms: 3
- Full bathrooms: 3
- Main level bathrooms: 2
- Main level bedrooms: 3
Basement
- Area: 600
Features
- Basement: Bath/Stubbed,Block,Daylight,Exterior Entry,Finished,Partial
- Number of fireplaces: 1
- Fireplace features: Family Room, Gas, Insert
Interior area
- Total structure area: 2,200
- Total interior livable area: 2,200 sqft
- Finished area above ground: 1,600
- Finished area below ground: 600
Property
Parking
- Total spaces: 4
- Parking features: Concrete, Basement, Detached, Garage Faces Side, Paved
- Garage spaces: 4
Lot
- Size: 0.8 Acres
- Dimensions: 200 x 200 x 200 x 160
Details
- Parcel number: 1701120001008.000
- Zoning: R1
Construction
Type & style
- Home type: SingleFamily
- Property subtype: Single Family Residence
Condition
- Year built: 1977
Utilities & green energy
- Sewer: Septic Tank
Community & HOA
Community
- Subdivision: None
HOA
- Has HOA: No
Location
- Region: Cullman
Financial & listing details
- Price per square foot: $209/sqft
- Tax assessed value: $260,200
- Annual tax amount: $632
- Price range: $459.9K - $459.9K
- Date on market: 7/24/2026
Estimated market value
Not available
Estimated sales range
Not available
Not available
Price history
| Date | Event | Price |
|---|---|---|
| 7/24/2026 | Listed for sale | $459,900+170.5%$209/sqft |
Source: Strategic MLS Alliance #530235 Report a problem | ||
| 5/21/2014 | Sold | $170,000+61.9%$77/sqft |
Source: Strategic MLS Alliance #422785 Report a problem | ||
| 11/10/2010 | Sold | $105,000$48/sqft |
Source: Strategic MLS Alliance #420381 Report a problem | ||
Public tax history
| Year | Property taxes | Tax assessment |
|---|---|---|
| 2025 | $632 -0.2% | $26,040 -0.2% |
| 2024 | $633 -37.2% | $26,080 -0.4% |
| 2023 | $1,008 +10.7% | $26,180 +10.7% |
| 2022 | $911 +27.2% | $23,660 +27.2% |
| 2021 | $716 -0.2% | $18,600 -0.2% |
| 2020 | $718 +62.8% | $18,640 -0.2% |
| 2019 | $441 +24.2% | $18,680 +21.5% |
| 2018 | $355 -10.1% | $15,380 +1.3% |
| 2017 | $395 | $15,180 -1% |
| 2016 | -- | $15,340 +9.7% |
| 2014 | $546 | $13,980 |
| 2013 | -- | $13,980 |
| 2012 | $726 | $13,980 -5.7% |
| 2010 | -- | $14,820 |
Find assessor info on the county website
Monthly payment
Est. payment
Payment breakdown
Explore the cost of this home by adjusting the details. Changes won't be saved.Climate risks
Neighborhood: 35055
Nearby schools
GreatSchools rating
- 10/10Cullman City Primary SchoolGrades: PK-2Distance: 2.2 mi
- 10/10Cullman Middle SchoolGrades: 7-8Distance: 2.7 mi
- 10/10Cullman High SchoolGrades: 9-12Distance: 2.6 mi
Schools provided by the listing agent
- Elementary: Fairview
- Middle: Fairview
- High: Fairview
Source: Strategic MLS Alliance. This data may not be complete. We recommend contacting the local school district to confirm school assignments for this home.
- $266,600-- bd1 ba2.2k sqft371 County Road 1467, Cullman, AL 35055Off Market
- $194,200-- bd-- ba1.5k sqft394 County Road 1467, Cullman, AL 35055Off Market
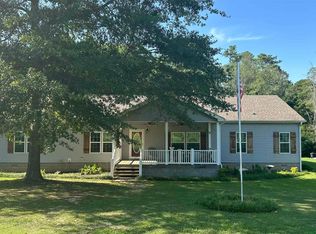
- $255,0003 bd2 ba2.1k sqft451 County Road 1467, Cullman, AL 35055Sold
- $206,300-- bd-- ba2.3k sqft376 County Road 1467, Cullman, AL 35055Off Market
- $171,100-- bd-- ba1.1k sqft351 County Road 1467, Cullman, AL 35055Off Market
- $1004,356 Square Feet351 County Road 1467, Cullman, AL 35055Off Market
- $145,4003 bd1 ba1.2k sqft356 County Road 1467, Cullman, AL 35055Off Market
- $124,600-- bd-- ba-- sqft1666 County Road 1466, Cullman, AL 35055Off Market
A local agent can set up tours, give advice and negotiate with sellers.
Similar homes
- $375,0004 bd3 ba2.3k sqft900 Larkwood Dr NE, Cullman, AL 35055For Sale
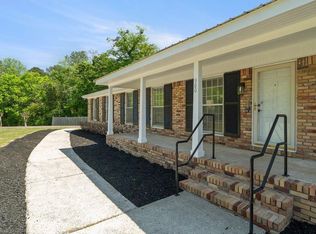 MLS ID #530248, Krista Livengood. Strategic MLS Alliance
 - $389,9003 bd3 ba2.4k sqft1603 Catoma Dr NE, Cullman, AL 35055For Sale
 MLS ID #530206, Wes Warren. Strategic MLS Alliance
 - $424,9003 bd3 ba2.5k sqftSpectrum / Att, Cullman, AL 35055For Sale
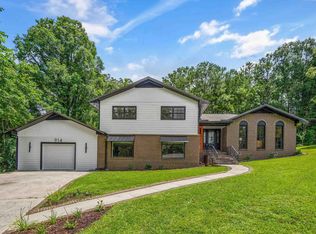
 MLS ID #21459284, Trawick Ellis, Avast Realty- Birmingham. GALMLS
 - $450,0003 bd3 ba2.4k sqft155 County Road 1462, Cullman, AL 35055For Sale
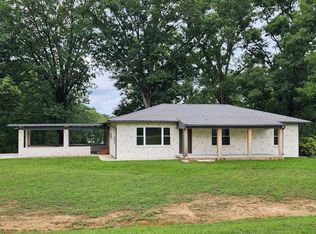 MLS ID #517923, Cindy Dyer. Strategic MLS Alliance
 - $374,9003 bd3 ba2.4k sqft910 Brentwood Dr NE, Cullman, AL 35055For SaleMLS ID #529951, Donna Mccown. Strategic MLS Alliance
- $319,0003 bd2 ba1.5k sqft611 County Road 1462, Cullman, AL 35055For SaleMLS ID #529309, Moe Mossa. Strategic MLS Alliance
- $349,9003 bd2 ba2.2k sqft1014 Larkwood Dr NE, Cullman, AL 35055For SaleMLS ID #527924, Rhonda Hagemore. Strategic MLS Alliance
- $479,0004 bd3 ba2.2k sqft611 Clark St NE, Cullman, AL 35055For SaleMLS ID #526204, Tommy Waldrop. Strategic MLS Alliance
- $569,9003 bd3 ba2.8k sqft1807 Loch Dr, Cullman, AL 35055For SaleMLS ID #528877, Jason Chandler. Strategic MLS Alliance
- $335,0003 bd3 ba2.1k sqft903 Briarcliff Rd NE, Cullman, AL 35055For SaleMLS ID #529553, Jamie Oliver. Strategic MLS Alliance
- $449,9003 bd3 ba3k sqft81 County Road 1415, Cullman, AL 35058For SaleMLS ID #528096, Sydney Chappell. Strategic MLS Alliance
- $275,0003 bd1 ba1.4k sqft710 8th St SE, Cullman, AL 35055For SaleMLS ID #530238, Justin Self. Strategic MLS Alliance
- $419,9004 bd4 ba1.9k sqft105 Convent Rd NE, Cullman, AL 35055For SaleMLS ID #525098, Karen Richards. Strategic MLS Alliance
- $469,9005 bd3 ba2.7k sqft124 County Road 1415, Cullman, AL 35058For SaleMLS ID #527846, Patrick Ray. Strategic MLS Alliance
- $319,9003 bd2 ba1.5k sqft1643 Catoma Dr NE, Cullman, AL 35055For SaleMLS ID #529938, Team Martinez. Strategic MLS Alliance
- $344,9003 bd3 ba1.9k sqft1421 Clearwater Dr NE, Cullman, AL 35055For SaleMLS ID #528620, Barry Lawrence. Strategic MLS Alliance
- $405,0004 bd2 ba2.2k sqft110 6th Ave SE, Cullman, AL 35055For SaleMLS ID #527501, Jill Lambert. Strategic MLS Alliance
- $349,0003 bd3 ba1.9k sqft1502 Maple Dr NW, Cullman, AL 35055For SaleMLS ID #528130, Jessi Eidson. Strategic MLS Alliance
- $289,9003 bd2 ba1.7k sqft1745 Oakmont Dr SE, Cullman, AL 35055For SaleMLS ID #530105, Marquita Boike. Strategic MLS Alliance
- $369,9005 bd3 ba2.5k sqft1414 Wishing Well Dr NE, Cullman, AL 35055For SaleMLS ID #528462, Stacey Long. Strategic MLS Alliance
