Coming Soon-Beautiful full-brick 3BR/3BA home in the desirable Cullman neighborhood! Features 2BR/2BA on the main level, large living room with wood floors, gas log fireplace, a spacious gourmet kitchen with quartz countertops and ample cabinetry. Primary suite offers dual walk-in closets, soaking tub, walk-in shower, and a double vanity w/t more storage. The finished basement expands your living space with a family room, kitchenette, bedroom, bathroom with an oversized walk-in shower, laundry area, and storage room. Outside, you'll enjoy the fenced backyard, concrete patio, 2-car garage, and additional carport parking. Convenient city living with space on the corner lot is calling YOU home!
Coming soon
$478,900
911 Violet Ave NW, Cullman, AL 35055
3beds
3,200sqft
Single Family Residence
Built in 1988
0.48 Acres Lot
$-- Zestimate®
$150/sqft
$-- HOA
What's special
- 2 days
- 129
- 7
Zillow last checked:
Listing updated:
Listed by:
Lesya Davis 256-390-4964,
KW Gadsden
Source: ValleyMLS,MLS#: 21931957
Facts & features
Interior
Bedrooms & bathrooms
- Bedrooms: 3
- Bathrooms: 3
- Full bathrooms: 2
- 3/4 bathrooms: 1
Rooms
- Room types: Master Bedroom, Living Room, Bedroom 2, Dining Room, Bedroom 3, Kitchen, Recreation Room, Utility Room
Primary bedroom
- Features: Ceiling Fan(s), Crown Molding, Smooth Ceiling, Walk-In Closet(s), Built-in Features, Walk in Closet 2
- Level: First
- Area: 238
- Dimensions: 14 x 17
Bedroom 2
- Features: Ceiling Fan(s), Crown Molding, Walk-In Closet(s), LVP Flooring
- Level: First
- Area: 169
- Dimensions: 13 x 13
Bedroom 3
- Level: Basement
- Area: 208
- Dimensions: 16 x 13
Dining room
- Features: Ceiling Fan(s), Crown Molding, Wood Floor
- Level: First
- Area: 154
- Dimensions: 11 x 14
Kitchen
- Features: Crown Molding, Kitchen Island, Recessed Lighting, Sitting Area, Smooth Ceiling, Window Cov, Wood Floor, Built-in Features, Quartz
- Level: First
- Area: 210
- Dimensions: 14 x 15
Living room
- Features: Ceiling Fan(s), Crown Molding, Fireplace, Sitting Area, Smooth Ceiling, Wood Floor
- Level: First
- Area: 378
- Dimensions: 18 x 21
Utility room
- Level: Basement
- Area: 448
- Dimensions: 28 x 16
Heating
- Central 1, Natural Gas, See Remarks
Cooling
- Central 1, Electric, Other
Features
- Has basement: No
- Has fireplace: Yes
- Fireplace features: Gas Log
Interior area
- Total interior livable area: 3,200 sqft
Property
Parking
- Total spaces: 2
- Parking features: Garage-Attached, Carport, Covered, Driveway-Concrete
- Carport spaces: 2
Features
- Levels: Multi/Split
- Patio & porch: Patio
Lot
- Size: 0.48 Acres
Details
- Parcel number: 1702092010001.000
Construction
Type & style
- Home type: SingleFamily
- Architectural style: See Remarks
- Property subtype: Single Family Residence
Materials
- Foundation: Slab
Condition
- New construction: No
- Year built: 1988
Utilities & green energy
- Sewer: Public Sewer
Community & HOA
Community
- Subdivision: Karter's Lakeview
HOA
- Has HOA: No
Location
- Region: Cullman
Financial & listing details
- Price per square foot: $150/sqft
- Tax assessed value: $366,700
- Annual tax amount: $1,155
- Date on market: 10/18/2026
Estimated market value
Not available
Estimated sales range
Not available
Not available
Price history
| Date | Event | Price |
|---|---|---|
| 2/11/2022 | Sold | $350,000$109/sqft |
Source: Strategic MLS Alliance #500804 Report a problem | ||
| 1/12/2022 | Pending sale | $350,000$109/sqft |
Source: Strategic MLS Alliance #500804 Report a problem | ||
| 8/26/2021 | Listed for sale | $350,000+9.8%$109/sqft |
Source: Strategic MLS Alliance #500804 Report a problem | ||
| 3/5/2021 | Sold | $318,750-3.4%$100/sqft |
Source: Strategic MLS Alliance #410234 Report a problem | ||
| 1/23/2021 | Pending sale | $330,000$103/sqft |
Source: Weichert Realtors The Space Place-Harts #106354 Report a problem | ||
| 12/23/2020 | Listed for sale | $330,000+46.7%$103/sqft |
Source: Weichert Realtors The Space Place-Harts #106354 Report a problem | ||
| 3/9/2018 | Sold | $225,000$70/sqft |
Source: Strategic MLS Alliance #426694 Report a problem | ||
Public tax history
| Year | Property taxes | Tax assessment |
|---|---|---|
| 2025 | $1,155 +6.9% | $36,680 +6.8% |
| 2024 | $1,081 -57% | $34,360 -47.4% |
| 2023 | $2,516 +137.3% | $65,340 +137.3% |
| 2022 | $1,060 +17.7% | $27,540 +17.7% |
| 2021 | $901 +5.6% | $23,400 +5.6% |
| 2020 | $853 -50% | $22,160 -50% |
| 2019 | $1,707 +10% | $44,340 +10% |
| 2018 | $1,552 | $40,320 +107.2% |
| 2017 | $1,552 | $19,460 |
| 2016 | -- | $19,460 +5.2% |
| 2014 | -- | $18,500 |
| 2013 | -- | $18,500 |
| 2012 | -- | $18,500 |
| 2010 | -- | $18,500 |
Find assessor info on the county website
Monthly payment
Est. payment
Payment breakdown
Explore the cost of this home by adjusting the details. Changes won't be saved.Climate risks
Neighborhood: 35055
Nearby schools
Schools provided by the listing agent
- Elementary: West Elementary
- Middle: Cullman
- High: Cullman
Source: ValleyMLS. This data may not be complete. We recommend contacting the local school district to confirm school assignments for this home.

Similar homes
- $--5 bd3 ba2.7k sqft927 Morgan Ave SW, Cullman, AL 35055Auction
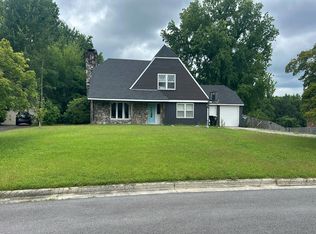 Auction.com 1
- $389,9003 bd3 ba2.1k sqft1502 Beth St NW, Cullman, AL 35055For Sale
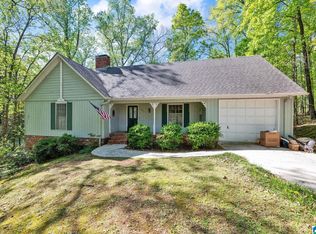
 MLS ID #21447729, Heather Doyle, Joseph Carter Realty. GALMLS
- $449,9003 bd3 ba2.2k sqft411 County Road 1467, Cullman, AL 35055For Sale
 MLS ID #530235, Dawn Chambers. Strategic MLS Alliance
- $500,0003 bd2 ba2.5k sqft1439 3rd St NE, Cullman, AL 35055For Sale
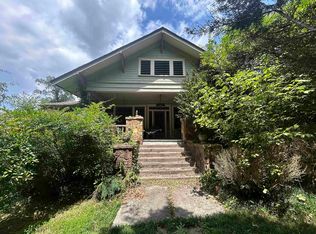 MLS ID #530660, Jeffre Taylor. Strategic MLS Alliance
- $389,9003 bd3 ba2.5k sqftSpectrum / Att, Cullman, AL 35055For SaleMLS ID #21459284, Trawick Ellis, Avast Realty- Birmingham. GALMLS
