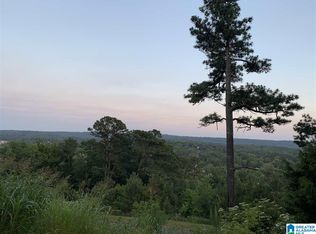
Set on 3 1/2 acres, an elegant estate offers panoramic views, generous living spaces and a seperate guest house. The main 4 bedroom home features exquisite details with hardwood floors, soaring ceilings and beautiful crown molding. The family room is stunning with vaulted ceiling, exposed beams and stone fireplace. A second fireplace anchors a screen porch-perfect for cozy fire and sweeping mountain scenery. The formal living and dining rooms open to a sunroom with views of patio and backyard. Retreat to the primary suite with sitting area and marble bath alongside second bedroom and bath. Upstairs find 2 bedrooms, bath and sitting area. Over the garage a bonus room and bath can be an office, studio or 5th bedroom. The guest house with 2 bedrooms and 2 bath is perfect for extended family or rental. This historic estate blends dramatic architecture, breathtaking scenery and unmatched charm.
For sale
Price cut: $35K (10/14)
$715,000
65 Dogwood Dr, Oneonta, AL 35121
4beds
3,456sqft
Single Family Residence
Built in 1950
3.5 Acres Lot
$679,400 Zestimate®
$207/sqft
$-- HOA
What's special
- 211 days
- 346
- 18
Zillow last checked:
Listing updated:
Listed by:
Melinda Anderton CELL:2053532358,
Keller Williams Realty Blount,
Candi Bresnahan 205-914-1372,
Keller Williams Realty Blount
Source: GALMLS,MLS#: 21447286
Facts & features
Interior
Bedrooms & bathrooms
- Bedrooms: 4
- Bathrooms: 5
- Full bathrooms: 4
- 1/2 bathrooms: 1
Rooms
- Room types: Bedroom, Den/Family (ROOM), Dining Room, Bathroom, Half Bath (ROOM), Kitchen, Living/Dining (ROOM), Master Bathroom, Master Bedroom, Sunroom (ROOM)
Primary bedroom
- Level: First
Bedroom 1
- Level: First
Bedroom 2
- Level: Second
Primary bathroom
- Level: First
Bathroom 1
- Level: First
Bathroom 3
- Level: Second
Dining room
- Level: First
Family room
- Level: First
Kitchen
- Features: Eat-in Kitchen
- Level: First
Living room
- Level: First
Basement
- Area: 0
Heating
- Central, Heat Pump
Cooling
- Central Air, Heat Pump, Ceiling Fan(s)
Appliances
- Included: Trash Compactor, Electric Cooktop, Dishwasher, Disposal, Ice Maker, Microwave, Electric Oven, Stainless Steel Appliance(s), 2+ Water Heaters, Electric Water Heater
- Laundry: Electric Dryer Hookup, Sink, Washer Hookup, Main Level, Laundry Room, Laundry (ROOM), Yes
Features
- Sound System, Cathedral/Vaulted, High Ceilings, Crown Molding, Smooth Ceilings, Linen Closet, Separate Shower, Sitting Area in Master, Tub/Shower Combo, Walk-In Closet(s)
- Flooring: Hardwood, Marble, Stone, Tile
- Basement: Crawl Space
- Attic: Walk-In,Yes
- Number of fireplaces: 3
- Fireplace features: Stone, Family Room, Living Room, Patio (FIREPL), Wood Burning, Outside
Interior area
- Total interior livable area: 3,456 sqft
- Finished area above ground: 3,456
- Finished area below ground: 0
Video & virtual tour
Property
Parking
- Total spaces: 3
- Parking features: Circular Driveway, Driveway, Garage Faces Side
- Garage spaces: 2
- Carport spaces: 1
- Covered spaces: 3
- Has uncovered spaces: Yes
Features
- Levels: 2+ story
- Patio & porch: Open (PATIO), Patio, Porch, Porch Screened
- Pool features: None
- Has spa: Yes
- Spa features: Bath
- Has view: Yes
- View description: City, Mountain(s)
- Waterfront features: No
Lot
- Size: 3.5 Acres
- Features: Few Trees, Subdivision
Details
- Additional structures: Guest House
- Parcel number: 1507364000004.000
- Special conditions: N/A
Construction
Type & style
- Home type: SingleFamily
- Property subtype: Single Family Residence
Materials
- Stone, Wood
Condition
- Year built: 1950
Utilities & green energy
- Water: Public
- Utilities for property: Sewer Connected
Community & HOA
Community
- Features: Street Lights
- Security: Security System
- Subdivision: Shuff Mountain
Location
- Region: Oneonta
Financial & listing details
- Price per square foot: $207/sqft
- Tax assessed value: $368,240
- Annual tax amount: $1,386
- Price range: $715K - $715K
- Date on market: 3/20/2026
- Road surface type: Paved
Estimated market value
$679,400
$645,000 - $713,000
$2,692/mo
Price history
| Date | Event | Price |
|---|---|---|
| 10/14/2026 | Price change | $715,000-4.7%$207/sqft |
Source:  GALMLS #21447286 Report a problem GALMLS #21447286 Report a problem | ||
| 8/18/2026 | Price change | $750,000-6.1%$217/sqft |
Source: GALMLS #21447286 Report a problem | ||
| 7/20/2026 | Listed for sale | $799,000$231/sqft |
Source: GALMLS #21447286 Report a problem | ||
| 7/14/2026 | Contingent | $799,000$231/sqft |
Source: GALMLS #21447286 Report a problem | ||
| 7/14/2026 | Price change | $799,000-6%$231/sqft |
Source: GALMLS #21447286 Report a problem | ||
| 4/3/2026 | Listed for sale | $850,000-5.5%$246/sqft |
Source: GALMLS #21447286 Report a problem | ||
| 12/15/2025 | Listing removed | $899,000$260/sqft |
Source: GALMLS #21426373 Report a problem | ||
| 7/27/2025 | Listed for sale | $899,000$260/sqft |
Source: GALMLS #21426373 Report a problem | ||
Public tax history
| Year | Property taxes | Tax assessment |
|---|---|---|
| 2025 | $1,386 -2.3% | $36,820 |
| 2024 | $1,418 +7.8% | $36,820 +7.8% |
| 2023 | $1,315 -0.5% | $34,160 -0.5% |
| 2022 | $1,322 -7.6% | $34,340 +25.1% |
| 2021 | $1,430 +37.3% | $27,460 -1.5% |
| 2020 | $1,041 +4.1% | $27,880 +4% |
| 2019 | $1,001 | $26,820 |
| 2018 | $1,001 | $26,820 +8.1% |
| 2017 | $1,001 +14.9% | $24,800 +9.6% |
| 2015 | $871 | $22,620 |
| 2014 | -- | $22,620 +3.3% |
| 2013 | -- | $21,900 |
| 2012 | -- | $21,900 |
| 2011 | -- | $21,900 -10.8% |
| 2010 | $1,046 +1.2% | $24,540 +1.2% |
| 2008 | $1,034 +30.6% | $24,260 -87.1% |
| 2003 | $792 +8.1% | $188,640 +7.6% |
| 2002 | $732 -9.4% | $175,380 +898.7% |
| 2000 | $808 | $17,560 |
Find assessor info on the county website
Monthly payment
Est. payment
Payment breakdown
Explore the cost of this home by adjusting the details. Changes won't be saved.Climate risks
Neighborhood: 35121
Nearby schools
Schools provided by the listing agent
- Elementary: Oneonta
- Middle: Oneonta
- High: Oneonta
Source: GALMLS. This data may not be complete. We recommend contacting the local school district to confirm school assignments for this home.
Similar homes
- $--4 bd4 ba3.4k sqft310 Brooks Ln, Oneonta, AL 35121Auction
 Auction.com 2
 - $585,0005 bd4 ba4.9k sqftGonetspeed, Oneonta, AL 35121For Sale

 MLS ID #21460320, Erica Whited, RealtySouth-Oneonta/Blount Co. GALMLS
 - $699,9005 bd5 ba4.5k sqft30 Bellerive Cir, Oneonta, AL 35121For Sale
 MLS ID #21464958, Stephanie Megois, Keller Williams-Gadsden. GALMLS
 - $699,9993 bd3 ba2.5k sqftGo Net Speed, Oneonta, AL 35121For Sale
 MLS ID #21464230, Mindy Sparkman, Keller Williams Realty Blount. GALMLS
 - $675,0005 bd5 ba4.6k sqftGo Net Speed, Oneonta, AL 35121For SaleMLS ID #21467051, Shannon Smith, RE/MAX Marketplace. GALMLS
- $475,0005 bd6 ba4.8k sqft204 Hickory Hill Cir, Oneonta, AL 35121For SaleMLS ID #21454940, Brad Bozeman, ARC Realty Vestavia. GALMLS
- $379,9003 bd3 ba2.4k sqftGonetspeed And Verizon, Oneonta, AL 35121For SaleMLS ID #21463340, Jessica Sutherland, RE/MAX Realty Brokers. GALMLS
- $475,0007 bd4 ba4k sqftGonetspeed, Oneonta, AL 35121For SaleMLS ID #21458611, Jennifer Alderson, RealtySouth-Oneonta/Blount Co. GALMLS
- $449,9004 bd4 ba2.7k sqftGo Net Speed, Oneonta, AL 35121For SaleMLS ID #21455279, Rachel Moody, Keller Williams Realty Blount. GALMLS
- $699,0003 bd3 ba3.4k sqftMultiple Providers, Oneonta, AL 35121For SaleMLS ID #21457576, Jennifer Walker, Black Diamond Properties, LLC. GALMLS
- $485,0004 bd3 ba3.3k sqft2249 Alabama Ave, Oneonta, AL 35121For SaleMLS ID #21459433, Nancy Malcolm, EXP Realty LLC. GALMLS
- $489,0005 bd5 ba4k sqft81 Saint Andrews Pkwy, Oneonta, AL 35121For SaleMLS ID #21465192, Nancy Malcolm, EXP Realty LLC. GALMLS
- $399,0006 bd3 ba3.6k sqftGo Net Speed, Oneonta, AL 35121For SaleMLS ID #21433957, Candi Bresnahan, Keller Williams Realty Blount. GALMLS
- $739,0006 bd4 ba3.7k sqft617 Oak Valley Rd, Springville, AL 35146For SaleMLS ID #21463587, Laurie Brasher, Fields Gossett Realty. GALMLS
- $675,0005 bd4 ba3.7k sqft401 Lakeshore Ln, Oneonta, AL 35121For SaleMLS ID #21451662, Tracy Hood, Amerisell Realty. GALMLS
- $739,0003 bd4 ba4.4k sqftSpectrum; Gonetspeed, Cleveland, AL 35049For SaleMLS ID #21456760, Monica Moorer, HomeRiver Group, LLC. GALMLS
- $359,9004 bd2 ba2.4k sqft33 Greenbrier Ln, Oneonta, AL 35121For SaleMLS ID #21455356, Shannon Longshore, EXP Realty LLC. GALMLS
- $729,9005 bd4 ba3k sqft200 Stonewood Trl, Springville, AL 35146For SaleMLS ID #21459459, Hilary Cleveland, ARC Realty Vestavia. GALMLS
