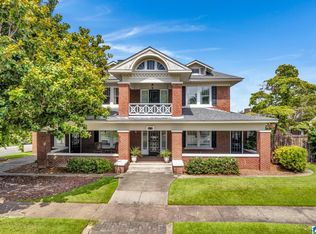
Step into timeless charm with this beautifully renovated Victorian style home in the heart of Oneonta. Perfectly situated just moments from charming shops, dining and the entertainment district, this exceptional property blends historic character with modern comfort. The expansive front porch welcomes you into this thoughtfully renovated home that preserves the home's original charm. With 6-7 generously sized bedrooms and 3.5 baths, this home offers incredible flexibility. The master bedroom and bath are conveniently located on the main level with 4 bedrooms and 2 baths located on the 2nd level. An additional space on the 2nd level would be perfect for an additional bedroom, office or sitting room. A versatile room and bedroom on the 3rd level provides even more possibilities. Historic charm is evident throughout. This home offers a rare opportunity to own a beautifully restored piece of Oneonta's history. Schedule your private showing today.
For sale
Price cut: $24.9K (9/1)
$475,000
417 2nd St N, Oneonta, AL 35121
7beds
4,069sqft
Single Family Residence
Built in 1889
-- sqft lot
$-- Zestimate®
$117/sqft
$-- HOA
What's special
- 75 days
- 523
- 23
Zillow last checked:
Listing updated:
Listed by:
Jennifer Alderson 205-446-0014,
RealtySouth-Oneonta/Blount Co
Source: GALMLS,MLS#: 21458611
Facts & features
Interior
Bedrooms & bathrooms
- Bedrooms: 7
- Bathrooms: 4
- Full bathrooms: 3
- 1/2 bathrooms: 1
Rooms
- Room types: Bedroom, Bonus Room, Dining Room, Bathroom, Half Bath (ROOM), Kitchen, Master Bathroom, Master Bedroom, Office/Study (ROOM)
Primary bedroom
- Level: First
Bedroom 1
- Level: Second
Bedroom 2
- Level: Second
Bedroom 3
- Level: Third
Primary bathroom
- Level: First
Bathroom 1
- Level: First
Dining room
- Level: First
Kitchen
- Features: Butcher Block
- Level: First
Living room
- Level: First
Basement
- Area: 0
Office
- Level: Second
Heating
- Central, Natural Gas
Cooling
- Central Air, Split System
Appliances
- Included: Gas Cooktop, Electric Oven, Stainless Steel Appliance(s), Electric Water Heater
- Laundry: Electric Dryer Hookup, Washer Hookup, Main Level, Laundry Room, Laundry (ROOM), Yes
Features
- High Ceilings, Crown Molding, Smooth Ceilings, Separate Shower, Double Vanity, Shared Bath, Tub/Shower Combo, Walk-In Closet(s)
- Flooring: Hardwood, Tile
- Doors: French Doors
- Basement: Crawl Space
- Attic: Other,Yes
- Number of fireplaces: 4
- Fireplace features: Tile (FIREPL), Bedroom, Living Room, Gas
Interior area
- Total interior livable area: 4,069 sqft
- Finished area above ground: 4,069
- Finished area below ground: 0
Video & virtual tour
Property
Parking
- Parking features: Driveway, Parking (MLVL)
- Has uncovered spaces: Yes
Features
- Levels: 2+ story
- Patio & porch: Porch, Covered (DECK), Open (DECK), Deck
- Exterior features: Balcony
- Pool features: None
- View description: None
- Waterfront features: No
Details
- Parcel number: 1609312002030.001
- Special conditions: N/A
Construction
Type & style
- Home type: SingleFamily
- Property subtype: Single Family Residence
Materials
- Other, Wood Siding
Condition
- Year built: 1889
Utilities & green energy
- Water: Public
- Utilities for property: Sewer Connected
Community & HOA
Community
- Subdivision: Oneonta
Location
- Region: Oneonta
Financial & listing details
- Price per square foot: $117/sqft
- Tax assessed value: $190,940
- Annual tax amount: $1,825
- Price range: $475K - $475K
- Date on market: 7/10/2026
Estimated market value
Not available
Estimated sales range
Not available
Not available
Price history
| Date | Event | Price |
|---|---|---|
| 9/1/2026 | Price change | $475,000-5%$117/sqft |
Source:  GALMLS #21458611 Report a problem GALMLS #21458611 Report a problem | ||
| 8/12/2026 | Price change | $499,900-7.4%$123/sqft |
Source: GALMLS #21458611 Report a problem | ||
| 8/3/2026 | Price change | $540,000-4.4%$133/sqft |
Source: GALMLS #21458611 Report a problem | ||
| 7/25/2026 | Listed for sale | $565,000+418.3%$139/sqft |
Source: GALMLS #21458611 Report a problem | ||
| 8/12/2024 | Sold | $109,000-22.1%$27/sqft |
Source:  ValleyMLS #21851805 Report a problem ValleyMLS #21851805 Report a problem | ||
| 8/9/2024 | Pending sale | $139,900$34/sqft |
Source: ValleyMLS #21851805 Report a problem | ||
| 6/14/2024 | Listed for sale | $139,900$34/sqft |
Source: ValleyMLS #21851805 Report a problem | ||
| 2/18/2024 | Contingent | $139,900$34/sqft |
Source: ValleyMLS #21851805 Report a problem | ||
| 1/25/2024 | Listed for sale | $139,900-49.6%$34/sqft |
Source: ValleyMLS #21851805 Report a problem | ||
| 7/26/2007 | Sold | $277,500+1750%$68/sqft |
Source: Agent Provided Report a problem | ||
| 9/24/1999 | Sold | $15,000$4/sqft |
Source: Agent Provided Report a problem | ||
Public tax history
| Year | Property taxes | Tax assessment |
|---|---|---|
| 2025 | $1,825 +6.2% | $38,180 |
| 2024 | $1,718 +8% | $38,180 +8% |
| 2023 | $1,591 +6% | $35,360 +6% |
| 2022 | $1,501 | $33,360 +25.6% |
| 2021 | -- | $26,560 -1.6% |
| 2020 | $1,214 +4% | $26,980 +4% |
| 2019 | $1,167 | $25,940 |
| 2018 | $1,167 | $25,940 +34.8% |
| 2017 | $1,167 +34.8% | $19,240 +100% |
| 2015 | $866 +130.9% | $9,620 |
| 2014 | $375 | $9,620 +2.1% |
| 2013 | $375 | $9,420 -4.1% |
| 2012 | -- | $9,820 |
| 2011 | -- | $9,820 |
| 2010 | $384 +8.7% | $9,820 +7.4% |
| 2008 | $353 +14.1% | $9,140 -86.7% |
| 2003 | $310 -9.7% | $68,500 -9.8% |
| 2002 | $343 -2.2% | $75,960 +896.9% |
| 2000 | $351 | $7,620 |
Find assessor info on the county website
Monthly payment
Est. payment
Payment breakdown
Explore the cost of this home by adjusting the details. Changes won't be saved.Climate risks
Neighborhood: 35121
Nearby schools
Schools provided by the listing agent
- Elementary: Oneonta
- Middle: Oneonta
- High: Oneonta
Source: GALMLS. This data may not be complete. We recommend contacting the local school district to confirm school assignments for this home.
Similar homes
- $480,0005 bd6 ba4.8k sqft204 Hickory Hill Cir, Oneonta, AL 35121For Sale

 MLS ID #21454940, Brad Bozeman, ARC Realty Vestavia. GALMLS
 - $425,0006 bd3 ba3.6k sqftGo Net Speed, Oneonta, AL 35121For Sale
 MLS ID #21433957, Candi Bresnahan, Keller Williams Realty Blount. GALMLS
 - $489,5004 bd3 ba3.3k sqft2249 Alabama Ave, Oneonta, AL 35121For Sale
 MLS ID #21459433, Nancy Malcolm, EXP Realty LLC. GALMLS
 - $585,0005 bd4 ba4.9k sqftGonetspeed, Oneonta, AL 35121For Sale
 MLS ID #21460320, Erica Whited, RealtySouth-Oneonta/Blount Co. GALMLS
 - $315,0004 bd3 ba2.4k sqft409 4th St N, Oneonta, AL 35121For SaleMLS ID #21463689, Shannon Longshore, EXP Realty LLC. GALMLS
- $309,0004 bd3 ba2.5k sqft400 3rd St N, Oneonta, AL 35121For SaleMLS ID #21452520, Keith Turberville, ARC Realty Vestavia. GALMLS
- $380,0004 bd2 ba2.4k sqft33 Greenbrier Ln, Oneonta, AL 35121For SaleMLS ID #21455356, Shannon Longshore, EXP Realty LLC. GALMLS
- $245,0004 bd2 ba2k sqftGonetspeed, Oneonta, AL 35121For SaleMLS ID #21457345, Melinda Anderton, Keller Williams Realty Blount. GALMLS
- $475,0004 bd3 ba2.6k sqftGonetspeed, Oneonta, AL 35121For SaleMLS ID #21395908, Melinda Anderton, Keller Williams Realty Blount. GALMLS
- $359,0004 bd3 ba2.7k sqftGonetspeed, Oneonta, AL 35121For SaleMLS ID #21449883, Melinda Anderton, Keller Williams Realty Blount. GALMLS
- $639,0005 bd4 ba3.1k sqft391 Saint Andrews Pkwy, Oneonta, AL 35121For SaleMLS ID #21464720, Ralph Harvey, List With Freedom. GALMLS
- $449,9004 bd4 ba4k sqftTbd, Pinson, AL 35126For SaleMLS ID #21463572, Darrell Sanderson, Joseph Carter Realty. GALMLS
- $475,0004 bd3 ba2.6k sqft10121 Mize Rd, Remlap, AL 35133For SaleMLS ID #21464792, Gusty Gulas, eXp Realty, LLC Central. GALMLS
- $679,0006 bd4 ba2.9k sqft182 Wofford Ln, Oneonta, AL 35121For SaleMLS ID #21450222, Shannon Longshore, EXP Realty LLC. GALMLS
- $450,0004 bd4 ba3.2k sqft1600 Pine Mountain Rd, Remlap, AL 35133For SaleMLS ID #21464980, Bonita Stewart, EPI Real Estate. GALMLS
- $540,0005 bd4 ba3.1k sqftSpectrum, Hughes Net, T - Mobile, Remlap, AL 35133For SaleMLS ID #21464829, Ruth Martin, Sweet HOMElife Real Estate. GALMLS
