Step outside to enjoy the stunning in-ground pool, a sunroom overlooking the backyard, and a fenced outdoor area that's perfect for gatherings, pets, or play. The beautifully landscaped yard adds to the home's exceptional curb appeal. Inside, you'll find plenty of space for everyone. The inviting family room features a cozy fireplace, while the welcoming foyer leads to a separate formal dining room. The primary suite is conveniently located on the main level and includes a private ensuite bathroom. Upstairs, you'll find three additional bedrooms, full bathroom, and a spacious den, providing plenty of room for family, guests, or a home office. The lower level includes a half bathroom and an attached two-car garage, offering added convenience and storage. With its generous layout, fantastic outdoor living spaces, and sought-after location, this Azalea Hills home is one you won't want to miss!
For sale
Price cut: $10K (8/27)
$489,500
2249 Alabama Ave, Oneonta, AL 35121
4beds
3,300sqft
Single Family Residence
Built in 1997
871 Square Feet Lot
$-- Zestimate®
$148/sqft
$8/mo HOA
What's special
Attached two-car garagePrivate ensuite bathroomStunning in-ground poolCozy fireplaceSeparate formal dining roomWelcoming foyerBeautifully landscaped yard
- 73 days
- 703
- 12
Zillow last checked:
Listing updated:
Listed by:
Nancy Malcolm CELL:(205)353-8054,
EXP Realty LLC,
Shannon Longshore 205-790-0024,
EXP Realty LLC
Source: GALMLS,MLS#: 21459433
Facts & features
Interior
Bedrooms & bathrooms
- Bedrooms: 4
- Bathrooms: 3
- Full bathrooms: 2
- 1/2 bathrooms: 1
Rooms
- Room types: Bedroom, Bonus Room, Den/Family (ROOM), Dining Room, Bathroom, Great Room, Half Bath (ROOM), Kitchen, Master Bathroom, Master Bedroom
Primary bedroom
- Level: First
Bedroom 1
- Level: Second
Bedroom 2
- Level: Second
Bedroom 3
- Level: Second
Primary bathroom
- Level: First
Bathroom 1
- Level: First
Dining room
- Level: First
Family room
- Level: Second
Kitchen
- Level: First
Basement
- Area: 0
Heating
- Central
Cooling
- Dual
Appliances
- Included: Dishwasher, Gas Oven, Refrigerator, Stainless Steel Appliance(s), Electric Water Heater
- Laundry: Electric Dryer Hookup, Sink, Washer Hookup, Main Level, Laundry Room, Yes
Features
- Recessed Lighting, Split Bedroom, High Ceilings, Smooth Ceilings, Separate Shower, Double Vanity, Walk-In Closet(s)
- Flooring: Carpet, Hardwood, Tile
- Basement: Crawl Space
- Attic: Walk-In,Yes
- Number of fireplaces: 1
- Fireplace features: Brick (FIREPL), Great Room, Gas
Interior area
- Total interior livable area: 3,300 sqft
- Finished area above ground: 3,300
- Finished area below ground: 0
Video & virtual tour
Property
Parking
- Total spaces: 2
- Parking features: Driveway, Garage Faces Rear
- Garage spaces: 2
- Has uncovered spaces: Yes
Features
- Levels: 2+ story
- Patio & porch: Covered, Patio, Porch
- Has private pool: Yes
- Pool features: In Ground, Private
- View description: None
- Waterfront features: No
Lot
- Size: 871 Square Feet
Details
- Parcel number: 1609322000062.006
- Special conditions: As Is
Construction
Type & style
- Home type: SingleFamily
- Property subtype: Single Family Residence
Materials
- 3 Sides Brick
Condition
- Year built: 1997
Utilities & green energy
- Water: Public
- Utilities for property: Sewer Connected, Underground Utilities
Community & HOA
Community
- Subdivision: Azalea Hills
HOA
- Has HOA: Yes
- Services included: None
- HOA fee: $100 annually
Location
- Region: Oneonta
Financial & listing details
- Price per square foot: $148/sqft
- Tax assessed value: $390,940
- Annual tax amount: $1,702
- Price range: $489.5K - $489.5K
- Date on market: 7/17/2026
Estimated market value
Not available
Estimated sales range
Not available
Not available
Price history
| Date | Event | Price |
|---|---|---|
| 8/27/2026 | Price change | $489,500-2%$148/sqft |
Source:  GALMLS #21459433 Report a problem GALMLS #21459433 Report a problem | ||
| 7/29/2026 | Price change | $499,500-2.3%$151/sqft |
Source: GALMLS #21459433 Report a problem | ||
| 7/17/2026 | Listed for sale | $511,000+110.3%$155/sqft |
Source: GALMLS #21459433 Report a problem | ||
| 5/16/2016 | Sold | $243,000$74/sqft |
Source: GALMLS #746459 Report a problem | ||
Public tax history
| Year | Property taxes | Tax assessment |
|---|---|---|
| 2025 | $1,702 | $39,100 |
| 2024 | $1,702 +8.9% | $39,100 +8.6% |
| 2023 | $1,562 +5.3% | $36,000 +5.1% |
| 2022 | $1,484 | $34,260 +25.4% |
| 2021 | -- | $27,320 -3.9% |
| 2020 | $1,222 +3.5% | $28,440 +3.3% |
| 2019 | $1,180 -2.2% | $27,520 -2.1% |
| 2018 | $1,207 | $28,120 +5.7% |
| 2017 | $1,207 +4.1% | $26,600 +4.6% |
| 2015 | $1,159 +1.1% | $25,420 -5.1% |
| 2014 | $1,147 | $26,780 -8.7% |
| 2013 | $1,147 | $29,340 -2% |
| 2012 | -- | $29,940 |
| 2011 | -- | $29,940 |
| 2010 | $1,289 -2.5% | $29,940 -2.3% |
| 2008 | $1,322 +48.3% | $30,660 -85.5% |
| 2003 | $892 +6.9% | $210,860 +6.5% |
| 2002 | $834 -2.1% | $198,040 +899.2% |
| 2000 | $852 | $19,820 |
Find assessor info on the county website
Monthly payment
Est. payment
Payment breakdown
Explore the cost of this home by adjusting the details. Changes won't be saved.Climate risks
Neighborhood: 35121
Nearby schools
Schools provided by the listing agent
- Elementary: Oneonta
- Middle: Oneonta
- High: Oneonta
Source: GALMLS. This data may not be complete. We recommend contacting the local school district to confirm school assignments for this home.
Similar homes
- $475,0005 bd6 ba4.8k sqft204 Hickory Hill Cir, Oneonta, AL 35121For Sale

 MLS ID #21454940, Brad Bozeman, ARC Realty Vestavia. GALMLS
 - $489,0005 bd5 ba4k sqft81 Saint Andrews Pkwy, Oneonta, AL 35121For Sale
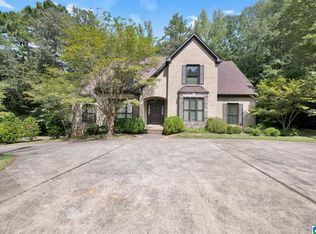 MLS ID #21465192, Nancy Malcolm, EXP Realty LLC. GALMLS
 - $349,9003 bd3 ba3k sqftGonet Speed, Oneonta, AL 35121For Sale
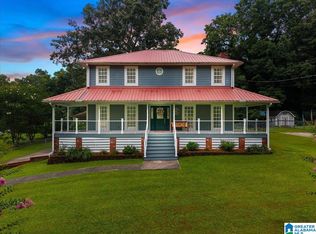 MLS ID #21459505, Erica Whited, RealtySouth-Oneonta/Blount Co. GALMLS
 - $359,9004 bd2 ba2.4k sqft33 Greenbrier Ln, Oneonta, AL 35121For Sale
 MLS ID #21455356, Shannon Longshore, EXP Realty LLC. GALMLS
 - $475,0007 bd4 ba4k sqftGonetspeed, Oneonta, AL 35121For SaleMLS ID #21458611, Jennifer Alderson, RealtySouth-Oneonta/Blount Co. GALMLS
- $379,9003 bd3 ba2.4k sqftGonetspeed And Verizon, Oneonta, AL 35121For SaleMLS ID #21463340, Jessica Sutherland, RE/MAX Realty Brokers. GALMLS
- $425,0006 bd3 ba3.6k sqftGo Net Speed, Oneonta, AL 35121For SaleMLS ID #21433957, Candi Bresnahan, Keller Williams Realty Blount. GALMLS
- $359,0004 bd3 ba2.7k sqftGonetspeed, Oneonta, AL 35121For SaleMLS ID #21449883, Melinda Anderton, Keller Williams Realty Blount. GALMLS
- $245,0004 bd2 ba2k sqftGonetspeed, Oneonta, AL 35121For SaleMLS ID #21457345, Melinda Anderton, Keller Williams Realty Blount. GALMLS
- $309,0004 bd3 ba2.5k sqft400 3rd St N, Oneonta, AL 35121For SaleMLS ID #21452520, Keith Turberville, ARC Realty Vestavia. GALMLS
- $300,0003 bd3 ba2k sqft908 Ransome Dr, Oneonta, AL 35121For SaleMLS ID #21461843, Shannon Longshore, EXP Realty LLC. GALMLS
- $259,0003 bd2 ba1.7k sqftGonetspeed, Oneonta, AL 35121For SaleMLS ID #21463380, Monica Moorer, HomeRiver Group, LLC. GALMLS
- $315,0004 bd3 ba2.4k sqft409 4th St N, Oneonta, AL 35121For SaleMLS ID #21463689, Shannon Longshore, EXP Realty LLC. GALMLS
- $289,0003 bd3 ba2k sqftGo Net Speed, Oneonta, AL 35121For SaleMLS ID #21457984, Melinda Anderton, Keller Williams Realty Blount. GALMLS
- $330,0003 bd2 ba2k sqft1030 Alabama Ave, Oneonta, AL 35121For SaleMLS ID #21460319, Kathy Glaze, Keller Williams Realty Blount. GALMLS
- $494,5005 bd5 ba3.1k sqft122 Fern Creek Cir, Springville, AL 35146For SaleMLS ID #21458508, Allyson Pelkey, Vulcan Realty, LLC. GALMLS
- $249,0003 bd2 ba2.9k sqftGonetspeed, Oneonta, AL 35121For SaleMLS ID #21445030, Melinda Anderton, Keller Williams Realty Blount. GALMLS
- $499,0003 bd2 ba1.9k sqft2627 Bend Rd, Cleveland, AL 35049For SaleMLS ID #21464213, Tammi Manley, Keller Williams Realty Blount. GALMLS
- $489,5004 bd3 ba3.4k sqftSpectrum, Trussville, AL 35173For SaleMLS ID #21457415, David Smith, Keller Williams Realty Hoover. GALMLS
