Country living meets city convenience! This magazine-worthy, beautifully restored 100-year-old farmhouse sits on 10 secluded acres and just might make Joanna Gaines blush! An inviting front porch welcomes you into an open, light-filled interior featuring freshly refinished floors, a stunning modern kitchen, renovated primary bath, remodeled second bath, and thoughtful updates throughout. Major improvements include new plumbing, electrical, HVAC, and more. The sellers have paid incredible attention to both beauty and functionality, creating a home that's comfortable, stylish, and truly special. Enjoy privacy, room to grow, and peaceful country living without giving up convenience. Don't miss this one. Schedule your showing today!
For sale
$375,000
285 Peggy Ann Ln, Oneonta, AL 35121
3beds
1,800sqft
Single Family Residence
Built in 1920
10 Acres Lot
$260,700 Zestimate®
$208/sqft
$-- HOA
What's special
Remodeled second bathFreshly refinished floorsInviting front porchRenovated primary bathOpen light-filled interiorStunning modern kitchenThoughtful updates throughout
- 3 days
- 380
- 42
Likely to sell faster than
Zillow last checked:
Listing updated:
Listed by:
VJ Brown 205-368-6226,
RealtySouth-Oneonta/Blount Co,
Tonja Carpenter 205-410-5721,
RealtySouth-Oneonta/Blount Co
Source: GALMLS,MLS#: 21468109
Facts & features
Interior
Bedrooms & bathrooms
- Bedrooms: 3
- Bathrooms: 2
- Full bathrooms: 2
Rooms
- Room types: Bedroom, Dining Room, Bathroom, Kitchen, Master Bathroom, Master Bedroom
Primary bedroom
- Level: First
Bedroom 1
- Level: First
Bedroom 2
- Level: First
Primary bathroom
- Level: First
Bathroom 1
- Level: First
Dining room
- Level: First
Kitchen
- Features: Breakfast Bar, Kitchen Island, Pantry
- Level: First
Living room
- Level: First
Basement
- Area: 0
Heating
- Electric, Heat Pump, Piggyback Sys (HEAT), Propane
Cooling
- Electric, Heat Pump, Ceiling Fan(s)
Appliances
- Included: ENERGY STAR Qualified Appliances, Convection Oven, Dishwasher, Microwave, Self Cleaning Oven, Refrigerator, Stove-Electric, Gas Water Heater
- Laundry: Electric Dryer Hookup, Washer Hookup, Main Level, Laundry Closet, Laundry (ROOM), Yes
Features
- Recessed Lighting, High Ceilings, Crown Molding, Smooth Ceilings, Double Shower, Linen Closet, Separate Shower, Double Vanity, Shared Bath, Split Bedrooms, Tub/Shower Combo, Walk-In Closet(s)
- Flooring: Hardwood, Tile
- Windows: Double Pane Windows, ENERGY STAR Qualified Windows
- Basement: Crawl Space
- Attic: Other,Yes
- Has fireplace: No
Interior area
- Total interior livable area: 1,800 sqft
- Finished area above ground: 1,800
- Finished area below ground: 0
Video & virtual tour
Property
Parking
- Total spaces: 1
- Parking features: Detached, Driveway, Parking (MLVL), Off Street, Unassigned, Open
- Has garage: Yes
- Carport spaces: 1
- Has uncovered spaces: Yes
Features
- Levels: One
- Stories: 1
- Patio & porch: Porch, Open (DECK), Deck
- Pool features: None
- Has view: Yes
- View description: Mountain(s)
- Waterfront features: No
Lot
- Size: 10 Acres
- Features: Acreage, Pasture, Few Trees
Details
- Additional structures: Storage
- Parcel number: 1506140000029.007
- Special conditions: N/A
Construction
Type & style
- Home type: SingleFamily
- Property subtype: Single Family Residence
Materials
- Wood
Condition
- Year built: 1920
Utilities & green energy
- Sewer: Septic Tank
- Water: Public
Green energy
- Energy efficient items: Lighting, Thermostat
Community & HOA
Community
- Features: Street Lights
- Security: Security System
- Subdivision: None
Location
- Region: Oneonta
Financial & listing details
- Price per square foot: $208/sqft
- Tax assessed value: $194,700
- Annual tax amount: $1,138
- Price range: $375K - $375K
- Date on market: 10/20/2026
- Road surface type: Gravel, Paved
Estimated market value
$260,700
$216,000 - $302,000
$1,287/mo
Price history
| Date | Event | Price |
|---|---|---|
| 10/20/2026 | Listed for sale | $375,000+23%$208/sqft |
Source:  GALMLS #21468109 Report a problem | ||
| 2/1/2022 | Sold | $305,000-1.6%$169/sqft |
Source: GALMLS #1305769 Report a problem | ||
| 12/16/2021 | Contingent | $310,000$172/sqft |
Source: GALMLS #1305769 Report a problem | ||
| 12/12/2021 | Listed for sale | $310,000+158.3%$172/sqft |
Source: GALMLS #1305769 Report a problem | ||
| 1/29/2020 | Sold | $120,000$67/sqft |
Source: GALMLS #863286 Report a problem | ||
Public tax history
| Year | Property taxes | Tax assessment |
|---|---|---|
| 2025 | $1,138 | $35,000 |
| 2024 | $1,138 +6.1% | $35,000 +6.1% |
| 2023 | $1,072 +222.2% | $32,980 +174.4% |
| 2022 | $333 | $12,020 +21.2% |
| 2021 | -- | $9,920 |
Find assessor info on the county website
Monthly payment
Est. payment
Payment breakdown
Explore the cost of this home by adjusting the details. Changes won't be saved.Climate risks
Neighborhood: 35121
Nearby schools
Schools provided by the listing agent
- Elementary: Cleveland
- Middle: Cleveland
- High: Cleveland
Source: GALMLS. This data may not be complete. We recommend contacting the local school district to confirm school assignments for this home.

Similar homes
- $337,9003 bd3 ba2.1k sqftMultiple Providers, Oneonta, AL 35121For Sale
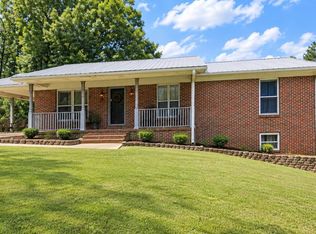
 MLS ID #21468220, Jennifer Walker, Black Diamond Properties, LLC. GALMLS
- $379,9003 bd3 ba2.4k sqftGonetspeed And Verizon, Oneonta, AL 35121For Sale
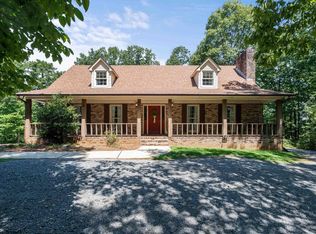 MLS ID #21463340, Jessica Sutherland, RE/MAX Realty Brokers. GALMLS
- $399,9004 bd3 ba2.2k sqft27631 State Highway 91, Hanceville, AL 35077For Sale
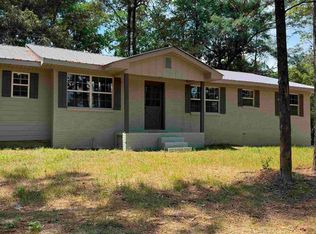 MLS ID #531893, Madison Lee. Strategic MLS Alliance
- $372,5004 bd3 ba2k sqft216 Maple Valley Cir, Blountsville, AL 35031For Sale
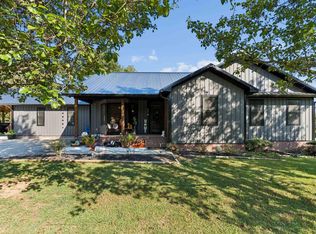 MLS ID #21467759, Jason Patton, ARC Realty Vestavia. GALMLS
- $350,0003 bd2 ba2.1k sqft8340 Zuber Rd, Springville, AL 35146For SaleMLS ID #21468000, Ruwena Healy, Keller Williams Realty Vestavia. GALMLS
- $359,9003 bd2 ba1.5k sqft4905 Spunky Hollow Rd, Remlap, AL 35133For SaleMLS ID #21461206, Nicki Pender, Creed Land Company LLC. GALMLS
- $389,9003 bd3 ba1.8k sqft194 Miracle Hills Rd, Springville, AL 35146For SaleMLS ID #21467828, Dede Markle, Keller Williams. GALMLS
- $259,9003 bd2 ba1.1k sqftGonetspeed, Oneonta, AL 35121For SaleMLS ID #21467079, Michael Higginbotham, M & R Realty, LLC. GALMLS
- $319,0003 bd3 ba1.9k sqftGonetspeed, Oneonta, AL 35121For SaleMLS ID #21447104, Melinda Anderton, Keller Williams Realty Blount. GALMLS
- $359,9004 bd2 ba2.4k sqft33 Greenbrier Ln, Oneonta, AL 35121For SaleMLS ID #21455356, Shannon Longshore, EXP Realty LLC. GALMLS
- $330,0003 bd2 ba2k sqft1030 Alabama Ave, Oneonta, AL 35121For SaleMLS ID #21460319, Kathy Glaze, Keller Williams Realty Blount. GALMLS
- $285,0002 bd2 ba2k sqftGonetspeed, Cleveland, AL 35049For SaleMLS ID #21460407, Sheila Marbut, RealtySouth-Oneonta/Blount Co. GALMLS
- $375,0004 bd3 ba2.2k sqftWindstream, Springville, AL 35146For SaleMLS ID #21458589, Kim Scherer, Keller Williams Metro South. GALMLS
- $300,0003 bd3 ba2k sqft908 Ransome Dr, Oneonta, AL 35121For SaleMLS ID #21461843, Shannon Longshore, EXP Realty LLC. GALMLS
- $310,0004 bd3 ba2.4k sqft409 4th St N, Oneonta, AL 35121For SaleMLS ID #21463689, Shannon Longshore, EXP Realty LLC. GALMLS
- $359,0004 bd3 ba1.8k sqftCharter, Remlap, AL 35133For SaleMLS ID #21463354, Erica Pannell, Keller Williams. GALMLS
- $499,0003 bd2 ba1.9k sqft2627 Bend Rd, Cleveland, AL 35049For SaleMLS ID #21464213, Tammi Manley, Keller Williams Realty Blount. GALMLS
