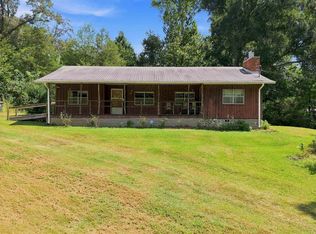
NOW AVAILABLE Endless Possibilities in the Highly Sought-After Locust Fork School District! Bring your vision and transform this charming 1967 home into the home you've always wanted. Situated on 1 beautiful acre in a peaceful country setting, this property offers the perfect balance of quiet living and everyday convenience—all just 45 minutes from Birmingham. Whether you're an investor, renovator, or buyer looking to add your own personal style, this home is full of opportunity. Enjoy the serenity of country life while remaining just minutes from shopping, dining, golf courses, hunting, beautiful lakes, and major highways. This home already features several important updates, including: New metal roof New water heater Recently serviced HVAC system Fresh interior paint throughout Schedule a showing and imagine the possibilities.
For sale
$252,000
4905 Spunky Hollow Rd, Remlap, AL 35133
3beds
1,530sqft
Single Family Residence
Built in 1967
1 Acres Lot
$249,900 Zestimate®
$165/sqft
$-- HOA
What's special
New water heaterNew metal roofFresh interior paint throughoutRecently serviced hvac systemPeaceful country setting
- 48 days
- 302
- 20
Zillow last checked:
Listing updated:
Listed by:
Nicki Pender 205-337-4738,
Creed Land Company LLC
Source: GALMLS,MLS#: 21461206
Facts & features
Interior
Bedrooms & bathrooms
- Bedrooms: 3
- Bathrooms: 2
- Full bathrooms: 2
Rooms
- Room types: Bedroom, Den/Family (ROOM), Dining Room, Bathroom, Kitchen, Master Bathroom, Master Bedroom
Primary bedroom
- Level: First
Bedroom 1
- Level: First
Bedroom 2
- Level: First
Primary bathroom
- Level: First
Bathroom 1
- Level: First
Dining room
- Level: First
Family room
- Level: First
Kitchen
- Features: Stone Counters
- Level: First
Basement
- Area: 0
Heating
- Central
Cooling
- Central Air
Appliances
- Included: Electric Cooktop, Dishwasher, Electric Water Heater
- Laundry: Electric Dryer Hookup, Floor Drain, Main Level, Laundry Closet, Yes
Features
- None, Smooth Ceilings, Linen Closet
- Flooring: Carpet, Hardwood, Laminate, Vinyl
- Attic: None
- Number of fireplaces: 1
- Fireplace features: Brick (FIREPL), Stone, Living Room, Wood Burning, Outside
Interior area
- Total interior livable area: 1,530 sqft
- Finished area above ground: 1,530
- Finished area below ground: 0
Video & virtual tour
Property
Parking
- Total spaces: 2
- Parking features: Attached, Driveway
- Has attached garage: Yes
- Carport spaces: 2
- Has uncovered spaces: Yes
Features
- Levels: One
- Stories: 1
- Patio & porch: Covered, Patio, Porch, Covered (DECK), Open (DECK), Deck
- Pool features: None
- Has spa: Yes
- Spa features: Bath
- Has view: Yes
- View description: None
- Waterfront features: No
Lot
- Size: 1 Acres
Details
- Parcel number: 2108270000023.000
- Special conditions: As Is
Construction
Type & style
- Home type: SingleFamily
- Property subtype: Single Family Residence
Materials
- 1 Side Brick, 2 Sides Brick, 3 Sides Brick, Brick
- Foundation: Slab
Condition
- Year built: 1967
Utilities & green energy
- Sewer: Septic Tank
- Water: Public
Community & HOA
Community
- Subdivision: None
Location
- Region: Remlap
Financial & listing details
- Price per square foot: $165/sqft
- Tax assessed value: $223,500
- Price range: $252K - $252K
- Date on market: 8/4/2026
Estimated market value
$249,900
$237,000 - $262,000
$1,472/mo
Price history
| Date | Event | Price |
|---|---|---|
| 8/30/2026 | Listed for sale | $252,000$165/sqft |
Source:  GALMLS #21461206 Report a problem GALMLS #21461206 Report a problem | ||
| 8/23/2026 | Pending sale | $252,000$165/sqft |
Source: GALMLS #21461206 Report a problem | ||
| 8/3/2026 | Listed for sale | $252,000+26.1%$165/sqft |
Source: My State MLS #11909009 Report a problem | ||
| 8/19/2025 | Listing removed | $199,900$131/sqft |
Source: GALMLS #21417143 Report a problem | ||
| 4/27/2025 | Listed for sale | $199,900+23.4%$131/sqft |
Source: GALMLS #21417143 Report a problem | ||
| 3/27/2015 | Sold | $162,000$106/sqft |
Source: Agent Provided Report a problem | ||
Public tax history
| Year | Property taxes | Tax assessment |
|---|---|---|
| 2025 | -- | $22,380 |
| 2024 | -- | $22,380 +7.7% |
| 2023 | -- | $20,780 +16.9% |
| 2022 | -- | $17,780 +23.3% |
| 2021 | $1,188 | $14,420 +4.6% |
| 2020 | -- | $13,780 +8.8% |
| 2019 | -- | $12,660 +2.1% |
| 2018 | -- | $12,400 +12.7% |
| 2017 | -- | $11,000 |
| 2015 | -- | $11,000 |
| 2014 | -- | $11,000 -2.5% |
| 2013 | -- | $11,280 +6.4% |
| 2012 | -- | $10,600 -6% |
| 2011 | -- | $11,280 -5.1% |
| 2010 | $238 +56.9% | $11,880 +9.6% |
| 2008 | $152 -25.8% | $10,840 -87% |
| 2003 | $205 +3.8% | $83,180 +2.9% |
| 2002 | $197 -3% | $80,820 +897.8% |
| 2000 | $203 | $8,100 |
Find assessor info on the county website
Monthly payment
Est. payment
Payment breakdown
Explore the cost of this home by adjusting the details. Changes won't be saved.Climate risks
Neighborhood: 35133
Nearby schools
Schools provided by the listing agent
- Elementary: Locust Fork
- Middle: Locust Fork
- High: Locust Fork
Source: GALMLS. This data may not be complete. We recommend contacting the local school district to confirm school assignments for this home.
- $145,700-- bd0 ba1.5k sqft4905 Spunky Hollow Rd, Remlap, AL 35133Off Market
- $175,800-- bd-- ba1.6k sqft4900 Spunky Hollow Rd, Remlap, AL 35133Off Market
- $37,000-- bd-- ba1.4k sqft4950 Spunky Hollow Rd, Remlap, AL 35133Off Market
- $255,0003 bd3 ba1.2k sqft4820 Spunky Hollow Rd, Remlap, AL 35133Off Market
Similar homes
- $225,0003 bd2 ba1.5k sqft9451 Old Tennessee Pike Rd, Pinson, AL 35126For Sale
 MLS ID #21465004, Katrina Stewart, Stonebridge Realty and Development. GALMLS
 - $210,0003 bd2 ba1.2k sqft999 Ridgewood Dr, Remlap, AL 35133For Sale
 MLS ID #21464799, Sinan Zakaria, Listed Simply. GALMLS
 - $226,0004 bd2 ba2.1k sqft4676 Fairway Dr, Pinson, AL 35126For Sale
 MLS ID #21464752, Nakia Walker, Opendoor Brokerage LLC. GALMLS
 - $249,0003 bd2 ba1.6k sqft6909 Arnett Cir, Trussville, AL 35173For Sale
 MLS ID #21462985, Charline Wu, Better Homes. GALMLS
 - $249,9003 bd2 ba1.9k sqftAt&t, Gonet, Spectrum, Pinson, AL 35126For SaleMLS ID #21456138, Lisa Underwood, Maison Noblet' Realty LLC. GALMLS
- $258,0003 bd2 ba1.7k sqft6925 Honor Keith Rd, Trussville, AL 35173For SaleMLS ID #21446698, Tobie Burns, Keller Williams. GALMLS
- $287,0003 bd2 ba1.8k sqftWindstream, Springville, AL 35146For SaleMLS ID #21463358, Joey Calvin, EXIT Coosa River Realty LLC. GALMLS
- $285,0002 bd2 ba2k sqftGonetspeed, Cleveland, AL 35049For SaleMLS ID #21460407, Sheila Marbut, RealtySouth-Oneonta/Blount Co. GALMLS
- $299,0003 bd3 ba2.1k sqftMultiple Providers, Oneonta, AL 35121For SaleMLS ID #21455283, Jennifer Walker, Black Diamond Properties, LLC. GALMLS
- $264,9004 bd2 ba1.9k sqft190 Crawford Dr, Springville, AL 35146For SaleMLS ID #21445270, Laurie Brasher, Fields Gossett Realty. GALMLS
- $260,0003 bd2 ba1.7k sqft225 Ash Cir, Trussville, AL 35173For SaleMLS ID #21444625, Nakia Walker, Opendoor Brokerage LLC. GALMLS
- $259,9004 bd2 ba1.7k sqft4812 Curtis Ln, Birmingham, AL 35215For SaleMLS ID #21456348, Megan Beane, EXIT Realty Crossroads. GALMLS
- $235,0004 bd2 ba1.3k sqft227 27th Court Cir NW, Birmingham, AL 35215For SaleMLS ID #21459499, Erika Coleman, Keller Williams Realty Vestavia. GALMLS
- $310,0004 bd3 ba1.8k sqft3090 Woodhaven Dr, Pinson, AL 35126For SaleMLS ID #21462674, Barbara Turbville, eXp Realty, LLC Central. GALMLS
- $259,0003 bd2 ba1.7k sqftGonetspeed, Oneonta, AL 35121For SaleMLS ID #21463380, Monica Moorer, HomeRiver Group, LLC. GALMLS
- $247,0003 bd2 ba1.6k sqftMultiple Providers, Oneonta, AL 35121For SaleMLS ID #21446675, Jennifer Walker, Black Diamond Properties, LLC. GALMLS
- $209,0002 bd1 ba1.1k sqft1070 Mountain Lake Rd, Warrior, AL 35180For SaleMLS ID #21461618, Summer McIsaac, Keller Williams Homewood. GALMLS
- $250,9003 bd2 ba1.9k sqft1309 High Point Ter, Birmingham, AL 35235For SaleMLS ID #21431032, Charline Wu, Better Homes. GALMLS
