Welcome to this spacious 3-bedroom, 2-bath full-brick home situated on approximately 3+/- beautiful acres just minutes from I-65. The inviting main living area features beautiful hardwood floors and an open-concept layout, creating a warm and welcoming space for everyday living and entertaining. Large rooms throughout the home provide plenty of flexibility for family and guests, while plantation-style shutter blinds add timeless character and style. Enjoy your morning coffee or relax in the evenings on the large covered front porch. You can also entertain and unwind on the enormous back deck overlooking the acreage. The enclosed sunroom provides an additional space to enjoy the views year-round and could easily serve as a sitting area, hobby room, or additional gathering space. The full basement offers tremendous potential for storage, recreation, a workshop, or future finished living space.
For sale
Price cut: $10K (10/20)
$379,900
180 Forest Cir, Warrior, AL 35180
3beds
1,926sqft
Single Family Residence
Built in 2002
3 Acres Lot
$369,900 Zestimate®
$197/sqft
$-- HOA
What's special
- 43 days
- 463
- 59
Zillow last checked:
Listing updated:
Listed by:
Darren White 205-807-3636,
White Real Estate Inc.,
Rhiannon White 205-413-8900,
White Real Estate Inc.
Source: GALMLS,MLS#: 21465518
Facts & features
Interior
Bedrooms & bathrooms
- Bedrooms: 3
- Bathrooms: 2
- Full bathrooms: 2
Rooms
- Room types: Bedroom, Den/Family (ROOM), Dining Room, Bathroom, Kitchen, Master Bathroom, Master Bedroom
Primary bedroom
- Level: First
Bedroom 1
- Level: First
Bedroom 2
- Level: First
Primary bathroom
- Level: First
Bathroom 1
- Level: First
Dining room
- Level: First
Family room
- Level: First
Kitchen
- Level: First
Basement
- Area: 0
Heating
- Heat Pump
Cooling
- Heat Pump
Appliances
- Included: Dishwasher, Microwave, Refrigerator, Stove-Electric, Electric Water Heater
- Laundry: Electric Dryer Hookup, Washer Hookup, Main Level, Laundry Room, Laundry (ROOM), Yes
Features
- Split Bedroom, Separate Shower, Split Bedrooms, Tub/Shower Combo, Walk-In Closet(s)
- Flooring: Carpet, Hardwood, Tile
- Basement: Full,Unfinished,Block
- Attic: Other,Yes
- Number of fireplaces: 1
- Fireplace features: Gas Log, Den, Gas
Interior area
- Total interior livable area: 1,926 sqft
- Finished area above ground: 1,926
- Finished area below ground: 0
Video & virtual tour
Property
Parking
- Total spaces: 2
- Parking features: Basement, Driveway, Garage Faces Side
- Attached garage spaces: 2
- Has uncovered spaces: Yes
Features
- Levels: One
- Stories: 1
- Patio & porch: Covered (DECK), Open (DECK), Deck
- Exterior features: None
- Pool features: None
- Has spa: Yes
- Spa features: Bath
- View description: None
- Waterfront features: No
Lot
- Size: 3 Acres
Details
- Parcel number: 2307350002035.001
- Special conditions: N/A
Construction
Type & style
- Home type: SingleFamily
- Property subtype: Single Family Residence
Materials
- Brick, Vinyl Siding
- Foundation: Basement
Condition
- Year built: 2002
Utilities & green energy
- Sewer: Septic Tank
- Water: Public
Community & HOA
Community
- Subdivision: Smokerise
Location
- Region: Warrior
Financial & listing details
- Price per square foot: $197/sqft
- Tax assessed value: $339,160
- Price range: $379.9K - $379.9K
- Date on market: 9/19/2026
Estimated market value
$369,900
$351,000 - $388,000
$1,908/mo
Price history
| Date | Event | Price |
|---|---|---|
| 10/20/2026 | Price change | $379,900-2.6%$197/sqft |
Source:  GALMLS #21465518 Report a problem | ||
| 10/3/2026 | Listed for sale | $389,900+128%$202/sqft |
Source: GALMLS #21465518 Report a problem | ||
| 5/8/2002 | Sold | $171,000$89/sqft |
Source: Agent Provided Report a problem | ||
Public tax history
| Year | Property taxes | Tax assessment |
|---|---|---|
| 2025 | -- | $33,880 +6.9% |
| 2024 | -- | $31,680 -2.4% |
| 2023 | -- | $32,460 +15.8% |
| 2022 | -- | $28,020 +3.4% |
| 2021 | -- | $27,100 +5.4% |
| 2020 | -- | $25,720 +1.2% |
| 2019 | -- | $25,420 +4.9% |
| 2018 | -- | $24,240 |
| 2017 | -- | $24,240 |
| 2015 | -- | $24,240 |
| 2014 | -- | $24,240 -11% |
| 2013 | -- | $27,240 +8.6% |
| 2012 | -- | $25,080 -7.9% |
| 2011 | -- | $27,240 |
| 2010 | $991 +18.2% | $27,240 -1.2% |
| 2008 | $838 +46.4% | $27,580 -86.2% |
| 2003 | $573 | $200,020 |
Find assessor info on the county website
Monthly payment
Est. payment
Payment breakdown
Explore the cost of this home by adjusting the details. Changes won't be saved.Climate risks
Neighborhood: Smoke Rise
Nearby schools
Schools provided by the listing agent
- Elementary: Hayden
- Middle: Hayden
- High: Hayden
Source: GALMLS. This data may not be complete. We recommend contacting the local school district to confirm school assignments for this home.

Similar homes
- $375,5003 bd3 ba2.5k sqft9153 Sparks Dr, Warrior, AL 35180For Sale

 MLS ID #21464421, Kalan Sargent, Magnolia Real Estate Group LLC. GALMLS
- $329,9004 bd2 ba2.2k sqftSpectrum And Att, Warrior, AL 35180For Sale
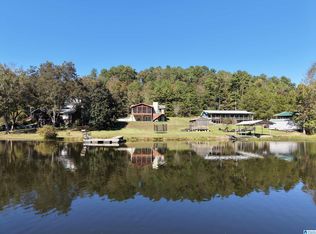 MLS ID #21467036, Darren White, White Real Estate Inc.. GALMLS
- $379,9004 bd3 ba2.4k sqft9027 Allinder St, Kimberly, AL 35091For Sale
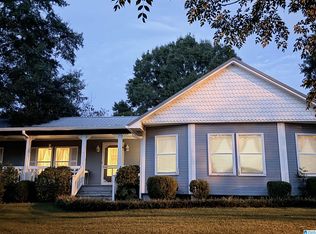 MLS ID #21467958, Jeff Easter, RE/MAX on Main. GALMLS
- $280,0003 bd2 ba2.3k sqft1223 Cinder Cir, Warrior, AL 35180For Sale
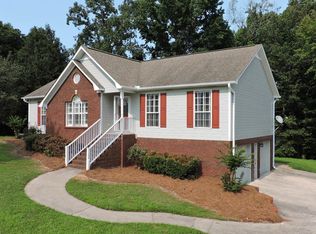 MLS ID #21469160, Cody Cato, Impact Realty Advisors. GALMLS
- $400,0003 bd1 ba1.2k sqftAtt, Verizon, Tmobile, Charter, Warrior, AL 35180For SaleMLS ID #21462516, Christy Hyche, Keller Williams Metro North. GALMLS
- $279,9003 bd2 ba1.5k sqft2614 Blake Way, Warrior, AL 35180For SaleMLS ID #21462671, Hugh Morrow, RE/MAX Preferred. GALMLS
- $240,0003 bd3 ba1.6k sqft100 Miranda Rd, Warrior, AL 35180For SaleMLS ID #21459399, Nakia Walker, Opendoor Brokerage LLC. GALMLS
- $339,0003 bd2 ba1.5k sqft41 Armstrong Loop, Hayden, AL 35079For SaleMLS ID #21447128, Darren White, White Real Estate Inc.. GALMLS
- $359,9003 bd2 ba1.5k sqft4905 Spunky Hollow Rd, Remlap, AL 35133For SaleMLS ID #21461206, Nicki Pender, Creed Land Company LLC. GALMLS
- $319,9003 bd2 ba1.4k sqft801 Lakeshore Cir, Warrior, AL 35180New ConstructionMLS ID #21466953, Ed Sanders, RealtySouth-Northern Office. GALMLS
- $374,9004 bd4 ba2.6k sqft7922 Ed Jones Rd, Gardendale, AL 35071For SaleMLS ID #21460806, Jamie Tolbert, Magnolia Real Estate Group LLC. GALMLS
- $199,0002 bd1 ba1.1k sqft1070 Mountain Lake Rd, Warrior, AL 35180For SaleMLS ID #21461618, Summer McIsaac, Keller Williams Homewood. GALMLS
- $365,0003 bd3 ba2.2k sqftCharter Communications, Mount Olive, AL 35117For SaleMLS ID #21462275, Meagan Campbell, Real Broker LLC. GALMLS
- $224,9993 bd2 ba1.4k sqft9235 Radford Pl, Warrior, AL 35180For SaleMLS ID #21454869, Timothy Douglas, EXIT MelRose Realty. GALMLS
- $315,0003 bd3 ba2.3k sqft5708 Garden Wood Dr, Gardendale, AL 35071For SaleMLS ID #21468992, Jeff Tatum, Impact Realty Advisors. GALMLS
- $325,0003 bd3 ba2.4k sqftAt&t, Hayden, AL 35079For SaleMLS ID #21422153, Kristie Allred, Keller Williams Metro North. GALMLS
- $450,0003 bd4 ba1.9k sqft2524 Rhody Dr, Gardendale, AL 35071For SaleMLS ID #21464117, Teresa Ellard, RE/MAX on Main. GALMLS
- $295,0004 bd3 ba1.7k sqft370 Nicole Trl, Hayden, AL 35079For SaleMLS ID #21464880, Wendy Soto, Magnolia Real Estate Group LLC. GALMLS
