Skip main navigation
For sale
  • $489,900

    40 Forest Ln, Warrior, AL 35180

    3beds
    2,489sqft
    : 
    $2,876/mo
    Get pre-qualified
    Single Family Residence
    Built in 1995
    3.3 Acres Lot
    $-- Zestimate®
    $197/sqft
    $-- HOA

    What's special

    Large front porchLarge dining areaBreakfast barGorgeous hardwood floorsRich wood crown moldingFull brick homeLarge bonus room
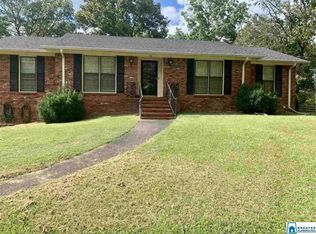
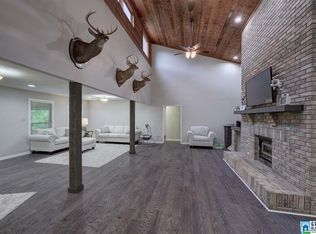
    Southern charm meets timeless elegance in this FULL BRICK home on 3.3 acres in the desired Smoke Rise community. Hayden schools! The large front porch welcomes you to the front door. Gorgeous hardwood floors, 10-ft ceilings, & rich wood crown molding offers warmth & character throughout. Large living room with gas fireplace. Spacious kitchen with granite counters, breakfast bar & large dining area. Main level primary suite with walk-in closet & an updated bath with soaking tub & tile shower. Large laundry room with built-in cabinetry. Upstairs features 2 generously sized bedrooms, a full bath, & a large bonus room that could easily serve as a 4th bedroom or playroom. Need more space? The full basement & walk-in attic provide incredible opportunities for future additions & storage. Relax on the covered/screened back porch overlooking the private backyard. Roof replaced in 2023. If you're searching for quality construction & timeless style DON'T MISS THIS ONE!
    25 days
    |
    774
    |
    37
    |

    Zillow last checked:

    Listing updated:

    Listed by:

    Andrea Rouse 205-542-2369,

    RE/MAX on Main

    Source: GALMLS,MLS#: 21460052MLS Logo

      Facts & features

      Interior

      Bedrooms & bathrooms
      • Bedrooms: 3
      • Bathrooms: 3
      • Full bathrooms: 2
      • 1/2 bathrooms: 1
      Rooms
      • Room types: Bedroom, Bonus Room, Dining Room, Kitchen, Master Bathroom, Master Bedroom
      Primary bedroom
      • Level: First
      Bedroom 1
      • Level: Second
      Bedroom 2
      • Level: Second
      Primary bathroom
      • Level: First
      Dining room
      • Level: First
      Kitchen
      • Level: First
      Living room
      • Level: First
      Basement
      • Area: 0
      Heating
      • Natural Gas
      Cooling
      • Central Air
      Appliances
      • Included: Dishwasher, Electric Oven, Gas Water Heater
      • Laundry: Electric Dryer Hookup, Washer Hookup, Main Level, Laundry Room, Laundry (ROOM), Yes
      Features
      • Multiple Staircases, Recessed Lighting, Split Bedroom, High Ceilings, Crown Molding, Smooth Ceilings, Linen Closet, Separate Shower, Double Vanity, Split Bedrooms, Tub/Shower Combo, Walk-In Closet(s)
      • Flooring: Carpet, Hardwood
      • Basement: Full,Unfinished,Block
      • Attic: Walk-In,Yes
      • Number of fireplaces: 1
      • Fireplace features: Brick (FIREPL), Living Room, Gas
      Interior area
      • Total interior livable area: 2,489 sqft
      • Finished area above ground: 2,489
      • Finished area below ground: 0
      Video & virtual tour

      Property

      Parking
      • Total spaces: 2
      • Parking features: Driveway, Garage Faces Side
      • Garage spaces: 2
      • Has uncovered spaces: Yes
      Features
      • Levels: One and One Half
      • Stories: 1.5
      • Patio & porch: Covered (DECK), Screened (DECK), Deck
      • Exterior features: None
      • Pool features: None
      • Has view: Yes
      • View description: None
      • Waterfront features: No
      Lot
      • Size: 3.3 Acres
      Details
      • Parcel number: 2307350002022.000
      • Special conditions: N/A

      Construction

      Type & style
      • Home type: SingleFamily
      • Property subtype: Single Family Residence
      Materials
      • Brick
      • Foundation: Basement
      Condition
      • Year built: 1995

      Utilities & green energy

      • Sewer: Septic Tank
      • Water: Public
      • Utilities for property: Underground Utilities

      Community & HOA

      Community
      • Subdivision: Smokerise
      Location
      • Region: Warrior

      Financial & listing details

      • Price per square foot: $197/sqft
      • Tax assessed value: $327,340
      • Annual tax amount: $1,006
      • Price range: $489.9K - $489.9K
      • Date on market: 7/24/2026

        Estimated market value

        Not available

        Estimated sales range

        Not available

        Not available

        Price history

        DateEventPrice
        7/24/2026Listed for sale$489,900+104.2%$197/sqft
        Source: GALMLS #21460052 Report a problem
        3/24/2021Listing removed--
        Source: Owner Report a problem
        12/29/2016Listing removed$239,900$96/sqft
        Source: Owner Report a problem
        9/13/2016Listed for sale$239,900$96/sqft
        Source: Owner Report a problem
        10/28/2014Sold--0
        Source: Agent Provided Report a problem

        Public tax history

        YearProperty taxesTax assessment
        2024$1,006 -1.1%$32,740 -1%
        2023$1,017 +16.2%$33,080 +15.2%
        2022$875 +2%$28,720 +1.9%
        2021$858 -0.6%$28,180 +6.1%
        2020$863 +9.1%$26,560 +1.6%
        2019$792 -1.5%$26,140 +5.7%
        2018$803 $24,720
        2017$803 +54.9%--
        2015$519 $17,520
        2014-- --
        2013-- $20,500 +8.7%
        2012-- $18,860 -8%
        2011-- $20,500
        2010$608 -8%$20,500 -7.3%
        2008$661 +56.6%$22,120 -85.5%
        2003$422 +25.7%$152,240 +5.2%
        2002$336 -3%$144,660 +1057.3%
        2000$346 $12,500
        Find assessor info on the county website

        Monthly payment

        Est. payment

        Payment breakdown

        Explore the cost of this home by adjusting the details. Changes won't be saved.
        All calculations are estimates and provided by Zillow, Inc. for informational purposes only. Actual amounts may vary.
        HOA fees may include property taxes on listings classified as Co-Ops. Contact the listing agent and/or owner for fee details.
        See how much you could borrow to make a competitive offer.

        Climate risks

        Neighborhood: Smoke Rise

        Getting around

        1 / 100
        Car-Dependent
        3 / 100
        Somewhat Bikeable

        Nearby schools

        GreatSchools rating
        Schools provided by the listing agent
        • Elementary: Hayden
        • Middle: Hayden
        • High: Hayden

        Source: GALMLS. This data may not be complete. We recommend contacting the local school district to confirm school assignments for this home.

        A local agent can set up tours, give advice and negotiate with sellers.

        A local lender can help you make sure your offer is ready when you are.

        Browse local experts

        Similar homes