FLAT WATERFRONT LOT! Welcome home to this beautiful 4 bedroom, 2 bathroom home nestled on a gorgeous private lake. This home offers a comfortable layout with plenty of space for entertaining, relaxing, and everyday living. Inside, you’ll find engineered hardwood floors throughout. Recessed lighting, new cabinets, and granite countertops highlight the updated kitchen. The home features 2 dens, providing plenty of flexible living space which could be used as a family room, office, playroom, or entertainment area. A gas brick fireplace adds warmth and character to the basement den. Step outside and enjoy the large screened-in porch, the perfect place to relax while taking in the peaceful lake views. The property offers a beautiful private setting with direct lake access, and use of the lake is exclusive to property owners, providing a peaceful and private outdoor retreat. Conveniently located less than 4 miles from I-65, this home offers the best of both worlds—lake life and convenience!
For sale
$339,900
800 Mountain Lake Rd, Warrior, AL 35180
4beds
2,240sqft
Single Family Residence
Built in 1977
0.5 Acres Lot
$327,100 Zestimate®
$152/sqft
$13/mo HOA
What's special
Flat waterfront lotLarge screened-in porchRecessed lightingUpdated kitchenEngineered hardwood floors throughoutGranite countertopsPeaceful lake views
- 4 days
- 346
- 51
Likely to sell faster than
Zillow last checked:
Listing updated:
Listed by:
Darren White 205-807-3636,
White Real Estate Inc.,
Rhiannon White 205-413-8900,
White Real Estate Inc.
Source: GALMLS,MLS#: 21467036
Facts & features
Interior
Bedrooms & bathrooms
- Bedrooms: 4
- Bathrooms: 2
- Full bathrooms: 2
Rooms
- Room types: Bedroom, Den/Family (ROOM), Bathroom, Kitchen
Bedroom 1
- Level: First
Bedroom 2
- Level: Basement
Bedroom 3
- Level: Basement
Bedroom 4
- Level: First
Bathroom 1
- Level: First
Family room
- Level: First
Kitchen
- Level: First
Basement
- Area: 1120
Heating
- Heat Pump
Cooling
- Heat Pump
Appliances
- Included: Dishwasher, Microwave, Refrigerator, Stove-Electric, Electric Water Heater
- Laundry: Electric Dryer Hookup, Washer Hookup, In Basement, Laundry Room, Laundry (ROOM), Yes
Features
- Recessed Lighting, Split Bedroom, Crown Molding, Smooth Ceilings, Soaking Tub, Split Bedrooms, Tub/Shower Combo
- Flooring: Carpet, Hardwood, Tile
- Basement: Full,Finished,Block
- Attic: Other,Yes
- Number of fireplaces: 1
- Fireplace features: Brick (FIREPL), Den, Gas
Interior area
- Total interior livable area: 2,240 sqft
- Finished area above ground: 1,120
- Finished area below ground: 1,120
Video & virtual tour
Property
Parking
- Parking features: Driveway
- Has uncovered spaces: Yes
Features
- Levels: One
- Stories: 1
- Patio & porch: Covered (DECK), Open (DECK), Screened (DECK), Deck
- Exterior features: None
- Pool features: None
- Has water view: Yes
- Water view: Water
- On waterfront: Yes
- Waterfront features: Waterfront
- Body of water: Mountain Woods Lake
- Frontage length: 149
Lot
- Size: 0.5 Acres
Details
- Parcel number: 2209320002051.000
- Special conditions: N/A
Construction
Type & style
- Home type: SingleFamily
- Property subtype: Single Family Residence
Materials
- Brick
- Foundation: Basement
Condition
- Year built: 1977
Utilities & green energy
- Sewer: Septic Tank
- Water: Public
Community & HOA
Community
- Features: Boat Launch, Boats-Motorized Allowed, Clubhouse, Fishing
- Subdivision: Skyview Lakeridge Estates
HOA
- Has HOA: Yes
- Amenities included: Other
- HOA fee: $160 annually
Location
- Region: Warrior
Financial & listing details
- Price per square foot: $152/sqft
- Tax assessed value: $232,120
- Annual tax amount: $697
- Price range: $339.9K - $339.9K
- Date on market: 10/7/2026
Estimated market value
$327,100
$311,000 - $343,000
$1,279/mo
Price history
| Date | Event | Price |
|---|---|---|
| 10/7/2026 | Listed for sale | $339,900-90.1%$152/sqft |
Source:  GALMLS #21467036 Report a problem GALMLS #21467036 Report a problem | ||
| 5/30/2014 | Sold | $3,425,000+84.6%$1,529/sqft |
Source: Agent Provided Report a problem | ||
| 2/22/2013 | Sold | $1,855,018+14169.4%$828/sqft |
Source: Agent Provided Report a problem | ||
| 12/6/2012 | Sold | $13,000$6/sqft |
Source: Public Record Report a problem | ||
Public tax history
| Year | Property taxes | Tax assessment |
|---|---|---|
| 2025 | $697 +5% | $23,220 +4.6% |
| 2024 | $664 +1.1% | $22,200 +1% |
| 2023 | $656 +19.8% | $21,980 +17.9% |
| 2022 | $548 +9.9% | $18,640 +8.9% |
| 2021 | $498 +5.8% | $17,120 +5.2% |
| 2020 | $471 +11.7% | $16,280 +10.3% |
| 2019 | $422 +2.5% | $14,760 +2.2% |
| 2018 | $411 | $14,440 +12.1% |
| 2017 | $411 +19% | $12,880 +3.7% |
| 2015 | $346 | $12,420 |
| 2014 | -- | $12,420 -49.7% |
| 2013 | -- | $24,700 +0.1% |
| 2012 | -- | $24,680 +95.6% |
| 2011 | -- | $12,620 |
| 2010 | -- | $12,620 +3.8% |
| 2008 | -- | $12,160 -86.3% |
| 2003 | -- | $89,040 |
| 2002 | -- | $89,040 +896% |
| 2000 | -- | $8,940 |
Find assessor info on the county website
Monthly payment
Est. payment
Payment breakdown
Explore the cost of this home by adjusting the details. Changes won't be saved.Climate risks
Neighborhood: 35180
Nearby schools
Schools provided by the listing agent
- Elementary: Hayden
- Middle: Hayden
- High: Hayden
Source: GALMLS. This data may not be complete. We recommend contacting the local school district to confirm school assignments for this home.
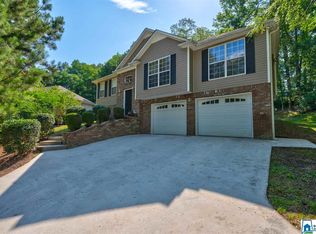
- $264,4004 bd2 ba1.9k sqft1023 Mountain Lake Rd, Warrior, AL 35180Off Market
- $327,600-- bd1 ba1.5k sqft790 Mountain Lake Rd, Warrior, AL 35180Off Market
- $229,800-- bd1 ba1.3k sqft820 Mountain Lake Rd, Warrior, AL 35180Off Market
- $264,800-- bd1 ba1.1k sqft791 Mountain Lake Rd, Warrior, AL 35180Off Market
Similar homes
- $--4 bd2 ba1.5k sqft381 Spring Trl, Warrior, AL 35180Auction
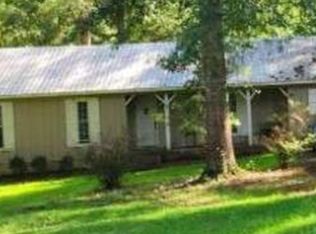 Xome
Xome - $--2 bd1 ba1.3k sqft406 Trafford Rd, Warrior, AL 35180AuctionAuction.com 2
- $359,9004 bd3 ba2.2k sqft1390 Echo Trl, Warrior, AL 35180For Sale

 MLS ID #21463950, Linda Willis, Magnolia Real Estate Group LLC. GALMLS
 - $319,9003 bd2 ba1.4k sqft801 Lakeshore Cir, Warrior, AL 35180New Construction
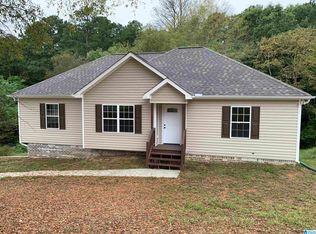 MLS ID #21466953, Ed Sanders, RealtySouth-Northern Office. GALMLS
 - $310,0004 bd3 ba2.8k sqft75 Duncan Dr, Warrior, AL 35180For SaleMLS ID #21462943, Pamela Calamusa, Keller Williams. GALMLS
- $316,9004 bd2 ba2.1k sqft9977 Hunter Pl, Warrior, AL 35180For SaleMLS ID #21466932, Steven Koleno, Beycome Brokerage Realty. GALMLS
- $389,9003 bd2 ba1.9k sqft180 Forest Cir, Warrior, AL 35180For SaleMLS ID #21465518, Darren White, White Real Estate Inc.. GALMLS
- $265,0003 bd2 ba1.4k sqft148 Lelia Dr, Warrior, AL 35180For SaleMLS ID #21466626, Felix Braun, Real Broker LLC. GALMLS
- $410,0004 bd3 ba2.1k sqftSpectrum, Warrior, AL 35180For SaleMLS ID #21460164, Cindy Mars, RE/MAX Northern Properties. GALMLS
- $259,9003 bd2 ba2.1k sqft386 Miranda Rd, Warrior, AL 35180For SaleMLS ID #21461907, Mia Reeves, ARC Realty Vestavia. GALMLS
- $209,0002 bd1 ba1.1k sqft1070 Mountain Lake Rd, Warrior, AL 35180For SaleMLS ID #21461618, Summer McIsaac, Keller Williams Homewood. GALMLS
- $300,0003 bd2 ba1.9k sqft75 Chestnut Vw, Hayden, AL 35079For SaleMLS ID #21466209, Jan Martin, Avast Realty- Birmingham. GALMLS
- $339,0003 bd2 ba1.5k sqft41 Armstrong Loop, Hayden, AL 35079For SaleMLS ID #21447128, Darren White, White Real Estate Inc.. GALMLS
- $425,0003 bd4 ba2.5k sqft1491 Grandview Trl, Warrior, AL 35180For SaleMLS ID #21454571, Teresa Ellard, RE/MAX on Main. GALMLS
- $229,9003 bd2 ba1.2k sqftAtt, Warrior, AL 35180For SaleMLS ID #21464034, Karrie Henderson, RealtySouth-I459 Southwest. GALMLS
- $264,9003 bd2 ba1.4k sqftAtt Spectrum, Warrior, AL 35180For SaleMLS ID #21462611, Candace Smith, RealtySouth-Northern Office. GALMLS
- $365,0003 bd2 ba1.4k sqft865 Graves Gap Rd, Hayden, AL 35079For SaleMLS ID #21464105, Adam Ray, Joseph Carter Realty. GALMLS
