(Pictures by end of day.) Welcome to 75 Duncan Drive, located in a wonderful neighborhood and zoned Hayden schools! This beautiful home offers four bedrooms and three full bathrooms. Step into a spacious living room. The kitchen has an eat in area, with a convenient laundry room located off of the kitchen. The large primary bedroom features a master bathroom, with plenty of natural light large windows throughout. Ceiling fans throughout home. Enjoy relaxing on the long covered front porch or covered back porch, complete with two ceiling fans and view of fenced backyard. The finished downstairs offers a large bedroom, full bathroom with shower, den and additional eat in area perfect for guest or extended family. This home has 2 door garage with a workshop area. Recent improvements include new front and back exterior doors, carpet 1 year old, an HVAC system four years old, roof 4 years old, two comfort height toilets. the septic tank was cleaned approximately two years ago.
For sale
$310,000
75 Duncan Dr, Warrior, AL 35180
4beds
2,800sqft
Single Family Residence
Built in 1999
0.8 Acres Lot
$302,000 Zestimate®
$111/sqft
$-- HOA
What's special
- 46 days
- 642
- 74
Zillow last checked:
Listing updated:
Listed by:
Pamela Calamusa CELL:2055850726,
Keller Williams
Source: GALMLS,MLS#: 21462943
Facts & features
Interior
Bedrooms & bathrooms
- Bedrooms: 4
- Bathrooms: 3
- Full bathrooms: 3
Rooms
- Room types: Bedroom, Bonus Room, Bathroom, Kitchen, Master Bathroom, Master Bedroom
Primary bedroom
- Level: First
Bedroom 1
- Level: First
Bedroom 2
- Level: First
Bedroom 3
- Level: Basement
Primary bathroom
- Level: First
Bathroom 1
- Level: First
Kitchen
- Level: First
Living room
- Level: First
Basement
- Area: 1400
Heating
- Central
Cooling
- Central Air
Appliances
- Included: Convection Oven, Electric Cooktop, Dishwasher, Microwave, Electric Oven, Refrigerator, Electric Water Heater
- Laundry: Electric Dryer Hookup, Washer Hookup, Main Level, Laundry Room, Yes
Features
- Workshop (INT), Soaking Tub, Linen Closet, Separate Shower, Tub/Shower Combo, Walk-In Closet(s)
- Flooring: Carpet, Laminate, Tile
- Basement: Full,Finished,Daylight
- Attic: Pull Down Stairs,Yes
- Number of fireplaces: 1
- Fireplace features: Brick (FIREPL), Living Room, Wood Burning
Interior area
- Total interior livable area: 2,800 sqft
- Finished area above ground: 1,400
- Finished area below ground: 1,400
Video & virtual tour
Property
Parking
- Total spaces: 2
- Parking features: Driveway, Off Street, Garage Faces Front
- Garage spaces: 2
- Has uncovered spaces: Yes
Features
- Levels: One
- Stories: 1
- Patio & porch: Porch, Covered (DECK), Deck
- Pool features: None
- Fencing: Fenced
- View description: None
- Waterfront features: No
Lot
- Size: 0.8 Acres
Details
- Parcel number: 2308340000028.040
- Special conditions: N/A
Construction
Type & style
- Home type: SingleFamily
- Property subtype: Single Family Residence
Materials
- Wood Siding
- Foundation: Basement
Condition
- Year built: 1999
Utilities & green energy
- Sewer: Septic Tank
- Water: Public
Community & HOA
Community
- Subdivision: None
Location
- Region: Warrior
Financial & listing details
- Price per square foot: $111/sqft
- Tax assessed value: $204,540
- Annual tax amount: $500
- Price range: $310K - $310K
- Date on market: 8/22/2026
Estimated market value
$302,000
$287,000 - $317,000
$2,291/mo
Price history
| Date | Event | Price |
|---|---|---|
| 8/22/2026 | Listed for sale | $310,000+131.4%$111/sqft |
Source:  GALMLS #21462943 Report a problem GALMLS #21462943 Report a problem | ||
| 8/4/2016 | Sold | $133,950-2.2%$48/sqft |
Source: GALMLS #755916 Report a problem | ||
| 7/13/2016 | Pending sale | $136,900$49/sqft |
Source: Cedar Crest Realty #755916 Report a problem | ||
| 7/11/2016 | Listed for sale | $136,900+1.5%$49/sqft |
Source: Cedar Crest Realty #755916 Report a problem | ||
| 1/27/2016 | Listing removed | $134,900$48/sqft |
Source: Cedar Crest Realty #731605 Report a problem | ||
| 12/11/2015 | Price change | $134,900-1.5%$48/sqft |
Source: Cedar Crest Realty #731605 Report a problem | ||
| 11/21/2015 | Price change | $136,900-2.1%$49/sqft |
Source: Cedar Crest Realty #731605 Report a problem | ||
| 10/16/2015 | Price change | $139,900-3.8%$50/sqft |
Source: Cedar Crest Realty #731605 Report a problem | ||
| 9/24/2015 | Price change | $145,500-4.5%$52/sqft |
Source: Cedar Crest Realty #731605 Report a problem | ||
| 9/18/2015 | Price change | $152,350-3.2%$54/sqft |
Source: Cedar Crest Realty #731605 Report a problem | ||
| 8/27/2015 | Price change | $157,350-5.2%$56/sqft |
Source: Cedar Crest Realty #731605 Report a problem | ||
| 4/30/2015 | Price change | $165,900-1.2%$59/sqft |
Source: Cedar Crest Realty #731605 Report a problem | ||
| 3/30/2015 | Listed for sale | $167,900$60/sqft |
Source: Cedar Crest Realty #731605 Report a problem | ||
Public tax history
| Year | Property taxes | Tax assessment |
|---|---|---|
| 2025 | $500 +4.8% | $20,460 +4.5% |
| 2024 | $477 | $19,580 |
| 2023 | $477 +20.5% | $19,580 +19% |
| 2022 | $396 -53.7% | $16,460 +10.3% |
| 2021 | $856 +107.4% | $14,920 +3% |
| 2020 | $413 +6.5% | $14,480 +5.7% |
| 2019 | $387 +0.3% | $13,700 +0.3% |
| 2018 | $386 | $13,660 +3% |
| 2017 | $386 +11% | $13,260 +6.3% |
| 2015 | $348 -5.3% | $12,480 -4.6% |
| 2014 | $367 | $13,080 -13.6% |
| 2013 | $367 | $15,140 +0.7% |
| 2012 | -- | $15,040 -4.1% |
| 2011 | -- | $15,680 |
| 2010 | $452 +4.2% | $15,680 +3.7% |
| 2008 | $433 +53.2% | $15,120 -86% |
| 2003 | $283 -12.7% | $108,040 |
| 2002 | $324 +18.1% | $108,040 +951% |
| 2000 | $274 | $10,280 |
Find assessor info on the county website
Monthly payment
Est. payment
Payment breakdown
Explore the cost of this home by adjusting the details. Changes won't be saved.Climate risks
Neighborhood: 35180
Nearby schools
Schools provided by the listing agent
- Elementary: Hayden
- Middle: Hayden
- High: Hayden
Source: GALMLS. This data may not be complete. We recommend contacting the local school district to confirm school assignments for this home.
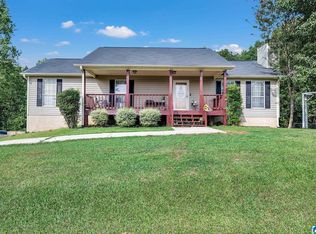
Similar homes
- $375,5003 bd3 ba2.5k sqft9153 Sparks Dr, Warrior, AL 35180For Sale

 MLS ID #21464421, Kalan Sargent, Magnolia Real Estate Group LLC. GALMLS
 - $400,0004 bd3 ba3.3k sqft165 Brewer Ln, Warrior, AL 35180For Sale
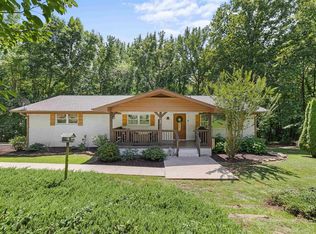 MLS ID #21463714, Dede Markle, Keller Williams. GALMLS
 - $410,0004 bd3 ba2.1k sqftSpectrum, Warrior, AL 35180For Sale
 MLS ID #21460164, Cindy Mars, RE/MAX Northern Properties. GALMLS
 - $299,9003 bd3 ba1.9k sqft3327 Mount Olive Rd, Mount Olive, AL 35117For Sale
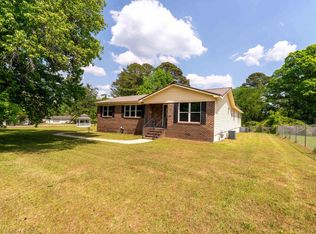 MLS ID #21451006, Kelley Shaw Smith, RE/MAX on Main. GALMLS
 - $300,0003 bd2 ba1.9k sqft75 Chestnut Vw, Hayden, AL 35079For SaleMLS ID #21466209, Jan Martin, Avast Realty- Birmingham. GALMLS
- $300,0004 bd3 ba1.7k sqft370 Nicole Trl, Hayden, AL 35079For SaleMLS ID #21464880, Wendy Soto, Magnolia Real Estate Group LLC. GALMLS
- $289,9003 bd2 ba1.7k sqft250 Thornberry Dr, Hayden, AL 35079For SaleMLS ID #21462796, Summer Glover, Sweet HOMElife Real Estate. GALMLS
- $425,0003 bd4 ba2.5k sqft1491 Grandview Trl, Warrior, AL 35180For SaleMLS ID #21454571, Teresa Ellard, RE/MAX on Main. GALMLS
- $390,0004 bd3 ba2.7k sqft9162 Thermal Rd, Warrior, AL 35180For SaleMLS ID #21458583, Lori Guillen, Sweet HOMElife Real Estate. GALMLS
- $389,9003 bd3 ba2.6k sqft2024 Rising Fawn Dr, Warrior, AL 35180For SaleMLS ID #21456575, Toni Tucker, Sweet HOMElife Real Estate. GALMLS
- $339,5005 bd3 ba2.4k sqft2528 Rhody Dr, Gardendale, AL 35071For SaleMLS ID #21463527, Gwen McKenzie, RE/MAX Advantage. GALMLS
- $340,0005 bd3 ba2.4k sqftAt&t & Charter, Kimberly, AL 35091For SaleMLS ID #21450864, Stephanie Taylor, Sweet HOMElife Real Estate. GALMLS
- $339,0003 bd3 ba1.9k sqftSpectrum, Dora, AL 35062For SaleMLS ID #21466852, Jessica Mashburn, Keller Williams-Jasper. GALMLS
- $325,0004 bd3 ba2k sqft5285 Red Valley Rd, Remlap, AL 35133For SaleMLS ID #21457587, Amber Collett, Re Vision Unlimited LLC Dba Re. GALMLS
- $439,9005 bd3 ba3.7k sqft1561 April Dr, Warrior, AL 35180For SaleMLS ID #21451276, Cynthia Scarbinsky, Real Broker LLC. GALMLS
- $310,0004 bd3 ba1.8k sqft3090 Woodhaven Dr, Pinson, AL 35126For SaleMLS ID #21462674, Barbara Turbville, eXp Realty, LLC Central. GALMLS
- $339,9005 bd3 ba2.6k sqft267 Sarah Way, Kimberly, AL 35091For SaleMLS ID #21457201, Margie Westenhofer, Better Homes. GALMLS
