Nestled on approx 1.7 acres, this beautiful full-brick home offers plenty of space, character, and privacy while still being conveniently located in the heart of Dora. Only 0.3 miles from the Police/Fire Departments, 1.5 miles from the newly constructed Dora High School and walking distance to the walking track! Featuring 3 large bedrooms, 2 full bathrooms with a 1/2 bath for guests and a bonus room this home showcases hardwood floors throughout, whitewashed kitchen cabinets and an expansive screened in back porch. The primary bedroom boasts his and hers closets, along with a linen closet in the primary bath and an additional large storage closet upstairs aside from the bedroom closets. The main living area features a wood-burning fireplace (that is also fitted for a gas insert if preferred), creating the perfect gathering spot for cozy evenings. A full unfinished basement with a 2-car garage provides abundant additional space for parking, storage, recreation, or future expansion.
For sale
$339,000
151 Crest Dr, Dora, AL 35062
3beds
1,952sqft
Single Family Residence
Built in 1989
1.7 Acres Lot
$-- Zestimate®
$174/sqft
$-- HOA
What's special
Wood-burning fireplaceHis and hers closetsBonus roomHardwood floors throughoutFull-brick homeWhitewashed kitchen cabinetsPrimary bedroom
- 5 days
- 255
- 21
Likely to sell faster than
Zillow last checked:
Listing updated:
Listed by:
Jessica Mashburn 205-541-4707,
Keller Williams-Jasper
Source: GALMLS,MLS#: 21466852
Facts & features
Interior
Bedrooms & bathrooms
- Bedrooms: 3
- Bathrooms: 3
- Full bathrooms: 2
- 1/2 bathrooms: 1
Rooms
- Room types: Bedroom, Dining Room, Bathroom, Half Bath (ROOM), Kitchen
Bedroom 1
- Level: First
Bedroom 2
- Level: Second
Bedroom 3
- Level: Second
Bathroom 1
- Level: First
Bathroom 3
- Level: First
Dining room
- Level: First
Kitchen
- Features: Stone Counters
- Level: First
Living room
- Level: First
Basement
- Area: 0
Heating
- Central
Cooling
- Central Air
Appliances
- Included: Electric Cooktop, Dishwasher, Ice Maker, Microwave, Electric Oven, Self Cleaning Oven, Electric Water Heater
- Laundry: Electric Dryer Hookup, Washer Hookup, Main Level, Laundry Room, Laundry (ROOM), Yes
Features
- Recessed Lighting, Crown Molding, Smooth Ceilings, Linen Closet, Tub/Shower Combo, Walk-In Closet(s)
- Flooring: Hardwood
- Basement: Full,Unfinished,Block
- Attic: Pull Down Stairs,Yes
- Number of fireplaces: 1
- Fireplace features: Brick (FIREPL), Living Room, Gas, Wood Burning
Interior area
- Total interior livable area: 1,952 sqft
- Finished area above ground: 1,952
- Finished area below ground: 0
Video & virtual tour
Property
Parking
- Total spaces: 2
- Parking features: Basement, Driveway, Garage Faces Side
- Attached garage spaces: 2
- Has uncovered spaces: Yes
Features
- Levels: 2+ story
- Patio & porch: Covered, Patio, Covered (DECK), Screened (DECK), Deck
- Exterior features: Balcony
- Pool features: None
- View description: None
- Waterfront features: No
Lot
- Size: 1.7 Acres
- Features: Acreage, Corner Lot
Details
- Parcel number: 2404174000008.001
- Special conditions: N/A
Construction
Type & style
- Home type: SingleFamily
- Property subtype: Single Family Residence
Materials
- Brick
- Foundation: Basement
Condition
- Year built: 1989
Utilities & green energy
- Sewer: Septic Tank
- Water: Public
Community & HOA
Community
- Subdivision: Averitt
Location
- Region: Dora
Financial & listing details
- Price per square foot: $174/sqft
- Tax assessed value: $184,400
- Annual tax amount: $611
- Price range: $339K - $339K
- Date on market: 10/4/2026
Estimated market value
Not available
Estimated sales range
Not available
Not available
Price history
| Date | Event | Price |
|---|---|---|
| 10/4/2026 | Listed for sale | $339,000+105.5%$174/sqft |
Source:  GALMLS #21466852 Report a problem GALMLS #21466852 Report a problem | ||
| 6/11/2015 | Sold | $165,000$85/sqft |
Source: GALMLS #627554 Report a problem | ||
Public tax history
| Year | Property taxes | Tax assessment |
|---|---|---|
| 2025 | $611 +7.5% | $18,400 +7% |
| 2024 | $568 +15.1% | $17,200 +13.9% |
| 2023 | $494 +2.2% | $15,100 +2% |
| 2022 | $483 +5.1% | $14,800 +14.7% |
| 2021 | $459 | $12,900 |
| 2019 | $459 +2.1% | $12,900 +2.1% |
| 2018 | $450 | $12,640 |
| 2017 | $450 | $12,640 |
| 2016 | $450 | $12,640 |
| 2015 | $450 -49.1% | $12,640 -49.1% |
| 2014 | $884 -54% | $24,820 +0.7% |
| 2013 | $1,921 +119% | $24,640 |
| 2012 | $877 | $24,640 +99.7% |
| 2011 | -- | $12,340 -2.5% |
| 2010 | $451 | $12,660 |
| 2009 | $451 | $12,660 |
| 2008 | $451 | $12,660 |
| 2007 | $451 +30.2% | $12,660 +22.9% |
| 2006 | $346 | $10,300 |
| 2005 | $346 +0.6% | $10,300 +0.6% |
| 2004 | $344 | $10,240 |
| 2003 | $344 +19.6% | $10,240 +1.2% |
| 2002 | $288 | $10,120 +18.2% |
| 2001 | $288 | $8,560 |
| 2000 | $288 | $8,560 |
Find assessor info on the county website
Monthly payment
Est. payment
Payment breakdown
Explore the cost of this home by adjusting the details. Changes won't be saved.Climate risks
Neighborhood: 35062
Nearby schools
Schools provided by the listing agent
- Elementary: Sumiton
- Middle: Sumiton
- High: Dora
Source: GALMLS. This data may not be complete. We recommend contacting the local school district to confirm school assignments for this home.


Similar homes
- $459,0004 bd3 ba2.2k sqft6455 Bibby Brickyard Rd, Dora, AL 35062For Sale
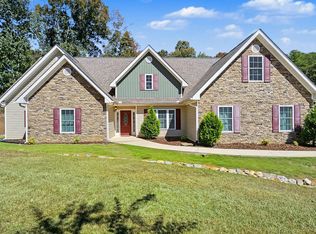 MLS ID #531692, Christine Patterson. Strategic MLS Alliance
 - $275,0003 bd2 ba2.3k sqftSpectrum, Dora, AL 35062For Sale

 MLS ID #21451895, Stephanie Taylor, Sweet HOMElife Real Estate. GALMLS
 - $475,0004 bd4 ba2.9k sqft45 White Oak Cir, Dora, AL 35062For Sale
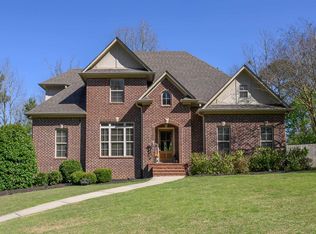 MLS ID #21447036, Amanda Phillips, Keller Williams-Jasper. GALMLS
 - $299,9003 bd3 ba1.9k sqft3327 Mount Olive Rd, Mount Olive, AL 35117For Sale
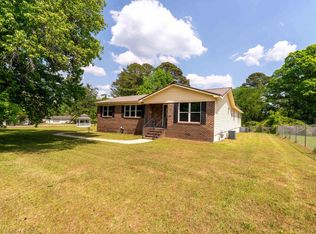 MLS ID #21451006, Kelley Shaw Smith, RE/MAX on Main. GALMLS
 - $340,0004 bd2 ba2.2k sqft2500 Chelsea Way, Warrior, AL 35180For SaleMLS ID #21466780, Monica Thach, Keller Williams. GALMLS
- $339,5005 bd3 ba2.4k sqft2528 Rhody Dr, Gardendale, AL 35071For SaleMLS ID #21463527, Gwen McKenzie, RE/MAX Advantage. GALMLS
- $330,0003 bd3 ba1.7k sqft2206 Northfield Dr, Jasper, AL 35504For SaleMLS ID #21462011, Kelly Bozeman, RealtySouth-Northern Office. GALMLS
- $169,9003 bd1 ba1.3k sqftTbed, Dora, AL 35062For SaleMLS ID #21459686, Dana Belcher, RE/MAX on Main. GALMLS
- $350,0004 bd2 ba2.3k sqftSpectrum & Starlink, Jasper, AL 35504For SaleMLS ID #21455563, Morgan Gulledge, EXIT Realty Crossroads. GALMLS
- $344,9003 bd2 ba1.7k sqftAtt & Spectrum, Gardendale, AL 35071For SaleMLS ID #21464755, Candace Smith, RealtySouth-Northern Office. GALMLS
- $330,0003 bd2 ba1.9k sqft2558 Rolling Meadows Dr, Jasper, AL 35503For SaleMLS ID #21464967, Kelly Bozeman, RealtySouth-Northern Office. GALMLS
- $340,0005 bd3 ba2.4k sqftAt&t & Charter, Kimberly, AL 35091For SaleMLS ID #21450864, Stephanie Taylor, Sweet HOMElife Real Estate. GALMLS
- $369,9003 bd3 ba2.2k sqft952 6th St, Pleasant Grove, AL 35127For SaleMLS ID #21464523, Kendra Taylor, RealtySouth-I459 Southwest. GALMLS
- $310,0004 bd3 ba2.8k sqft75 Duncan Dr, Warrior, AL 35180For SaleMLS ID #21462943, Pamela Calamusa, Keller Williams. GALMLS
- $329,9003 bd2 ba1.8k sqftSpectrum, Mount Olive, AL 35117For SaleMLS ID #21464222, Kristie Allred, Keller Williams Metro North. GALMLS
