Welcome to 165 Brewer Lane, where peaceful acreage meets convenience. 100% USDA Financing! This updated painted brick ranch home sits on 2.1 wooded acres, less than 4 miles from I-65. This home offers 3397+/- sqft of heated & cooled living space with 4 bedrooms and 3 baths. Inside, you will find oversized living room windows that fill the home with natural light and beautiful exposed wood beams that add character to the dining room. The primary suite features a huge walk-in closet, double vanity and tiled shower. Downstairs: 1357+/- finished sqft offers a bedroom, full bath and spacious den/bonus area, plus a 2-car basement garage. Major 2023 updates include a NEW roof, one of the HVAC units, main-level windows, water heater, LVP flooring, appliances and more. Relax on the covered front porch while watching the deer wander through the quiet, wooded property. There is a 500-sqft powered storage building in the backyard and a 25-ft triple-lined clothesline.
For sale
$400,000
165 Brewer Ln, Warrior, AL 35180
4beds
3,397sqft
Single Family Residence
Built in 1978
2.1 Acres Lot
$-- Zestimate®
$118/sqft
$-- HOA
What's special
Primary suiteHuge walk-in closetDouble vanityQuiet wooded propertyTiled showerCovered front porch
- 37 days
- 571
- 47
Zillow last checked:
Listing updated:
Listed by:
Dede Markle CELL:205-382-1176,
Keller Williams
Source: GALMLS,MLS#: 21463714
Facts & features
Interior
Bedrooms & bathrooms
- Bedrooms: 4
- Bathrooms: 3
- Full bathrooms: 3
Rooms
- Room types: Bedroom, Den/Family (ROOM), Bathroom, Kitchen, Living/Dining (ROOM), Master Bathroom, Master Bedroom
Primary bedroom
- Level: First
Bedroom 1
- Level: First
Bedroom 2
- Level: First
Bedroom 3
- Level: Basement
Primary bathroom
- Level: First
Bathroom 1
- Level: First
Family room
- Level: First
Kitchen
- Level: First
Basement
- Area: 1357
Heating
- Heat Pump
Cooling
- Heat Pump
Appliances
- Included: Electric Cooktop, Dishwasher, Electric Oven, Refrigerator, Electric Water Heater
- Laundry: Electric Dryer Hookup, Washer Hookup, Main Level, Laundry Room, Laundry (ROOM), Yes
Features
- Recessed Lighting, Split Bedroom, Smooth Ceilings, Soaking Tub, Linen Closet, Separate Shower, Split Bedrooms, Walk-In Closet(s)
- Flooring: Vinyl
- Basement: Full,Partially Finished,Block
- Attic: Other,Yes
- Has fireplace: No
Interior area
- Total interior livable area: 3,397 sqft
- Finished area above ground: 2,040
- Finished area below ground: 1,357
Video & virtual tour
Property
Parking
- Total spaces: 2
- Parking features: Basement, Driveway, Lower Level, Garage Faces Side
- Attached garage spaces: 2
- Has uncovered spaces: Yes
Features
- Levels: One
- Stories: 1
- Patio & porch: Porch, Covered (DECK), Deck
- Pool features: None
- View description: None
- Waterfront features: No
Lot
- Size: 2.1 Acres
- Features: Acreage
Details
- Additional structures: Storage
- Parcel number: 2308330000003.001
- Special conditions: N/A
Construction
Type & style
- Home type: SingleFamily
- Property subtype: Single Family Residence
Materials
- Brick
- Foundation: Basement
Condition
- Year built: 1978
Utilities & green energy
- Sewer: Septic Tank
- Water: Public
Community & HOA
Community
- Subdivision: None
Location
- Region: Warrior
Financial & listing details
- Price per square foot: $118/sqft
- Tax assessed value: $372,780
- Annual tax amount: $1,154
- Price range: $400K - $400K
- Date on market: 8/31/2026
Estimated market value
Not available
Estimated sales range
Not available
Not available
Price history
| Date | Event | Price |
|---|---|---|
| 8/31/2026 | Listed for sale | $400,000-1.2%$118/sqft |
Source:  GALMLS #21463714 Report a problem GALMLS #21463714 Report a problem | ||
| 8/24/2026 | Listing removed | $405,000$119/sqft |
Source: EXIT Realty broker feed #21459549 Report a problem | ||
| 8/21/2026 | Price change | $405,000-1.2%$119/sqft |
Source: GALMLS #21459549 Report a problem | ||
| 8/5/2026 | Price change | $410,000-2.4%$121/sqft |
Source: GALMLS #21459549 Report a problem | ||
| 7/19/2026 | Listed for sale | $420,000+20%$124/sqft |
Source: GALMLS #21459549 Report a problem | ||
| 8/23/2023 | Sold | $350,000-2.5%$103/sqft |
Source: GALMLS #1356643 Report a problem | ||
| 8/18/2023 | Pending sale | $359,000$106/sqft |
Source: GALMLS #1356643 Report a problem | ||
| 7/23/2023 | Contingent | $359,000$106/sqft |
Source: GALMLS #1356643 Report a problem | ||
| 6/26/2023 | Price change | $359,000-1%$106/sqft |
Source: GALMLS #1356643 Report a problem | ||
| 6/22/2023 | Price change | $362,500-0.7%$107/sqft |
Source: GALMLS #1356643 Report a problem | ||
| 6/17/2023 | Listed for sale | $365,000+66%$107/sqft |
Source: GALMLS #1356643 Report a problem | ||
| 11/5/2022 | Listing removed | -- |
Source: GALMLS #1321354 Report a problem | ||
| 8/25/2022 | Price change | $219,900-4.3%$65/sqft |
Source: GALMLS #1321354 Report a problem | ||
| 5/27/2022 | Listed for sale | $229,900+57.8%$68/sqft |
Source: GALMLS #1321354 Report a problem | ||
| 2/3/2014 | Sold | $145,700+20.9%$43/sqft |
Source: Agent Provided Report a problem | ||
| 10/12/2002 | Sold | $120,500$35/sqft |
Source: Agent Provided Report a problem | ||
Public tax history
| Year | Property taxes | Tax assessment |
|---|---|---|
| 2025 | $1,154 +4.5% | $37,280 +4.3% |
| 2024 | $1,104 +35.3% | $35,740 +42.4% |
| 2023 | $816 +58.9% | $25,100 +19.6% |
| 2022 | $513 | $20,980 +7.8% |
| 2021 | -- | $19,460 +5.9% |
| 2020 | $446 +5.7% | $18,380 +5.3% |
| 2019 | $422 +2.9% | $17,460 +2.7% |
| 2018 | $410 | $17,000 +13% |
| 2017 | $410 +19.6% | $15,040 +4.3% |
| 2015 | $343 | $14,420 |
| 2014 | $343 | $14,420 -12.4% |
| 2013 | $343 | $16,460 +0.5% |
| 2012 | -- | $16,380 -4.3% |
| 2011 | -- | $17,120 |
| 2010 | $413 +2.8% | $17,120 +2.6% |
| 2008 | $402 +43.5% | $16,680 -86.6% |
| 2003 | $280 | $124,620 |
| 2002 | -- | $124,620 +935% |
| 2000 | $7 | $12,040 |
Find assessor info on the county website
Monthly payment
Est. payment
Payment breakdown
Explore the cost of this home by adjusting the details. Changes won't be saved.Climate risks
Neighborhood: 35180
Nearby schools
Schools provided by the listing agent
- Elementary: Hayden
- Middle: Hayden
- High: Hayden
Source: GALMLS. This data may not be complete. We recommend contacting the local school district to confirm school assignments for this home.
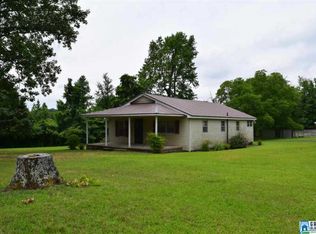
Similar homes
- $425,0003 bd4 ba2.5k sqft1491 Grandview Trl, Warrior, AL 35180For Sale

 MLS ID #21454571, Teresa Ellard, RE/MAX on Main. GALMLS
 - $340,0004 bd2 ba2.2k sqft2500 Chelsea Way, Warrior, AL 35180For Sale
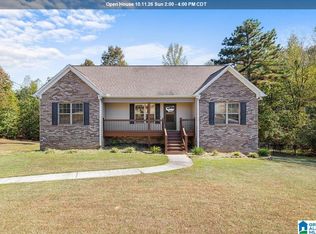 MLS ID #21466780, Monica Thach, Keller Williams. GALMLS
 - $410,0004 bd3 ba2.1k sqftSpectrum, Warrior, AL 35180For Sale
 MLS ID #21460164, Cindy Mars, RE/MAX Northern Properties. GALMLS
 - $470,0004 bd3 ba3.1k sqft190 Forest Dr, Warrior, AL 35180For Sale
 MLS ID #527249, Keeshan Keeton. Strategic MLS Alliance
 - $310,0004 bd3 ba2.8k sqft75 Duncan Dr, Warrior, AL 35180For SaleMLS ID #21462943, Pamela Calamusa, Keller Williams. GALMLS
- $390,0004 bd3 ba2.7k sqft9162 Thermal Rd, Warrior, AL 35180For SaleMLS ID #21458583, Lori Guillen, Sweet HOMElife Real Estate. GALMLS
- $439,9005 bd3 ba3.7k sqft1561 April Dr, Warrior, AL 35180For SaleMLS ID #21451276, Cynthia Scarbinsky, Real Broker LLC. GALMLS
- $389,9003 bd3 ba2.6k sqft2024 Rising Fawn Dr, Warrior, AL 35180For SaleMLS ID #21456575, Toni Tucker, Sweet HOMElife Real Estate. GALMLS
- $390,0004 bd4 ba3.3k sqft8700 Timber Ln, Kimberly, AL 35091For SaleMLS ID #21463620, Lisa Crane-Hebert, Knox Realty. GALMLS
- $450,0005 bd4 ba4k sqft665 Robbins Rd, Hayden, AL 35079For SaleMLS ID #21453673, Matt Muncher, RE/MAX Northern Properties. GALMLS
- $259,9003 bd2 ba2.1k sqft386 Miranda Rd, Warrior, AL 35180For SaleMLS ID #21461907, Mia Reeves, ARC Realty Vestavia. GALMLS
- $415,0004 bd4 ba2.4k sqft1416 Acorn Way, Mount Olive, AL 35117For SaleMLS ID #21462902, Pamela Calamusa, Keller Williams. GALMLS
- $599,0005 bd4 ba3.9k sqftSpectrum, Empire, AL 35063For SaleMLS ID #21464814, Denise Ellison, RealtySouth-Trussville Office. GALMLS
- $299,9003 bd3 ba1.9k sqft3327 Mount Olive Rd, Mount Olive, AL 35117For SaleMLS ID #21451006, Kelley Shaw Smith, RE/MAX on Main. GALMLS
- $339,0003 bd3 ba1.9k sqftSpectrum, Dora, AL 35062For SaleMLS ID #21466852, Jessica Mashburn, Keller Williams-Jasper. GALMLS
- $449,9004 bd4 ba4k sqftTbd, Pinson, AL 35126For SaleMLS ID #21463572, Darrell Sanderson, Joseph Carter Realty. GALMLS
- $495,0005 bd5 ba3k sqftAtt, Gardendale, AL 35071For SaleMLS ID #21466976, Dana Belcher, RE/MAX on Main. GALMLS
- $475,0004 bd4 ba2.9k sqft45 White Oak Cir, Dora, AL 35062For SaleMLS ID #21447036, Amanda Phillips, Keller Williams-Jasper. GALMLS
- $350,0004 bd2 ba1.8k sqftTbd, Cullman, AL 35057For SaleMLS ID #21457448, Traci McDanal, Real Broker LLC. GALMLS
