Beautifully renovated 4 bedroom, 2 bath, on 1 acre in Hayden school district! Recent updates include a NEW HVAC, new appliances, new front & rear decks, fresh interior paint, new fixtures, and NEW LVP flooring throughout. The front door welcomes you to a large living room with plenty of space to entertain. The massive dining room is ideal for hosting family & friends. The kitchen features NEW granite counters, NEW stainless appliances, & a pantry. The private primary suite is tucked away on 1 side of the home & offers a large walk-in closet & an en-suite bath. The three additional bedrooms & guest bath are on the opposite side of the home. Large closets throughout with so much storage space. The HUGE laundry room offers additional storage too. Step outside to the NEW deck overlooking the backyard. The detached workshop provides the perfect place for tools, boats, ATV's etc.This traditional site built home has SO much to offer. Schedule your showing today!
For sale
$289,900
600 Holt Cir, Hayden, AL 35079
4beds
1,960sqft
Single Family Residence
Built in 1991
1 Acres Lot
$-- Zestimate®
$148/sqft
$-- HOA
What's special
Guest bathNew hvacEn-suite bathBeautifully renovatedFresh interior paintThree additional bedroomsNew fixtures
- 91 days
- 181
- 21
Zillow last checked:
Listing updated:
Listed by:
Andrea Rouse 205-542-2369,
RE/MAX on Main
Source: GALMLS,MLS#: 21458580
Facts & features
Interior
Bedrooms & bathrooms
- Bedrooms: 4
- Bathrooms: 2
- Full bathrooms: 2
Rooms
- Room types: Bedroom, Dining Room, Bathroom, Kitchen, Master Bathroom, Master Bedroom
Primary bedroom
- Level: First
Bedroom 1
- Level: First
Bedroom 2
- Level: First
Bedroom 3
- Level: First
Primary bathroom
- Level: First
Bathroom 1
- Level: First
Dining room
- Level: First
Kitchen
- Level: First
Living room
- Level: First
Basement
- Area: 0
Heating
- Central
Cooling
- Central Air
Appliances
- Included: Dishwasher, Microwave, Electric Oven, Stainless Steel Appliance(s), Electric Water Heater
- Laundry: Electric Dryer Hookup, Washer Hookup, Main Level, Laundry Room, Laundry (ROOM), Yes
Features
- Recessed Lighting, Split Bedroom, Tub/Shower Combo
- Flooring: Vinyl
- Basement: Crawl Space
- Attic: Other,Yes
- Has fireplace: No
Interior area
- Total interior livable area: 1,960 sqft
- Finished area above ground: 1,960
- Finished area below ground: 0
Video & virtual tour
Property
Parking
- Parking features: Driveway
- Has uncovered spaces: Yes
Features
- Levels: One
- Stories: 1
- Patio & porch: Open (DECK), Deck
- Pool features: None
- View description: None
- Waterfront features: No
Lot
- Size: 1 Acres
Details
- Additional structures: Workshop
- Parcel number: 2202030000010.002
- Special conditions: N/A
Construction
Type & style
- Home type: SingleFamily
- Property subtype: Single Family Residence
Materials
- Brick Over Foundation, Vinyl Siding
Condition
- Year built: 1991
Utilities & green energy
- Sewer: Septic Tank
- Water: Public
Community & HOA
Community
- Subdivision: None
Location
- Region: Hayden
Financial & listing details
- Price per square foot: $148/sqft
- Tax assessed value: $189,480
- Annual tax amount: $558
- Price range: $289.9K - $289.9K
- Date on market: 7/10/2026
Estimated market value
Not available
Estimated sales range
Not available
Not available
Price history
| Date | Event | Price |
|---|---|---|
| 7/10/2026 | Listed for sale | $289,900+114.7%$148/sqft |
Source:  GALMLS #21458580 Report a problem GALMLS #21458580 Report a problem | ||
| 5/1/2026 | Sold | $135,000+22.7%$69/sqft |
Source: Public Record Report a problem | ||
| 1/26/2015 | Sold | $110,000-4.3%$56/sqft |
Source: GALMLS #612276 Report a problem | ||
| 11/26/2014 | Pending sale | $114,900$59/sqft |
Source: Metro North dba Keller Williams Metro North #612276 Report a problem | ||
| 10/16/2014 | Listed for sale | $114,900+105.2%$59/sqft |
Source: Metro North dba Keller Williams Metro North #612276 Report a problem | ||
| 8/28/2014 | Sold | $56,000-20%$29/sqft |
Source: GALMLS #576702 Report a problem | ||
| 3/10/2014 | Listed for sale | $70,040$36/sqft |
Source: CENTURY 21 All Properties #91274 Report a problem | ||
| 2/7/2014 | Listing removed | $70,040$36/sqft |
Source: CENTURY 21 All Properties #91274 Report a problem | ||
| 1/10/2014 | Listed for sale | $70,040$36/sqft |
Source: Homepath #91274 Report a problem | ||
| 11/18/2013 | Listing removed | $70,040$36/sqft |
Source: CENTURY 21 All Properties #91274 Report a problem | ||
| 9/22/2013 | Listed for sale | $70,040-45.9%$36/sqft |
Source: Homepath #91274 Report a problem | ||
| 5/17/2013 | Sold | $129,500+0.6%$66/sqft |
Source: Public Record Report a problem | ||
| 9/6/2007 | Sold | $128,700-85.4%$66/sqft |
Source: Public Record Report a problem | ||
| 7/13/2006 | Sold | $879,000+831.3%$448/sqft |
Source: Agent Provided Report a problem | ||
| 4/11/2005 | Sold | $94,388$48/sqft |
Source: Public Record Report a problem | ||
Public tax history
| Year | Property taxes | Tax assessment |
|---|---|---|
| 2025 | $558 +4.8% | $18,940 +4.3% |
| 2024 | $532 | $18,160 |
| 2023 | $532 +23% | $18,160 +20.3% |
| 2022 | $433 | $15,100 +14.6% |
| 2021 | -- | $13,180 +5.9% |
| 2020 | $346 +1.9% | $12,440 +1.6% |
| 2019 | $340 +3.2% | $12,240 +2.7% |
| 2018 | $329 | $11,920 +11.2% |
| 2017 | $329 +19.3% | $10,720 -43.8% |
| 2015 | $276 -58.7% | $19,080 |
| 2014 | $669 | -- |
| 2013 | $669 | $10,960 -17.1% |
| 2012 | -- | $13,220 -4.5% |
| 2011 | -- | $13,840 |
| 2010 | $392 +9.4% | $13,840 +8.1% |
| 2008 | $358 +81.6% | $12,800 -79.5% |
| 2003 | $197 +11.8% | $62,420 +11.7% |
| 2002 | $176 -44.5% | $55,880 +433.2% |
| 2000 | $318 | $10,480 |
Find assessor info on the county website
Monthly payment
Est. payment
Payment breakdown
Explore the cost of this home by adjusting the details. Changes won't be saved.Climate risks
Neighborhood: 35079
Nearby schools
Schools provided by the listing agent
- Elementary: Hayden
- Middle: Hayden
- High: Hayden
Source: GALMLS. This data may not be complete. We recommend contacting the local school district to confirm school assignments for this home.
Similar homes
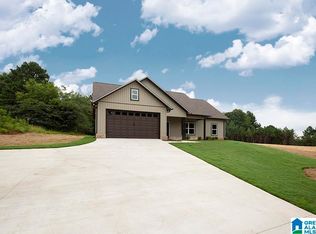
- $300,0003 bd2 ba1.9k sqft75 Chestnut Vw, Hayden, AL 35079For Sale

 MLS ID #21466209, Jan Martin, Avast Realty- Birmingham. GALMLS
 - $295,0004 bd3 ba1.7k sqft370 Nicole Trl, Hayden, AL 35079For Sale
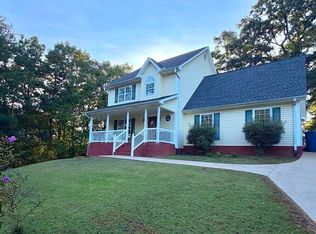 MLS ID #21464880, Wendy Soto, Magnolia Real Estate Group LLC. GALMLS
 - $365,0003 bd2 ba1.4k sqft865 Graves Gap Rd, Hayden, AL 35079For Sale
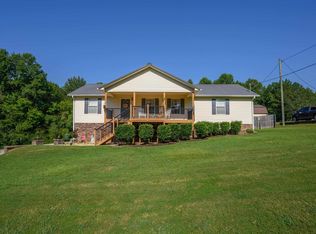 MLS ID #21464105, Adam Ray, Joseph Carter Realty. GALMLS
 - $289,5004 bd2 ba1.4k sqft9152 Bradford Trafford Rd, Pinson, AL 35126For Sale
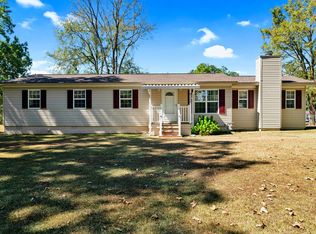 MLS ID #26-2026, Susan Gardner, All Four Real Estate, Inc.. Walker County Area MLS
 - $284,9003 bd2 ba1.7k sqft250 Thornberry Dr, Hayden, AL 35079For SaleMLS ID #21462796, Summer Glover, Sweet HOMElife Real Estate. GALMLS
- $259,9003 bd2 ba2.1k sqft386 Miranda Rd, Warrior, AL 35180For SaleMLS ID #21461907, Mia Reeves, ARC Realty Vestavia. GALMLS
- $214,9003 bd2 ba1.2k sqft95 Summit Dr, Hayden, AL 35079For SaleMLS ID #21464088, Janet Railey, Redstone Realty Solutions LLC. GALMLS
- $319,0003 bd2 ba1.6k sqftSpectrum, Pinson, AL 35126For SaleMLS ID #21465910, Jennifer Grostick, Real Broker LLC. GALMLS
- $275,0003 bd2 ba1.6k sqftOwner Uses At&t High Speed, Gardendale, AL 35071For SaleMLS ID #21458778, Darby Nichols, LAH Sotheby's International Realty Crestline. GALMLS
- $284,9993 bd2 ba1.4k sqft1402 Sardis Rd, Gardendale, AL 35071For SaleMLS ID #21437820, Bridget Sikora, Ray & Poynor Properties. GALMLS
- $285,0002 bd2 ba2k sqftGonetspeed, Cleveland, AL 35049For SaleMLS ID #21460407, Sheila Marbut, RealtySouth-Oneonta/Blount Co. GALMLS
- $287,0003 bd2 ba1.8k sqftWindstream, Springville, AL 35146For SaleMLS ID #21463358, Joey Calvin, EXIT Coosa River Realty LLC. GALMLS
- $310,0004 bd3 ba1.8k sqft3090 Woodhaven Dr, Pinson, AL 35126For SaleMLS ID #21462674, Barbara Turbville, eXp Realty, LLC Central. GALMLS
- $299,9003 bd2 ba1.5k sqft2614 Blake Way, Warrior, AL 35180For SaleMLS ID #21462671, Hugh Morrow, RE/MAX Preferred. GALMLS
- $275,0003 bd2 ba2.1k sqft5807 Wren Cir, Pinson, AL 35126For SaleMLS ID #21457899, Tony McDaniels, eXp Realty, LLC Central. GALMLS
- $280,0003 bd3 ba2.2k sqft4748 Innsbrooke Pkwy, Pinson, AL 35126For SaleMLS ID #21462390, Dede Markle, Keller Williams. GALMLS
