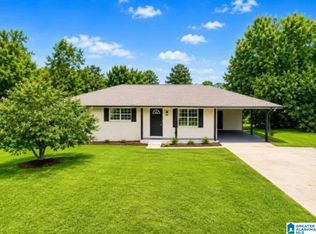
If you’ve been dreaming of a beautiful, nearly new home with room to spread out and an incredible shop, this one is a must-see! Built in 2023, this 3-bedroom, 2-bath home sits on 1.2 acres in the beautiful Smoke Rise community. Enjoy the peace of mind and modern convenience of newer construction throughout. A standout feature is the massive detached garage/shop, complete with insulation and electricity, making it perfect for a workshop, extra storage, hobbies, or all your toys. With plenty of room to spread out, a spacious lot, and an impressive detached shop, this property offers the perfect combination of modern construction, functionality, and peaceful living!
For sale
$265,000
882 Valley Trl, Warrior, AL 35180
3beds
1,344sqft
Single Family Residence
Built in 2023
1.2 Acres Lot
$-- Zestimate®
$197/sqft
$-- HOA
What's special
Spacious lotNewer construction throughout
- 2 days
- 623
- 110
Likely to sell faster than
Zillow last checked:
Listing updated:
Listed by:
Tanner Davis 205-356-8760,
RE/MAX Northern Properties,
Matt Muncher 205-873-4184,
RE/MAX Northern Properties
Source: GALMLS,MLS#: 21470539
Facts & features
Interior
Bedrooms & bathrooms
- Bedrooms: 3
- Bathrooms: 2
- Full bathrooms: 2
Rooms
- Room types: Bedroom, Bathroom, Kitchen, Master Bathroom, Master Bedroom
Primary bedroom
- Level: First
Bedroom 1
- Level: First
Bedroom 2
- Level: First
Primary bathroom
- Level: First
Bathroom 1
- Level: First
Kitchen
- Features: Laminate Counters
- Level: First
Living room
- Level: First
Basement
- Area: 0
Heating
- Central, Electric
Cooling
- Central Air
Appliances
- Included: Electric Cooktop, Dishwasher, Microwave, Electric Oven, Electric Water Heater
- Laundry: Electric Dryer Hookup, Washer Hookup, Main Level, Laundry Room, Laundry (ROOM), Yes
Features
- Smooth Ceilings, Tub/Shower Combo
- Flooring: Laminate
- Basement: Crawl Space
- Attic: Pull Down Stairs,Yes
- Has fireplace: No
Interior area
- Total interior livable area: 1,344 sqft
- Finished area above ground: 1,344
- Finished area below ground: 0
Video & virtual tour
Property
Parking
- Parking features: Detached, Driveway
- Has garage: Yes
- Has uncovered spaces: Yes
Features
- Levels: One
- Stories: 1
- Patio & porch: Porch, Covered (DECK), Deck
- Pool features: None
- View description: None
- Waterfront features: No
Lot
- Size: 1.2 Acres
Details
- Additional structures: Workshop
- Parcel number: 2305220002005.000
- Special conditions: N/A
Construction
Type & style
- Home type: SingleFamily
- Property subtype: Single Family Residence
Materials
- Vinyl Siding
Condition
- Year built: 2023
Utilities & green energy
- Sewer: Septic Tank
- Water: Public
Community & HOA
Community
- Security: Security System
- Subdivision: Smokerise
Location
- Region: Warrior
Financial & listing details
- Price per square foot: $197/sqft
- Tax assessed value: $221,780
- Annual tax amount: $663
- Price range: $265K - $265K
- Date on market: 11/19/2026
Estimated market value
Not available
Estimated sales range
Not available
Not available
Price history
| Date | Event | Price |
|---|---|---|
| 11/19/2026 | Listed for sale | $265,000$197/sqft |
Source:  GALMLS #21470539 Report a problem | ||
Public tax history
| Year | Property taxes | Tax assessment |
|---|---|---|
| 2026 | $663 +11.5% | $22,180 +10.5% |
| 2025 | $595 +7.6% | $20,080 +6.9% |
| 2024 | $552 +911.6% | $18,780 +1017.9% |
| 2023 | $55 | $1,680 |
| 2022 | $55 -6.7% | $1,680 -6.7% |
| 2021 | $59 +225% | $1,800 |
| 2020 | $18 +7.1% | $1,800 +7.1% |
| 2019 | $17 | $1,680 |
| 2018 | $17 | $1,680 |
| 2017 | $17 | $1,680 |
| 2015 | $17 | $1,680 |
| 2014 | -- | $1,680 |
Find assessor info on the county website
Monthly payment
Est. payment
Payment breakdown
Explore the cost of this home by adjusting the details. Changes won't be saved.Climate risks
Neighborhood: Smoke Rise
Nearby schools
Schools provided by the listing agent
- Elementary: Hayden
- Middle: Hayden
- High: Hayden
Source: GALMLS. This data may not be complete. We recommend contacting the local school district to confirm school assignments for this home.
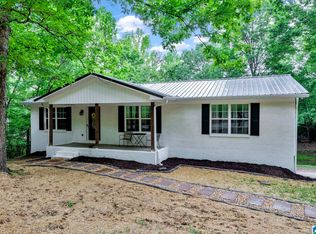
Similar homes
- $--3 bd1 ba1.3k sqft406 Trafford Rd, Warrior, AL 35180Auction
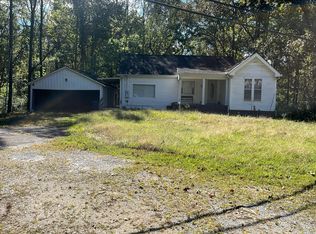 Auction.com 1
- $279,9003 bd2 ba1.9k sqft600 Holt Cir, Hayden, AL 35079For Sale
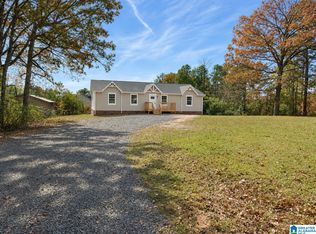
 MLS ID #21470706, TJ Westmoreland-Mahan, Keller Williams Metro South. GALMLS
- $259,9003 bd2 ba1.3k sqft268 Cochise Trl, Hayden, AL 35079For Sale
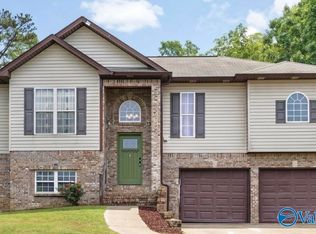 MLS ID #21917640, Wesley Cooper. ValleyMLS
- $250,0003 bd2 ba1.3k sqft508 Tambay Dr, Birmingham, AL 35217For Sale
 MLS ID #21470662, Melissa Boyer, Keller Williams Realty Hoover. GALMLS
- $248,7503 bd2 ba1.2k sqft9308 Shipptown Rd, Empire, AL 35063For SaleMLS ID #21465130, Chris Wood, BaileyWood Homes Realty. GALMLS
- $215,0003 bd1 ba1.1k sqftAt&t, Pinson, AL 35126For SaleMLS ID #21470468, Amy Sandlin, Keller Williams Metro North. GALMLS
- $289,9004 bd3 ba1.7k sqft370 Nicole Trl, Hayden, AL 35079For SaleMLS ID #21464880, Wendy Soto, Magnolia Real Estate Group LLC. GALMLS
- $229,9003 bd2 ba1.3k sqft929 Holt Cir, Hayden, AL 35079For SaleMLS ID #21468131, Darren White, White Real Estate Inc.. GALMLS
- $295,0003 bd2 ba1.9k sqft75 Chestnut Vw, Hayden, AL 35079For SaleMLS ID #21466209, Jan Martin, Avast Realty- Birmingham. GALMLS
- $274,9993 bd2 ba1.1k sqft225 Payne Rd, Gardendale, AL 35071For SaleMLS ID #21469864, Melanie Doughty, Keller Williams Realty Vestavia. GALMLS
- $287,0003 bd2 ba1.6k sqftAt & T, Kimberly, AL 35091For SaleMLS ID #21468849, Denise Launius, RE/MAX on Main. GALMLS
- $259,9003 bd3 ba1.8k sqft15701 Remlap Dr, Remlap, AL 35133For SaleMLS ID #21469685, Shannon Longshore, EXP Realty LLC. GALMLS
- $355,0003 bd2 ba1.4k sqft865 Graves Gap Rd, Hayden, AL 35079For SaleMLS ID #21470137, Adam Ray, Joseph Carter Realty. GALMLS
- $269,9003 bd2 ba1.5k sqftSpectrum, Gardendale, AL 35071For SaleMLS ID #21468884, Sheree West Bennefield, RE/MAX Northern Properties. GALMLS
- $375,0003 bd2 ba1.5k sqftSpectrum, Mount Olive, AL 35117For SaleMLS ID #21470455, Pam Files, Keller Williams Metro North. GALMLS
- $249,9994 bd2 ba1.4k sqftAtt, Mount Olive, AL 35117For SaleMLS ID #21465777, Scott Butler, ARC Realty - Homewood. GALMLS
- $245,0003 bd2 ba1.4k sqftAt&t, Spectrum, Gardendale, AL 35071For SaleMLS ID #21469518, Kerry Mitchell, Keller Williams Metro North. GALMLS
- $269,9003 bd2 ba1.2k sqftStarlink Att Or Spectrum T Mobile Buyer To Verify, Kimberly, AL 35091For SaleMLS ID #21460794, Julee Knox, RE/MAX on Main. GALMLS
