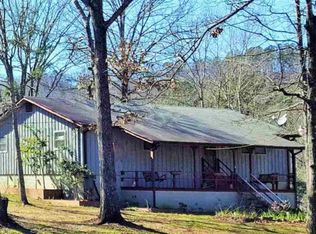
Enjoy the best of country living in this charming Smokerise home situated on beautiful, wooded acreage ~The inviting interior features an abundance of windows, filling the home with natural light and showcasing the NEW flooring throughout the main living areas ~ The spacious family room offers a cozy gas-log fireplace ~ The bright and functional kitchen provides ample cabinet storage, NEW GRANITE countertops, NEW APPLIANCES, generous workspace, and a large eating area with NEW LIGHTING ~ Spacious bedrooms and living areas, a large laundry room, oversized guest bath, and abundant storage add to the home's functionality ~ Relax or entertain on the large covered and screened-in back porch while enjoying the peaceful surroundings ~ A detached storage building with electricity provides additional space for tools, hobbies, equipment, or outdoor toys ~ A great combination of acreage, comfortable living space, outdoor living, and convenient location makes this property one you'll wanna see!!!!
For sale
Price cut: $15K (10/1)
$264,900
855 Valley Trl, Warrior, AL 35180
3beds
1,401sqft
Single Family Residence
Built in 1988
1.9 Acres Lot
$-- Zestimate®
$189/sqft
$-- HOA
What's special
Cozy gas-log fireplaceLarge eating areaAmple cabinet storageOversized guest bathNew lightingNew appliancesNew granite countertops
- 49 days
- 1,062
- 135
Zillow last checked:
Listing updated:
Listed by:
Candace Smith 205-296-1908,
RealtySouth-Northern Office
Source: GALMLS,MLS#: 21462611
Facts & features
Interior
Bedrooms & bathrooms
- Bedrooms: 3
- Bathrooms: 2
- Full bathrooms: 2
Rooms
- Room types: Bedroom, Bathroom, Great Room, Kitchen, Master Bathroom, Master Bedroom
Primary bedroom
- Level: First
Bedroom 1
- Level: First
Bedroom 2
- Level: First
Primary bathroom
- Level: First
Bathroom 1
- Level: First
Kitchen
- Features: Stone Counters, Eat-in Kitchen
- Level: First
Basement
- Area: 0
Heating
- Central
Cooling
- Central Air, Ceiling Fan(s)
Appliances
- Included: Electric Cooktop, Dishwasher, Microwave, Electric Oven, Refrigerator, Stainless Steel Appliance(s), Electric Water Heater
- Laundry: Electric Dryer Hookup, Washer Hookup, Main Level, Laundry Closet, Yes
Features
- Recessed Lighting, Cathedral/Vaulted, Tub/Shower Combo
- Flooring: Hardwood, Tile
- Basement: Crawl Space
- Attic: Walk-up,Yes
- Number of fireplaces: 1
- Fireplace features: Ventless, Great Room, Gas
Interior area
- Total interior livable area: 1,401 sqft
- Finished area above ground: 1,401
- Finished area below ground: 0
Video & virtual tour
Property
Parking
- Parking features: Parking (MLVL)
Features
- Levels: One
- Stories: 1
- Patio & porch: Covered (DECK), Deck
- Pool features: In Ground, Fenced, Community
- View description: None
- Waterfront features: No
Lot
- Size: 1.9 Acres
- Features: Acreage, Few Trees
Details
- Additional structures: Storage
- Parcel number: 2305220002007.000
- Special conditions: N/A
Construction
Type & style
- Home type: SingleFamily
- Property subtype: Single Family Residence
Materials
- Wood Siding
Condition
- Year built: 1988
Utilities & green energy
- Sewer: Septic Tank
- Water: Public
Community & HOA
Community
- Subdivision: Smokerise
Location
- Region: Warrior
Financial & listing details
- Price per square foot: $189/sqft
- Tax assessed value: $166,440
- Price range: $264.9K - $264.9K
- Date on market: 8/19/2026
- Road surface type: Paved
Estimated market value
Not available
Estimated sales range
Not available
Not available
Price history
| Date | Event | Price |
|---|---|---|
| 10/1/2026 | Price change | $264,900-5.4%$189/sqft |
Source:  RealtySouth #21462611 Report a problem RealtySouth #21462611 Report a problem | ||
| 9/30/2026 | Price change | $279,900+5.7%$200/sqft |
Source: RealtySouth #21462611 Report a problem | ||
| 9/29/2026 | Price change | $264,900-5.4%$189/sqft |
Source:  GALMLS #21462611 Report a problem GALMLS #21462611 Report a problem | ||
| 9/4/2026 | Price change | $279,900-3.4%$200/sqft |
Source: GALMLS #21462611 Report a problem | ||
| 8/19/2026 | Listed for sale | $289,900+141.6%$207/sqft |
Source: GALMLS #21462611 Report a problem | ||
| 6/2/2026 | Sold | $120,000+0.1%$86/sqft |
Source: Public Record Report a problem | ||
| 1/5/2016 | Sold | $119,900$86/sqft |
Source: GALMLS #726985 Report a problem | ||
| 11/17/2015 | Pending sale | $119,900$86/sqft |
Source: Sweet Homelife #726985 Report a problem | ||
| 10/19/2015 | Price change | $119,900-4%$86/sqft |
Source: Sweet Homelife #726985 Report a problem | ||
| 8/21/2015 | Listed for sale | $124,900+8.6%$89/sqft |
Source: Sweet Homelife #726985 Report a problem | ||
| 12/4/2014 | Sold | $115,000$82/sqft |
Source: Agent Provided Report a problem | ||
Public tax history
| Year | Property taxes | Tax assessment |
|---|---|---|
| 2025 | -- | $16,440 +6.9% |
| 2024 | -- | $15,380 |
| 2023 | $368 +17.4% | $15,380 +15.8% |
| 2022 | $313 | $13,280 +2.2% |
| 2021 | -- | $13,000 +5.9% |
| 2020 | $287 +59.2% | $12,280 +2.8% |
| 2019 | $180 -30.5% | $11,940 +6.4% |
| 2018 | $260 | $11,220 +18.4% |
| 2017 | $260 +12.3% | $9,480 |
| 2015 | $231 | -- |
| 2014 | -- | $9,060 -16.3% |
| 2013 | -- | $10,820 +8% |
| 2012 | -- | $10,020 -7.4% |
| 2011 | -- | $10,820 |
| 2010 | $294 -7% | $10,820 -5.9% |
| 2008 | $316 -31.9% | $11,500 -84.4% |
| 2003 | $464 +177.9% | $73,520 +953.3% |
| 2000 | $167 | $6,980 |
Find assessor info on the county website
Monthly payment
Est. payment
Payment breakdown
Explore the cost of this home by adjusting the details. Changes won't be saved.Climate risks
Neighborhood: Smoke Rise
Nearby schools
Schools provided by the listing agent
- Elementary: Hayden
- Middle: Hayden
- High: Hayden
Source: GALMLS. This data may not be complete. We recommend contacting the local school district to confirm school assignments for this home.
Similar homes
- $--4 bd2 ba1.5k sqft381 Spring Trl, Warrior, AL 35180Auction
 Xome
Xome - $--3 bd2 ba1.5k sqft800 Mill Creek Rd, Warrior, AL 35180Auction
 Auction.com 1
 - $265,0003 bd2 ba1.4k sqft148 Lelia Dr, Warrior, AL 35180For Sale

 MLS ID #21466626, Felix Braun, Real Broker LLC. GALMLS
 - $--2 bd1 ba1.3k sqft406 Trafford Rd, Warrior, AL 35180AuctionAuction.com 2
- $229,9003 bd2 ba1.2k sqftAtt, Warrior, AL 35180For SaleMLS ID #21464034, Karrie Henderson, RealtySouth-I459 Southwest. GALMLS
- $389,9003 bd2 ba1.9k sqft180 Forest Cir, Warrior, AL 35180For SaleMLS ID #21465518, Darren White, White Real Estate Inc.. GALMLS
- $259,9003 bd2 ba1.7k sqft1835 Mount Zion Rd, Hayden, AL 35079For SaleMLS ID #21465069, Lisa Day, RealtySouth-OTM-Acton Rd. GALMLS
- $299,9003 bd2 ba1.5k sqft2614 Blake Way, Warrior, AL 35180For SaleMLS ID #21462671, Hugh Morrow, RE/MAX Preferred. GALMLS
- $290,0004 bd2 ba1.6k sqft711 Westwood Dr, Warrior, AL 35180For SaleMLS ID #21465460, Mike Brown, Keller Williams Realty Vestavia. GALMLS
- $204,9003 bd2 ba1.4k sqft9336 Hoffman Pl, Warrior, AL 35180For SaleMLS ID #21465320, Marc Scholl, ARC Realty Vestavia. GALMLS
- $250,0003 bd2 ba1.2k sqft9308 Shipptown Rd, Empire, AL 35063For SaleMLS ID #21465130, Chris Wood, BaileyWood Homes Realty. GALMLS
- $319,9003 bd2 ba1.4k sqft801 Lakeshore Cir, Warrior, AL 35180New ConstructionMLS ID #21466953, Ed Sanders, RealtySouth-Northern Office. GALMLS
- $280,0004 bd3 ba1.7k sqft161 Austin Dr, Hayden, AL 35079For SaleMLS ID #21466122, Matt Muncher, RE/MAX Northern Properties. GALMLS
- $300,0003 bd2 ba1.9k sqft75 Chestnut Vw, Hayden, AL 35079For SaleMLS ID #21466209, Jan Martin, Avast Realty- Birmingham. GALMLS
