Welcome to Corner Trace! This well cared for 3 bedroom, 2 bath home sits on approximately 0.66 acre with a private wooded backdrop. Step inside to an open and spacious floor plan featuring hardwood floors, vaulted ceilings and plenty of natural light. The split bedroom design includes a large primary suite with separate tub and shower. BRAND NEW HVAC installed in 2026! Enjoy the covered back deck overlooking the private backyard. Downstairs offers a partially finished bonus room with finished walls and unfinished flooring, plus plenty of additional storage and 2 car basement parking. Convenient to I-65 and located in the popular Bagley/Corner school area. Don't miss this opportunity in Corner Trace!
For sale
$299,900
2614 Blake Way, Warrior, AL 35180
3beds
1,502sqft
Single Family Residence
Built in 2013
0.66 Acres Lot
$294,300 Zestimate®
$200/sqft
$-- HOA
What's special
Plenty of additional storagePrivate wooded backdropPlenty of natural lightHardwood floorsVaulted ceilings
- 50 days
- 311
- 36
Zillow last checked:
Listing updated:
Listed by:
Hugh Morrow 205-879-7665,
RE/MAX Preferred
Source: GALMLS,MLS#: 21462671
Facts & features
Interior
Bedrooms & bathrooms
- Bedrooms: 3
- Bathrooms: 2
- Full bathrooms: 2
Rooms
- Room types: Bedroom, Breakfast Room (ROOM), Dining Room, Bathroom, Kitchen, Master Bathroom, Master Bedroom
Primary bedroom
- Level: First
Bedroom 1
- Level: First
Bedroom 2
- Level: First
Primary bathroom
- Level: First
Bathroom 1
- Level: First
Dining room
- Level: First
Kitchen
- Level: First
Living room
- Level: First
Basement
- Area: 1344
Heating
- Electric
Cooling
- Heat Pump
Appliances
- Included: Electric Cooktop, Dishwasher, Electric Water Heater
- Laundry: Electric Dryer Hookup, Washer Hookup, Main Level, Laundry Room, Yes
Features
- Recessed Lighting, Cathedral/Vaulted, Linen Closet, Split Bedrooms, Tub/Shower Combo, Walk-In Closet(s)
- Flooring: Carpet, Hardwood, Tile
- Basement: Full,Partially Finished,Concrete
- Attic: Pull Down Stairs,Yes
- Has fireplace: No
Interior area
- Total interior livable area: 1,502 sqft
- Finished area above ground: 1,502
- Finished area below ground: 0
Property
Parking
- Total spaces: 2
- Parking features: Basement, Boat, Driveway, Off Street, Garage Faces Side
- Attached garage spaces: 2
- Has uncovered spaces: Yes
Features
- Levels: One,Split Foyer
- Stories: 1
- Patio & porch: Covered (DECK), Screened (DECK), Deck
- Pool features: None
- Fencing: Fenced
- View description: None
- Waterfront features: No
Lot
- Size: 0.66 Acres
Details
- Parcel number: 0400130000001.018
- Special conditions: As Is
Construction
Type & style
- Home type: SingleFamily
- Property subtype: Single Family Residence
Materials
- Brick Over Foundation, Vinyl Siding
- Foundation: Basement
Condition
- Year built: 2013
Utilities & green energy
- Sewer: Septic Tank
- Water: Public
Community & HOA
Community
- Subdivision: Corner Trace
Location
- Region: Warrior
Financial & listing details
- Price per square foot: $200/sqft
- Tax assessed value: $215,200
- Annual tax amount: $1,025
- Price range: $299.9K - $299.9K
- Date on market: 8/20/2026
Estimated market value
$294,300
$280,000 - $309,000
$1,739/mo
Price history
| Date | Event | Price |
|---|---|---|
| 8/20/2026 | Listed for sale | $299,900+87.6%$200/sqft |
Source:  GALMLS #21462671 Report a problem GALMLS #21462671 Report a problem | ||
| 8/20/2013 | Sold | $159,900$106/sqft |
Source: GALMLS #561588 Report a problem | ||
| 4/25/2013 | Listed for sale | $159,900+1422.9%$106/sqft |
Source: RE/MAX Northern Properties #561588 Report a problem | ||
| 4/24/2013 | Sold | $10,500$7/sqft |
Source: Public Record Report a problem | ||
Public tax history
| Year | Property taxes | Tax assessment |
|---|---|---|
| 2025 | $1,025 -1% | $21,520 -0.9% |
| 2024 | $1,035 +6.7% | $21,720 +6.4% |
| 2023 | $970 -6.3% | $20,420 -8.2% |
| 2022 | $1,035 +11.9% | $22,240 +13.9% |
| 2021 | $925 +10.1% | $19,520 +9.5% |
| 2020 | $840 -2.1% | $17,820 -2% |
| 2019 | $858 +15.2% | $18,180 +14.2% |
| 2018 | $745 +4.6% | $15,920 +4.3% |
| 2017 | $712 | $15,260 |
| 2016 | $712 | $15,260 |
| 2015 | $712 +468.1% | $15,260 +1.6% |
| 2014 | $125 | $15,020 +500.8% |
| 2012 | $125 | $2,500 |
Find assessor info on the county website
Monthly payment
Est. payment
Payment breakdown
Explore the cost of this home by adjusting the details. Changes won't be saved.Climate risks
Neighborhood: 35180
Nearby schools
Schools provided by the listing agent
- Elementary: Bagley
- Middle: Corner
- High: Corner
Source: GALMLS. This data may not be complete. We recommend contacting the local school district to confirm school assignments for this home.
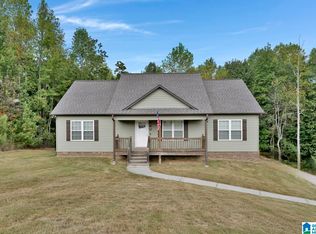
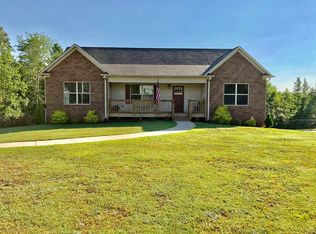
Similar homes
- $284,9003 bd2 ba1.7k sqft250 Thornberry Dr, Hayden, AL 35079For Sale
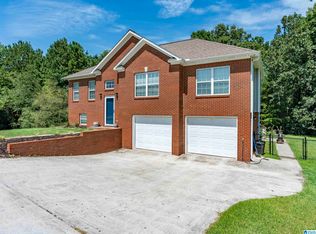
 MLS ID #21462796, Summer Glover, Sweet HOMElife Real Estate. GALMLS
 - $319,9003 bd2 ba1.4k sqft801 Lakeshore Cir, Warrior, AL 35180New Construction
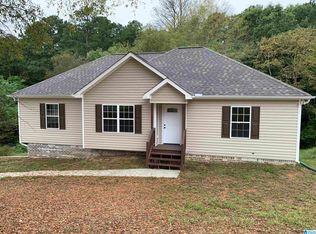 MLS ID #21466953, Ed Sanders, RealtySouth-Northern Office. GALMLS
 - $329,9003 bd2 ba1.5k sqft2040 Rising Fawn Dr, Warrior, AL 35180For Sale
 MLS ID #21455928, Kelley Shaw Smith, RE/MAX on Main. GALMLS
 - $239,9003 bd2 ba1.1k sqft3287 Warrior Jasper Rd, Warrior, AL 35180For Sale
 MLS ID #21458807, Becky Tucker, Sweet HOMElife Real Estate. GALMLS
 - $259,9003 bd2 ba2.1k sqft386 Miranda Rd, Warrior, AL 35180For SaleMLS ID #21461907, Mia Reeves, ARC Realty Vestavia. GALMLS
- $389,9003 bd2 ba1.9k sqft180 Forest Cir, Warrior, AL 35180For SaleMLS ID #21465518, Darren White, White Real Estate Inc.. GALMLS
- $299,9003 bd2 ba1.7k sqft9777 Deerview Ln, Kimberly, AL 35091For SaleMLS ID #21455375, Denise Launius, RE/MAX on Main. GALMLS
- $224,9993 bd2 ba1.4k sqft9235 Radford Pl, Warrior, AL 35180For SaleMLS ID #21454869, Timothy Douglas, EXIT MelRose Realty. GALMLS
- $199,9993 bd2 ba1.4k sqftSpectrum, Warrior, AL 35180For SaleMLS ID #21463251, Patricia Pounders, Keller Williams Metro North. GALMLS
- $300,0003 bd2 ba1.9k sqft75 Chestnut Vw, Hayden, AL 35079For SaleMLS ID #21466209, Jan Martin, Avast Realty- Birmingham. GALMLS
- $284,9993 bd2 ba1.4k sqft1402 Sardis Rd, Gardendale, AL 35071For SaleMLS ID #21437820, Bridget Sikora, Ray & Poynor Properties. GALMLS
- $214,5003 bd2 ba1.1k sqftSpectrum, Hayden, AL 35079For SaleMLS ID #21463581, Peggy Lucas, eXp Realty, LLC Central. GALMLS
- $259,9004 bd3 ba1.4k sqft9913 Hunter Pl, Warrior, AL 35180For SaleMLS ID #21451888, Riley Wood, eXp Realty, LLC Central. GALMLS
- $159,9003 bd1 ba1k sqftCharter, Warrior, AL 35180For SaleMLS ID #21456827, Pam Files, Keller Williams Metro North. GALMLS
- $269,9003 bd2 ba1.2k sqftStarlink Att Or Spectrum T Mobile Buyer To Verify, Kimberly, AL 35091For SaleMLS ID #21460794, Julee Knox, RE/MAX on Main. GALMLS
- $289,9004 bd2 ba1.9k sqft600 Holt Cir, Hayden, AL 35079For SaleMLS ID #21458580, Andrea Rouse, RE/MAX on Main. GALMLS
- $249,9994 bd2 ba1.4k sqftAtt, Mount Olive, AL 35117For SaleMLS ID #21465777, Scott Butler, ARC Realty - Homewood. GALMLS
- $319,9003 bd2 ba2k sqftAtt, Kimberly, AL 35091For SaleMLS ID #21456938, Koty Ray, Rays Realty Group LLC. GALMLS
